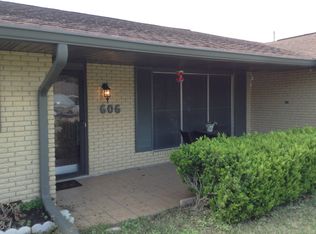
Welcome home to this inviting Pecan Park home with great curb appeal! This sought-after Jones-built home offers a spacious 1,944 sq ft, including one of the nicest living/family spaces you'll find. A sturdy metal roof gives you peace of mind. Recent updates include a brand-new HVAC system, a new premium Bosch dishwasher, a newer water heater, new skylights, and attractive, durable LVP flooring throughout. The kitchen has granite counters, a tile backsplash, and sharp white cabinetry. Both baths have been updated: one has a shower and the other a relaxing whirlpool tub. There are 3 bedrooms, plus a craft room that could easily serve as a 4th. Spend beautiful evenings on the brand-new outdoor deck, and enjoy low-maintenance gutters with leaf guards. The home sits in the heart of Long Beach, minutes from sandy beaches, the newly renovated Long Beach Gateway pier, the boat launch, USM's Gulf Park campus, the charming downtown, shopping, dining and entertainment. Plus, it's served by Long Beach schools, rated #1 in the state!
Active
$274,900
608 Forest Ave, Long Beach, MS 39560
4beds
1,944sqft
Residential, Single Family Residence
Built in 1972
10,018 Square Feet Lot
$265,200 Zestimate®
$141/sqft
$-- HOA
What's special
Brand-new outdoor deckNew skylightsTile backsplashSharp white cabinetryNewer water heaterSturdy metal roofNew premium bosch dishwasher
- 1 day
- 173
- 9
Zillow last checked:
Listing updated:
Listed by:
Philip J Leblanc 228-860-0082,
Coldwell Banker Alfonso Realty-Lorraine Rd 228-287-1000
Source: MLS United,MLS#: 4168420
Facts & features
Interior
Bedrooms & bathrooms
- Bedrooms: 4
- Bathrooms: 2
- Full bathrooms: 2
Heating
- Central, Fireplace(s)
Cooling
- Central Air
Appliances
- Included: Dishwasher, Disposal, Dryer, Refrigerator, Washer, See Remarks
- Laundry: Electric Dryer Hookup, Laundry Room
Features
- Ceiling Fan(s), Granite Counters
- Flooring: Vinyl, See Remarks
- Doors: Insulated
- Windows: Insulated Windows
- Has fireplace: Yes
- Fireplace features: Den, Wood Burning
Interior area
- Total structure area: 1,944
- Total interior livable area: 1,944 sqft
Video & virtual tour
Property
Parking
- Total spaces: 1
- Parking features: Carport, Concrete
- Carport spaces: 1
Features
- Levels: One
- Stories: 1
- Patio & porch: Deck, Patio, Porch
- Exterior features: Rain Gutters, Other, See Remarks
- Fencing: Back Yard
Lot
- Size: 10,018 Square Feet
- Dimensions: 100' x 102'
- Features: Level, Rectangular Lot
Details
- Parcel number: 0511o02076.000
- Zoning description: Single Family Residential
Construction
Type & style
- Home type: SingleFamily
- Architectural style: Traditional
- Property subtype: Residential, Single Family Residence
Materials
- Brick
- Foundation: Slab
- Roof: Metal
Condition
- Updated/Remodeled
- New construction: No
- Year built: 1972
Utilities & green energy
- Sewer: Public Sewer
- Water: Public
- Utilities for property: Cable Available, Electricity Connected, Sewer Connected, Water Connected
Community & HOA
Community
- Security: Smoke Detector(s)
- Subdivision: Pecan Park
HOA
- Has HOA: No
Location
- Region: Long Beach
Financial & listing details
- Price per square foot: $141/sqft
- Tax assessed value: $118,626
- Annual tax amount: $737
- Date on market: 11/14/2026
- Electric utility on property: Yes
Estimated market value
$265,200
$252,000 - $278,000
$2,109/mo
Price history
| Date | Event | Price |
|---|---|---|
| 11/14/2026 | Listed for sale | $274,900$141/sqft |
Source: MLS United #4168420 Report a problem | ||
| 3/9/2007 | Sold | -- |
Source: Agent Provided Report a problem | ||
Public tax history
| Year | Property taxes | Tax assessment |
|---|---|---|
| 2025 | $737 -51.7% | $11,863 +3.7% |
| 2024 | $1,528 | $11,437 |
| 2023 | $1,528 +3.6% | $11,437 |
| 2022 | $1,475 -5% | $11,437 -90% |
| 2021 | $1,553 +9.4% | $113,935 +8% |
| 2020 | $1,420 -0.8% | $105,518 +900% |
| 2019 | $1,430 | $10,552 |
| 2018 | $1,430 +14.2% | $10,552 +2.2% |
| 2017 | $1,253 | $10,324 -5.6% |
| 2015 | $1,253 -4.1% | $10,938 +35.7% |
| 2014 | $1,306 | $8,063 -28.3% |
| 2013 | -- | $11,241 |
| 2005 | -- | -- |
| 2004 | -- | -- |
| 2003 | -- | -- |
| 2002 | -- | -- |
| 2001 | -- | -- |
| 2000 | -- | -- |
Find assessor info on the county website
Monthly payment
Est. payment
Payment breakdown
Explore the cost of this home by adjusting the details. Changes won't be saved.Climate risks
Neighborhood: 39560
Nearby schools
Schools provided by the listing agent
- Elementary: Thomas Reeves
- Middle: Long Beach
- High: Long Beach
Source: MLS United. This data may not be complete. We recommend contacting the local school district to confirm school assignments for this home.

Similar homes
- $312,0004 bd2 ba2.5k sqft104 Royal Dr, Long Beach, MS 39560For Sale
 MLS ID #4167892, Jessica Marshall, Coastal Property Management, LLC. MLS United
- $299,0004 bd3 ba2.2k sqft215 Greenwood Ave, Long Beach, MS 39560For Sale
 MLS ID #4167538, Gretchen H Thibeault, Ellis Realty. MLS United
- $275,0003 bd4 ba2k sqft411 N Seal Ave, Long Beach, MS 39560For Sale
 MLS ID #4166693, Tom E Moore, Ashman-Mollere Realty, Inc.. MLS United
- from $302,9904 bd2 ba1.9k sqftIrises V H Plan, Bear Point, Long Beach, MS 39560New Construction
 DSLD Homes
