Under contract-accepting backup offers. Welcome to your perfect Florida retreat! This beautifully maintained 3/2/1 home sits on a spacious corner lot and features a solar-powered heated pool that you can do laps in, perfect for year-round enjoyment. Also has a whole house generator thats runs on propane gas Inside, you’ll love the split floor plan — two bedrooms and a bath are conveniently located off the living room, while the third bedroom offers extra privacy near the garage and laundry area. Located just 5 miles from the beach, this home is close to shopping, dining, and entertainment. With no HOA and no rental restrictions, it’s ideal as a full-time residence, a vacation getaway, or an income-producing vacation rental. New Ac in 2026
Accepting backups
$360,000
608 LA GORCE DR, VENICE, FL 34293
3beds
1,511sqft
Single Family Residence
Built in 1962
10,000 Square Feet Lot
$360,400 Zestimate®
$238/sqft
$-- HOA
What's special
Solar-powered heated poolSpacious corner lotSplit floor plan
- 59 days |
- 67 |
- 0 |
Zillow last checked:
Listing updated:
Listed by:
Tim Birkey, LLC 941-780-2174,
LOKATION 954-545-5583
Source: Stellar MLS,MLS#: A4696938 Originating MLS: Osceola
Originating MLS: Osceola
Facts & features
Interior
Bedrooms & bathrooms
- Bedrooms: 3
- Bathrooms: 2
- Full bathrooms: 2
Primary bedroom
- Features: Ceiling Fan(s), Built-in Closet
- Level: First
- Area: 132 Square Feet
- Dimensions: 11x12
Bedroom 2
- Features: Ceiling Fan(s), Built-in Closet
- Level: First
- Area: 120 Square Feet
- Dimensions: 12x10
Bathroom 1
- Features: Ceiling Fan(s), Built-in Closet
- Level: First
- Area: 168 Square Feet
- Dimensions: 12x14
Dining room
- Features: Ceiling Fan(s)
- Level: First
- Area: 210 Square Feet
- Dimensions: 15x14
Kitchen
- Features: Bar
- Level: First
- Area: 121 Square Feet
- Dimensions: 11x11
Living room
- Features: Ceiling Fan(s)
- Level: First
- Area: 476 Square Feet
- Dimensions: 28x17
Heating
- Central
Cooling
- Central Air
Appliances
- Included: Oven, Cooktop, Dishwasher, Disposal, Dryer, Electric Water Heater, Ice Maker, Range, Refrigerator, Washer
- Laundry: Electric Dryer Hookup, Inside
Features
- Ceiling Fan(s), Open Floorplan, Primary Bedroom Main Floor, Split Bedroom
- Flooring: Ceramic Tile
- Doors: French Doors
- Windows: Window Treatments, Hurricane Shutters
- Has fireplace: No
Interior area
- Total structure area: 2,749
- Total interior livable area: 1,511 sqft
Video & virtual tour
Property
Parking
- Total spaces: 1
- Parking features: Garage - Attached
- Attached garage spaces: 1
Features
- Levels: One
- Stories: 1
- Exterior features: Irrigation System, Private Mailbox, Rain Gutters
- Has private pool: Yes
- Pool features: Heated, In Ground, Lap, Screen Enclosure, Solar Heat
Lot
- Size: 10,000 Square Feet
Details
- Parcel number: 0435080029
- Special conditions: None
Construction
Type & style
- Home type: SingleFamily
- Property subtype: Single Family Residence
Materials
- Block, Stucco
- Foundation: Block
- Roof: Shingle
Condition
- New construction: No
- Year built: 1962
Utilities & green energy
- Sewer: Public Sewer
- Water: Public
- Utilities for property: BB/HS Internet Available, Cable Available, Cable Connected, Electricity Available, Electricity Connected, Fiber Optics, Phone Available, Sprinkler Well, Street Lights, Water Available, Water Connected
Community & HOA
Community
- Pet fee: $0 monthly
- Subdivision: VENICE GARDENS
HOA
- Has HOA: No
Location
- Region: Venice
Financial & listing details
- Price per square foot: $238/sqft
- Tax assessed value: $256,900
- Annual tax amount: $1,935
- Date on market: 6/16/2026
- Cumulative days on market: 5 days
- Listing terms: Cash,Conventional,FHA,VA Loan
- Ownership: Fee Simple
- Total actual rent: 0
- Electric utility on property: Yes
- Road surface type: Asphalt
Estimated market value
$360,400
$342,000 - $378,000
$2,877/mo
Price history
| Date | Event | Price |
|---|---|---|
| 8/11/2026 | Listed for sale | $360,000$238/sqft |
Source:  Stellar MLS #A4696938 Report a problem Stellar MLS #A4696938 Report a problem | ||
| 7/8/2026 | Contingent | $360,000$238/sqft |
Source: Stellar MLS #A4696938 Report a problem | ||
| 6/18/2026 | Pending sale | $360,000$238/sqft |
Source: Stellar MLS #A4696938 Report a problem | ||
| 6/16/2026 | Listed for sale | $360,000$238/sqft |
Source: Stellar MLS #A4696938 Report a problem | ||
| 1/20/2026 | Listing removed | $360,000$238/sqft |
Source: Stellar MLS #A4675202 Report a problem | ||
| 12/21/2025 | Pending sale | $360,000$238/sqft |
Source: Stellar MLS #A4675202 Report a problem | ||
| 12/14/2025 | Listed for sale | $360,000+122.2%$238/sqft |
Source: Stellar MLS #A4675202 Report a problem | ||
| 11/1/2012 | Sold | $162,000-33.9%$107/sqft |
Source: Public Record Report a problem | ||
| 4/8/2005 | Sold | $245,000$162/sqft |
Source: Public Record Report a problem | ||
Public tax history
| Year | Property taxes | Tax assessment |
|---|---|---|
| 2025 | $1,995 +4.4% | $146,656 +2.9% |
| 2024 | $1,911 +6.2% | $142,523 +3% |
| 2023 | $1,798 +3.3% | $138,372 +3% |
| 2022 | $1,741 +4.9% | $134,342 +3% |
| 2021 | $1,659 +0.9% | $130,429 +1.4% |
| 2020 | $1,644 +4.8% | $128,628 +2.3% |
| 2019 | $1,569 | $125,736 +10.3% |
| 2018 | $1,569 +12.3% | $113,954 +2.1% |
| 2017 | $1,397 +0.4% | $111,610 -8.4% |
| 2016 | $1,391 +1.5% | $121,800 +9.1% |
| 2015 | $1,371 -1% | $111,600 +5.2% |
| 2014 | $1,384 +0.3% | $106,100 |
| 2013 | $1,380 +20% | $106,100 +17.9% |
| 2012 | $1,151 -4.2% | $90,000 -5.1% |
| 2011 | $1,201 -13.6% | $94,800 -11.3% |
| 2010 | $1,389 -29% | $106,900 -16.5% |
| 2009 | $1,958 | $128,000 -18.9% |
| 2008 | $1,958 -21.6% | $157,800 -15.4% |
| 2007 | $2,499 | $186,500 -10.6% |
| 2006 | -- | $208,500 +41.3% |
| 2005 | -- | $147,600 +11.7% |
| 2004 | $2,013 +40.2% | $132,100 +45.4% |
| 2003 | $1,436 -1.4% | $90,831 +2.4% |
| 2002 | $1,456 +5.5% | $88,702 +1.6% |
| 2001 | $1,380 +4.1% | $87,305 +3% |
| 2000 | $1,326 | $84,762 |
Find assessor info on the county website
Monthly payment
Est. payment
Payment breakdown
Explore the cost of this home by adjusting the details. Changes won't be saved.Climate risks
Neighborhood: Venice Gardens
Nearby schools
GreatSchools rating
- 6/10Garden Elementary SchoolGrades: K-5Distance: 0.3 mi
- 7/10Venice Middle SchoolGrades: 6-8Distance: 3.1 mi
- 7/10Venice Senior High SchoolGrades: 9-12Distance: 2.6 mi
Schools provided by the listing agent
- Elementary: Garden Elementary
- Middle: Venice Area Middle
- High: Venice Senior High
Source: Stellar MLS. This data may not be complete. We recommend contacting the local school district to confirm school assignments for this home.
- $234,7002 bd2 ba1k sqft604 La Gorce Dr, Venice, FL 34293Off Market
- $243,3002 bd2 ba1.2k sqft609 Sheridan Dr, Venice, FL 34293Off Market
- $227,0002 bd2 ba888 sqft605 Sheridan Dr UNIT 25, Venice, FL 34293Off Market
- $260,5002 bd2 ba1.6k sqft1641 Alton Rd, Venice, FL 34293Off Market
- $266,2002 bd2 ba1.3k sqft609 La Gorce Dr, Venice, FL 34293Off Market
- $232,3002 bd2 ba1k sqft1637 Alton Rd, Venice, FL 34293Off Market
- $223,0002 bd2 ba1.2k sqft600 La Gorce Dr, Venice, FL 34293Sold
- $235,4002 bd1 ba1.2k sqft600 La Gorce Drvenice, Venice, FL 34293Off Market
A local agent can set up tours, give advice and negotiate with sellers.
A local lender can help you make sure your offer is ready when you are.
Similar homes
- $349,9002 bd2 ba1.4k sqft2631 FIESTA DRIVE, VENICE, FL 34293For Sale
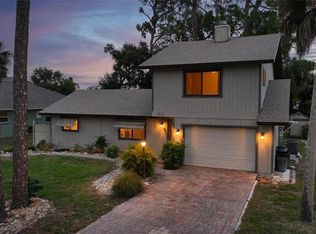
 MLS ID #D6147732, Debbie Jones, RE/MAX ALLIANCE GROUP. Stellar MLS
 - $307,9002 bd2 ba1.4k sqft531 SHERIDAN DRIVE, VENICE, FL 34293For Sale
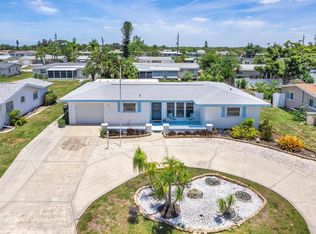 MLS ID #N6144629, Ginger Masura, ACCARDI & ASSOCIATES REAL ESTATE. Stellar MLS
 - $330,0003 bd2 ba1.1k sqft643 MOBILE ROAD, VENICE, FL 34293For Sale
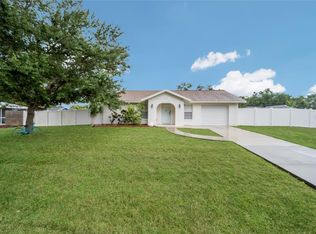 MLS ID #A4696790, Kevin Tai, PREFERRED SHORE LLC. Stellar MLS
 - $350,0002 bd2 ba1.1k sqft927 Lemon Bay Dr, Venice, FL 34293For Sale By Owner
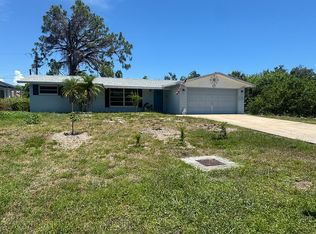
- $312,9002 bd2 ba1.9k sqft20 IDLE SANDS DRIVE, VENICE, FL 34293For SaleMLS ID #A4702808, Thomas Trammell, III, WHITE SANDS REALTY GROUP FL. Stellar MLS
- $449,0004 bd2 ba2k sqft1290 LAKESIDE DRIVE, VENICE, FL 34293For SaleMLS ID #D6147040, Kathi Obendorfer, PA, RE/MAX PALM REALTY OF VENICE. Stellar MLS
- $319,0003 bd2 ba1.3k sqft3035 SHAMROCK DRIVE, VENICE, FL 34293For SaleMLS ID #A4682132, Brian Partie, PA, DOUGLAS ELLIMAN. Stellar MLS
- $349,0002 bd2 ba1.3k sqft247 SOUTHAMPTON LANE #272, VENICE, FL 34293For SaleMLS ID #N6143873, Bill Sweeney, BERKSHIRE HATHAWAY HOMESERVICES FLORIDA REALTY. Stellar MLS
- $298,0002 bd2 ba1.7k sqft98 DRIFTING SANDS DRIVE, VENICE, FL 34293For SaleMLS ID #N6144679, Andrea Blackwell, KELLER WILLIAMS ISLAND LIFE REAL ESTATE. Stellar MLS
- $309,9002 bd2 ba1.7k sqft76 SANDSTONE CIRCLE, VENICE, FL 34293For SaleMLS ID #A4685848, Wendy Dowling, BEYOND REALTY LLC. Stellar MLS
- $500,0003 bd2 ba1.7k sqft3340 SUNSET BEACH DRIVE, VENICE, FL 34293For SaleMLS ID #N6142912, Kathleen Stansfield, EXIT KING REALTY. Stellar MLS
- $268,0002 bd2 ba1k sqft1240 S VENICE BOULEVARD, VENICE, FL 34293For SaleMLS ID #N6144298, Tamara Loeber, BERKSHIRE HATHAWAY HOMESERVICES FLORIDA REALTY. Stellar MLS
- $379,9002 bd2 ba1.3k sqft510 DONA DRIVE, NOKOMIS, FL 34275For SaleMLS ID #A4694243, Enrique Coletti, COLDWELL BANKER REALTY. Stellar MLS
- $369,9003 bd2 ba1.2k sqft4040 S CRANBERRY BOULEVARD, NORTH PORT, FL 34286For SaleMLS ID #C7529369, Amy Snyder, KW PEACE RIVER PARTNERS. Stellar MLS
- $375,0002 bd2 ba1.4k sqft427 RUBENS DRIVE, NOKOMIS, FL 34275For SaleMLS ID #A4700484, Cam Moore, KELLER WILLIAMS ON THE WATER. Stellar MLS
- $359,0003 bd2 ba1.5k sqft6222 FABIAN ROAD, NORTH PORT, FL 34287For SaleMLS ID #D6146811, Cheryl Meakins, EDGERTON REALTY & DEVELOPMENT,LLC. Stellar MLS
- $249,9003 bd2 ba1.3k sqft3512 NEKOOSA STREET, NORTH PORT, FL 34287For SaleMLS ID #N6145335, Brittany Coleman, PLLC, KELLER WILLIAMS ON THE WATER S. Stellar MLS
- $329,9003 bd2 ba1.6k sqft2147 FLORIBANNA STREET, NORTH PORT, FL 34287For SaleMLS ID #A4699347, Pamela Williams, PLLC, FINE PROPERTIES. Stellar MLS
- $399,0003 bd2 ba1.9k sqft119 VAN DYCK DRIVE, NOKOMIS, FL 34275For SaleMLS ID #A4696881, Monica Moss, KELLER WILLIAMS ON THE WATER S. Stellar MLS
- $240,0002 bd2 ba1.1k sqft510 CIRCLEWOOD DRIVE #P1-2, VENICE, FL 34293For SaleMLS ID #C7528554, Tracy Martin, EPIQUE REALTY INC.. Stellar MLS
