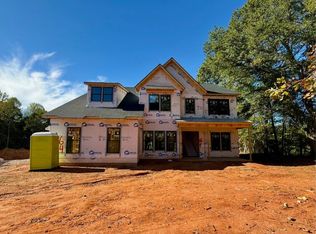
The Blanton Farmhouse pairs modern farmhouse style with a thoughtfully designed layout, featuring 4 bedrooms, 4.5 baths, a main-level guest suite, a versatile flex room ideal for a home office, and a spacious upstairs loft. At the heart of the home, the open-concept kitchen showcases two-tone cabinetry and flows seamlessly into the family room, highlighted by a shiplap-accented gas fireplace. A formal dining room with a coffered ceiling and wainscoting creates an elegant space for entertaining.
Upstairs, the primary suite offers a tray ceiling with faux beams, dual walk-in closets, and a relaxing bath with a separate soaking tub and shower. Outdoor living is extended with a covered rear porch and additional patio, while a 3-car side-entry garage completes this beautifully appointed home.
For sale
Price cut: $4.9K (11/9)
$879,900
608 Old Anderson Rd, Greenville, SC 29611
5beds
3,874sqft
Single Family Residence
Built in 2026
1.49 Acres Lot
$869,900 Zestimate®
$227/sqft
$-- HOA
What's special
Shiplap-accented gas fireplaceMain-level guest suiteSpacious upstairs loftFamily roomCoffered ceilingOpen-concept kitchenAdditional patio
- 23 days
- 427
- 24
Zillow last checked:
Listing updated:
Listed by:
Tara Burke 864-865-9371,
BHHS C Dan Joyner - Office A,
Emily Batson 864-275-4913,
BHHS C Dan Joyner - Office A
Source: WUMLS,MLS#: 20308629 Originating MLS: Western Upstate Association of Realtors
Facts & features
Interior
Bedrooms & bathrooms
- Bedrooms: 5
- Bathrooms: 5
- Full bathrooms: 4
- 1/2 bathrooms: 1
- Main level bathrooms: 1
- Main level bedrooms: 1
Rooms
- Room types: Breakfast Room/Nook, Dining Room, Laundry, Loft, Office
Primary bedroom
- Level: Upper
- Dimensions: 19x19
Bedroom 2
- Level: Upper
- Dimensions: 14x11
Bedroom 3
- Level: Upper
- Dimensions: 12x11
Bedroom 4
- Level: Upper
- Dimensions: 12x11
Bedroom 5
- Level: Upper
- Dimensions: 15x11
Breakfast room nook
- Level: Main
- Dimensions: 9x7
Dining room
- Level: Main
- Dimensions: 13x11
Great room
- Level: Main
- Dimensions: 19x15
Kitchen
- Level: Main
- Dimensions: 19x7
Laundry
- Level: Upper
- Dimensions: 8x6
Loft
- Level: Upper
- Dimensions: 16x15
Office
- Level: Main
- Dimensions: 12x11
Heating
- Natural Gas
Cooling
- Central Air, Electric, Forced Air
Appliances
- Included: Built-In Oven, Dishwasher, Gas Cooktop, Disposal, Gas Oven, Gas Range, Gas Water Heater, Microwave, Tankless Water Heater, Wine Cooler
- Laundry: Washer Hookup
Features
- Bathtub, Tray Ceiling(s), Ceiling Fan(s), Dual Sinks, Entrance Foyer, Fireplace, Garden Tub/Roman Tub, High Ceilings, Jack and Jill Bath, Bath in Primary Bedroom, Quartz Counters, Smooth Ceilings, Separate Shower, Upper Level Primary, Vaulted Ceiling(s), Walk-In Closet(s), Walk-In Shower, Breakfast Area, Loft
- Flooring: Carpet, Ceramic Tile, Hardwood, Luxury Vinyl, Luxury VinylPlank, Luxury VinylTile
- Windows: Tilt-In Windows
- Basement: None
- Has fireplace: Yes
- Fireplace features: Gas Log
Interior area
- Total structure area: 3,874
- Total interior livable area: 3,874 sqft
Property
Parking
- Total spaces: 3
- Parking features: Attached, Garage, Driveway, Garage Door Opener
- Attached garage spaces: 3
Accessibility
- Accessibility features: Low Threshold Shower
Features
- Levels: Two
- Stories: 2
- Patio & porch: Front Porch, Patio
- Exterior features: Porch, Patio
Lot
- Size: 1.49 Acres
- Features: Level, Not In Subdivision, Outside City Limits, Trees
Details
- Parcel number: 2360002085
Construction
Type & style
- Home type: SingleFamily
- Architectural style: Craftsman
- Property subtype: Single Family Residence
Materials
- Other, Stone
- Foundation: Slab
- Roof: Architectural,Shingle
Condition
- Under Construction
- Year built: 2026
Details
- Builder name: Veranda Homes
Utilities & green energy
- Sewer: Public Sewer
- Water: Public
- Utilities for property: Electricity Available, Natural Gas Available, Sewer Available, Water Available, Underground Utilities
Community & HOA
Community
- Security: Smoke Detector(s)
- Subdivision: No Subdivision
HOA
- Has HOA: No
Location
- Region: Greenville
Financial & listing details
- Price per square foot: $227/sqft
- Tax assessed value: $89,420
- Annual tax amount: $2,034
- Date on market: 10/23/2026
- Cumulative days on market: 23 days
- Listing agreement: Exclusive Right To Sell
Estimated market value
$869,900
$826,000 - $913,000
$4,092/mo
Price history
| Date | Event | Price |
|---|---|---|
| 11/9/2026 | Price change | $879,900-0.6%$227/sqft |
Source:  Greater Greenville AOR #1607537 Report a problem | ||
| 10/23/2026 | Listed for sale | $884,800+38.3%$228/sqft |
Source: Greater Greenville AOR #1607537 Report a problem | ||
| 8/7/2026 | Sold | $640,000+82.9%$165/sqft |
Source: Public Record Report a problem | ||
| 2/24/2026 | Sold | $350,000+7.5%$90/sqft |
Source: Greater Greenville AOR #1572550 Report a problem | ||
| 11/10/2025 | Pending sale | $325,611$84/sqft |
Source: Greater Greenville AOR #1572550 Report a problem | ||
| 10/18/2025 | Listed for sale | $325,611$84/sqft |
Source: Greater Greenville AOR #1572550 Report a problem | ||
Public tax history
| Year | Property taxes | Tax assessment |
|---|---|---|
| 2025 | $2,034 +5.9% | $5,360 |
| 2024 | $1,921 +4.8% | $5,360 |
| 2023 | $1,833 +3.1% | $5,360 |
| 2022 | $1,777 +3% | $5,360 +7.4% |
| 2021 | $1,725 +2.1% | $4,990 |
| 2020 | $1,690 +513.6% | $4,990 +46.8% |
| 2019 | $275 | $3,400 |
| 2018 | $275 +4.8% | $3,400 |
| 2017 | $263 | $3,400 -2.6% |
| 2016 | -- | $3,490 |
| 2015 | -- | $3,490 |
| 2014 | -- | $3,490 |
| 2013 | -- | $3,490 |
Find assessor info on the county website
Monthly payment
Est. payment
Payment breakdown
Explore the cost of this home by adjusting the details. Changes won't be saved.Climate risks
Neighborhood: 29611
Nearby schools
Schools provided by the listing agent
- Elementary: Powdersvil Elem
- Middle: Powdersville Mi
- High: Powdersville High School
Source: WUMLS. This data may not be complete. We recommend contacting the local school district to confirm school assignments for this home.
Similar homes
- $865,0003 bd3 ba3.7k sqft10 Scout Rd, Greenville, SC 29611For Sale
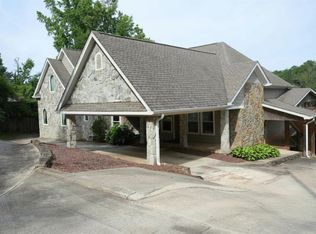 MLS ID #1595709, Colby Sexton, EXP Realty LLC. Greater Greenville AOR
- $879,9005 bd3 ba3.5k sqft115 Cherokee Trl, Easley, SC 29640For Sale
 MLS ID #20308588, Melissa Hall, Howard Hanna Allen Tate - Easley Powdersville. WUMLS
- $850,0004 bd4 ba3.2k sqft397 Lindsey Lake Rd, Travelers Rest, SC 29690For Sale
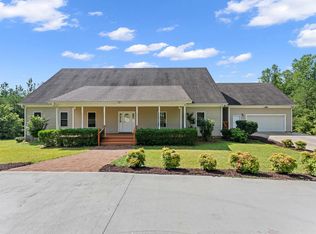 MLS ID #1608155, Dan Hamilton, Keller Williams Grv Upst. Greater Greenville AOR
- $835,0004 bd4 ba3k sqft13 Fox Creek Ct, Travelers Rest, SC 29690For Sale
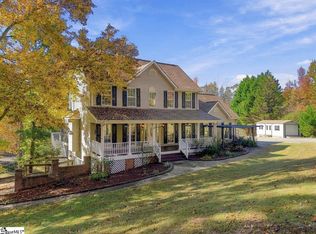 MLS ID #1608828, Greg Stewart, GS Realty Group. Greater Greenville AOR
