Tucked away on an oversized .24-acre cul-de-sac lot backing to a peaceful greenbelt, this beautifully refreshed Garlic Creek home offers nearly 3,000 square feet of space, privacy and the easygoing West Buda lifestyle. Step outside in the evening and you may find deer wandering along the greenbelt behind the backyard, creating a setting that feels surprisingly removed from it all while still being minutes from Downtown Buda. Inside, 2,946 square feet provides room for everyone and everything, with 4 bedrooms, 3 full bathrooms, two dedicated offices and a large upstairs bonus room perfect for movie nights, gaming, hobbies or a second living space. Fresh interior paint and brand-new carpet give the home a bright, move-in-ready feel, while refreshed bathrooms feature new countertops, painted cabinetry and updated hardware. A new HVAC system installed in 2026 adds even more peace of mind. Energy efficiency is another standout. Newer solar panels and a solar energy system help reduce reliance on traditional electricity and can mean lower energy costs, an especially welcome benefit during those long Texas summers. Beyond the backyard, residents enjoy the sought-after Garlic Creek lifestyle with impressive neighborhood amenities, parks and gathering spaces. Elm Grove Elementary, Dahlstrom Middle and Johnson High are all nearby, while quick access to Downtown Buda and the toll road keeps shopping, dining, entertainment and commuting within easy reach. Move-in ready, energy conscious and set against a peaceful greenbelt, 608 Wincliff offers the space you need with a backyard setting you’ll never want to leave!
Active under contract
$469,900
608 Wincliff Dr, Buda, TX 78610
4beds
2,946sqft
Single Family Residence
Built in 2014
10,428 Square Feet Lot
$461,300 Zestimate®
$160/sqft
$42/mo HOA
What's special
Backyard settingFresh interior paintTwo dedicated officesBrand-new carpet
- 22 days
- 518
- 53
Likely to sell faster than
Zillow last checked:
Listing updated:
Listed by:
Jayna Love (512) 217-1875,
Keller Williams Realty (512) 448-4111
Source: Unlock MLS,MLS#: 3903648
Facts & features
Interior
Bedrooms & bathrooms
- Bedrooms: 4
- Bathrooms: 3
- Full bathrooms: 3
- Main level bedrooms: 3
Heating
- Central
Cooling
- Ceiling Fan(s), Central Air
Appliances
- Included: Built-In Oven(s), Dishwasher, Disposal, Gas Cooktop, Microwave, Self Cleaning Oven, Vented Exhaust Fan
Features
- Breakfast Bar, Ceiling Fan(s), High Ceilings, Chandelier, Granite Counters, Double Vanity, Eat-in Kitchen, French Doors, In-Law Floorplan, Interior Steps, Kitchen Island, Open Floorplan, Pantry, Primary Bedroom on Main, Recessed Lighting, Walk-In Closet(s)
- Flooring: Carpet, Tile, Vinyl
- Windows: Aluminum Frames, Blinds, Screens
Interior area
- Total interior livable area: 2,946 sqft
Video & virtual tour
Property
Parking
- Total spaces: 2
- Parking features: Attached, Door-Single, Garage, Garage Door Opener, Garage Faces Front
- Attached garage spaces: 2
Accessibility
- Accessibility features: None
Features
- Levels: Two
- Stories: 2
- Patio & porch: Covered, Patio
- Exterior features: Gutters Partial, Private Yard
- Pool features: None
- Fencing: Back Yard, Barbed Wire, Fenced, Gate, Partial, Wood
- Has view: Yes
- View description: Creek/Stream, Park/Greenbelt
- Has water view: Yes
- Water view: Creek/Stream
- Waterfront features: None
Lot
- Size: 10,428 Square Feet
- Features: Back to Park/Greenbelt, Cul-De-Sac, Public Maintained Road, Sprinkler - Automatic, Sprinkler - Back Yard, Sprinklers In Front, Sprinkler - In-ground
Details
- Additional structures: None
- Parcel number: 113172000B064002
- Special conditions: Standard
Construction
Type & style
- Home type: SingleFamily
- Property subtype: Single Family Residence
Materials
- Foundation: Slab
- Roof: Composition, Shingle
Condition
- Resale
- New construction: No
- Year built: 2014
Utilities & green energy
- Sewer: Public Sewer
- Water: Public
- Utilities for property: Cable Available, Electricity Connected, Natural Gas Connected, Sewer Connected, Underground Utilities, Water Connected
Community & HOA
Community
- Features: Clubhouse, Cluster Mailbox, Common Grounds, Curbs, Fitness Center, Pool, Sidewalks, Street Lights, Underground Utilities
- Subdivision: Garlic Creek West Ph Iii Sec 8
HOA
- Has HOA: Yes
- Services included: Common Area Maintenance
- HOA fee: $125 quarterly
- HOA name: Garlic Creek West Homeowners Association
Location
- Region: Buda
Financial & listing details
- Price per square foot: $160/sqft
- Tax assessed value: $485,000
- Annual tax amount: $10,594
- Date on market: 9/25/2026
- Listing terms: Cash,Conventional,FHA,VA Loan
- Electric utility on property: Yes
Estimated market value
$461,300
$438,000 - $484,000
$3,033/mo
Price history
| Date | Event | Price |
|---|---|---|
| 10/2/2026 | Contingent | $469,900$160/sqft |
Source:  Unlock MLS #3903648 Report a problem Unlock MLS #3903648 Report a problem | ||
| 9/25/2026 | Listed for sale | $469,900$160/sqft |
Source: Unlock MLS #3903648 Report a problem | ||
| 8/24/2026 | Listing removed | $3,200$1/sqft |
Source: Zillow Rentals Report a problem | ||
| 7/29/2026 | Listed for rent | $3,200$1/sqft |
Source: Zillow Rentals Report a problem | ||
| 7/13/2026 | Listing removed | $3,200$1/sqft |
Source: Zillow Rentals Report a problem | ||
| 7/7/2026 | Listed for rent | $3,200$1/sqft |
Source: Zillow Rentals Report a problem | ||
Public tax history
| Year | Property taxes | Tax assessment |
|---|---|---|
| 2025 | $8,934 -9% | $485,000 -7% |
| 2024 | $9,822 +15.3% | $521,420 +10% |
| 2023 | $8,516 -6.7% | $474,018 +10% |
| 2022 | $9,124 +2.6% | $430,925 +10% |
| 2021 | $8,896 +0.8% | $391,750 +8.7% |
| 2020 | $8,823 -4.1% | $360,400 -1.2% |
| 2019 | $9,199 -1.3% | $364,900 +1.7% |
| 2018 | $9,317 +3.7% | $358,750 +3.9% |
| 2017 | $8,984 +6.1% | $345,420 +6.9% |
| 2016 | $8,468 | $323,200 +5.1% |
| 2015 | -- | $307,650 |
Find assessor info on the county website
Monthly payment
Est. payment
Payment breakdown
Explore the cost of this home by adjusting the details. Changes won't be saved.Climate risks
Neighborhood: 78610
Nearby schools
Schools provided by the listing agent
- Elementary: Elm Grove
- Middle: Eric Dahlstrom
- High: Johnson High School
- District: HaysCONSISD
Source: Unlock MLS. This data may not be complete. We recommend contacting the local school district to confirm school assignments for this home.
Similar homes
- $459,9004 bd3 ba2.4k sqft179 Pettigrew Path, Buda, TX 78610Active

 MLS ID #2447719, Chris Venable, Mainstay Brokerage LLC. Unlock MLS
 - $420,0004 bd3 ba2.8k sqft170 Wildhorse Crk, Buda, TX 78610Active
 MLS ID #3246902, Clay Byrne, Keller Williams Realty. Unlock MLS
 - $480,0004 bd3 ba2.6k sqft218 Summer Pointe Dr, Buda, TX 78610Active
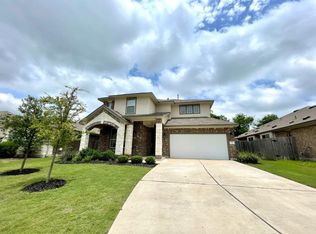 MLS ID #4528585, Cameron Ramirez, AustinVestors. Unlock MLS
 - $475,0004 bd4 ba2.6k sqft454 Patriot Dr, Buda, TX 78610Active
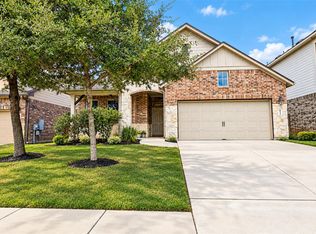 MLS ID #6931800, Allison Pflaum, Keller Williams Realty. Unlock MLS
 - $445,5504 bd3 ba2.5k sqft2163 Garlic Creek Dr, Buda, TX 78610ActiveMLS ID #6340170, Amy Alvarado, Kuper Sotheby's Int'l Realty. Unlock MLS
- $449,9005 bd4 ba2.8k sqft1366 Heep Run, Buda, TX 78610ActiveMLS ID #4412549, Monica Martinez, Keller Williams Realty. Unlock MLS
- $530,0004 bd3 ba3.2k sqft571 Clear Springs Holw, Buda, TX 78610ActiveMLS ID #2658870, Jason Van Note, eXp Realty, LLC. Unlock MLS
- $425,0004 bd4 ba2.8k sqft231 Fletcher Bnd, Buda, TX 78610ActiveMLS ID #3798293, Laura Hamilton, Compass RE Texas, LLC. Unlock MLS
- $444,9905 bd3 ba2.5k sqft201 Middle Crk, Buda, TX 78610ActiveMLS ID #5640678, Joseph Cardona, Realty One Group Prosper. Unlock MLS
- $489,0005 bd3 ba2.6k sqft296 Still Hollow Crk, Buda, TX 78610ActiveMLS ID #7695941, Everett Torres, Compass RE Texas, LLC. Unlock MLS
- $575,0005 bd4 ba3.2k sqft224 Oyster Crk, Buda, TX 78610ActiveMLS ID #2009505, Jeff Miller, CB&A, Realtors. Unlock MLS
- $499,9994 bd3 ba3.1k sqft128 Summer Pointe Dr, Buda, TX 78610ActiveMLS ID #6437606, Gigi McClaskey, Compass RE Texas, LLC. Unlock MLS
- $390,0004 bd3 ba2.7k sqft140 Brockston Dr, Buda, TX 78610ActiveMLS ID #1391493, LJ John, Hart of Texas. Unlock MLS
- $499,9993 bd2 ba2.5k sqft532 Crooked Crk, Buda, TX 78610ActiveMLS ID #4138769, Erin Ritter, Sky Realty. Unlock MLS
- $459,0004 bd3 ba2.4k sqft1694 Oyster Crk, Buda, TX 78610ActiveMLS ID #9258646, Cory Hill, Texas Premier Realty. Unlock MLS
- $459,9904 bd2 ba1.8k sqft510 Maybrook Dr, Buda, TX 78610ActiveMLS ID #4297723, Joseph Cardona, Realty One Group Prosper. Unlock MLS
- $380,0003 bd3 ba2.1k sqft2618 Garlic Creek Dr, Buda, TX 78610ActiveMLS ID #7792257, Yanira Herbat, Team Price Real Estate. Unlock MLS
- $409,0004 bd2 ba2.1k sqft2341 Garlic Creek Dr, Buda, TX 78610ActiveMLS ID #5073318, Matt Presley, Presley Property Group. Unlock MLS
- $409,9004 bd3 ba2.6k sqft280 Middle Crk, Buda, TX 78610ActiveMLS ID #1798508, Paola Samaia Lozano, Keller Williams Realty. Unlock MLS
- $395,0003 bd3 ba2.1k sqft1318 Clark Brothers Dr, Buda, TX 78610ActiveMLS ID #2913789, Luke Graves, Luke Graves Realty. Unlock MLS
