Welcome to 231 Fletcher Bend, a spacious and inviting home in the desirable Garlic Creek community of west Buda! Offering approximately 2,813 square feet, this thoughtfully designed 4-bedroom, 3.5-bath home provides an ideal blend of comfort, functionality, and everyday livability. The open-concept main living areas create an inviting space for both entertaining and relaxing, while the generous floor plan offers plenty of room for everyone. The well-appointed kitchen provides a natural gathering point and flows seamlessly into the living and dining spaces. The primary suite offers a private retreat, complemented by additional bedrooms and flexible living space upstairs—perfect for guests, a home office, media room, or game room. Outside, the manageable lot provides space to enjoy the Texas sunshine without extensive upkeep. Located in Buda's Garlic Creek area, this home offers convenient access to local shopping, dining, parks, and major routes connecting Buda, Kyle, and the greater Austin area with the Mopac/IH-45 extension right off of 1626. If you're looking for a spacious home in a well-established Buda neighborhood with room to live, work, and entertain, 231 Fletcher Bend is ready to welcome you home. 2022 upgrades include wood floors, carpet, fireplace tile, kitchen countertops/sink and renovated 1/2 bath; the extended cabinets were painted in 2024. This home is listed and being sold as a short-sale; please contact the listing agent for additional information.
Active
$425,000
231 Fletcher Bnd, Buda, TX 78610
4beds
2,813sqft
Single Family Residence
Built in 2012
6,050 Square Feet Lot
$-- Zestimate®
$151/sqft
$38/mo HOA
What's special
Generous floor planNatural gathering pointSpacious and inviting homeWell-appointed kitchen
- 16 days
- 309
- 17
Likely to sell faster than
Zillow last checked:
Listing updated:
Listed by:
Laura Hamilton (512) 575-3644,
Compass RE Texas, LLC (512) 575-3644
Source: Unlock MLS,MLS#: 3798293
Facts & features
Interior
Bedrooms & bathrooms
- Bedrooms: 4
- Bathrooms: 4
- Full bathrooms: 3
- 1/2 bathrooms: 1
- Main level bedrooms: 1
Heating
- Central, ENERGY STAR Qualified Equipment, Natural Gas, Zoned
Cooling
- Ceiling Fan(s), Central Air, ENERGY STAR Qualified Equipment, Exhaust Fan, Zoned
Appliances
- Included: Dishwasher, Disposal, ENERGY STAR Qualified Appliances, Exhaust Fan, Gas Range, Microwave, Oven, Gas Oven, Plumbed For Ice Maker, Stainless Steel Appliance(s)
Features
- 2 Primary Suites, Breakfast Bar, Ceiling Fan(s), Quartz Counters, High Speed Internet, In-Law Floorplan, Multiple Living Areas, Open Floorplan, Pantry, Primary Bedroom on Main, Smart Thermostat, Walk-In Closet(s), Wired for Data
- Flooring: Carpet, Tile, Wood
- Windows: Blinds, Double Pane Windows, ENERGY STAR Qualified Windows, Window Treatments
- Number of fireplaces: 1
- Fireplace features: Family Room, Gas Log
Interior area
- Total interior livable area: 2,813 sqft
Property
Parking
- Total spaces: 2
- Parking features: Attached, Door-Single, Garage Faces Front
- Attached garage spaces: 2
Accessibility
- Accessibility features: None
Features
- Levels: Two
- Stories: 2
- Patio & porch: Covered, Front Porch, Rear Porch
- Exterior features: Gutters Full, Playground, Private Yard
- Pool features: None
- Spa features: None
- Fencing: Back Yard, Privacy, Wood
- View description: None
- Waterfront features: None
Lot
- Size: 6,050 Square Feet
- Dimensions: 50' x 121'
- Features: Sprinkler - Automatic, Sprinklers In Front
Details
- Additional structures: None
- Parcel number: 113169000P007002
- Special conditions: Short Sale
Construction
Type & style
- Home type: SingleFamily
- Property subtype: Single Family Residence
Materials
- Foundation: Slab
- Roof: Composition
Condition
- Resale
- New construction: No
- Year built: 2012
Utilities & green energy
- Sewer: Public Sewer
- Water: Public
- Utilities for property: Electricity Connected, Internet-Cable, Natural Gas Connected, Sewer Connected, Water Connected
Community & HOA
Community
- Features: Cluster Mailbox, Fitness Center, High Speed Internet, Park, Playground, Pool
- Subdivision: Garlic Creek West Ph III Sec 4b
HOA
- Has HOA: Yes
- Services included: Common Area Maintenance
- HOA fee: $115 quarterly
- HOA name: Garlic Creek West
Location
- Region: Buda
Financial & listing details
- Price per square foot: $151/sqft
- Tax assessed value: $461,780
- Annual tax amount: $10,087
- Date on market: 9/21/2026
- Listing terms: Cash,Conventional,FHA,VA Loan
- Electric utility on property: Yes
Estimated market value
Not available
Estimated sales range
Not available
Not available
Price history
| Date | Event | Price |
|---|---|---|
| 9/21/2026 | Listed for sale | $425,000-22.7%$151/sqft |
Source:  Unlock MLS #3798293 Report a problem Unlock MLS #3798293 Report a problem | ||
| 6/6/2022 | Sold | -- |
Source: Realty Austin solds #5107294_78610 Report a problem | ||
| 5/18/2022 | Contingent | $549,900$195/sqft |
Source: Unlock MLS #5107294 Report a problem | ||
| 5/12/2022 | Listed for sale | $549,900$195/sqft |
Source: Unlock MLS #5107294 Report a problem | ||
| 5/10/2022 | Contingent | $549,900$195/sqft |
Source: Unlock MLS #5107294 Report a problem | ||
| 5/5/2022 | Listed for sale | $549,900+90.3%$195/sqft |
Source: Unlock MLS #5107294 Report a problem | ||
| 6/23/2016 | Sold | -- |
Source: Agent Provided Report a problem | ||
| 5/9/2016 | Pending sale | $289,000$103/sqft |
Source: Ultima Real Estate #1437794 Report a problem | ||
| 4/13/2016 | Price change | $289,000-2%$103/sqft |
Source: Ultima Real Estate #1437794 Report a problem | ||
| 1/23/2016 | Listed for sale | $295,000$105/sqft |
Source: Ultima Real Estate #1437794 Report a problem | ||
Public tax history
| Year | Property taxes | Tax assessment |
|---|---|---|
| 2025 | $8,427 -4.1% | $461,780 -2.2% |
| 2024 | $8,787 -6.7% | $472,400 -8.9% |
| 2023 | $9,422 +24.4% | $518,330 +43.2% |
| 2022 | $7,572 +2.2% | $361,977 +10% |
| 2021 | $7,412 +6.5% | $329,070 +9.6% |
| 2020 | $6,957 -3.9% | $300,320 -1% |
| 2019 | $7,236 -1.1% | $303,380 +1.7% |
| 2018 | $7,318 +2.4% | $298,370 +2.4% |
| 2017 | $7,149 +0.3% | $291,480 +1% |
| 2016 | $7,127 +23.9% | $288,525 +10% |
| 2015 | $5,755 | $262,295 +10% |
| 2014 | $5,755 | $238,450 +6% |
| 2013 | -- | $224,950 |
Find assessor info on the county website
Monthly payment
Est. payment
Payment breakdown
Explore the cost of this home by adjusting the details. Changes won't be saved.Climate risks
Neighborhood: 78610
Nearby schools
Schools provided by the listing agent
- Elementary: Elm Grove
- Middle: Eric Dahlstrom
- High: Johnson High School
- District: HaysCONSISD
Source: Unlock MLS. This data may not be complete. We recommend contacting the local school district to confirm school assignments for this home.

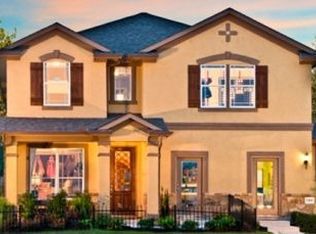
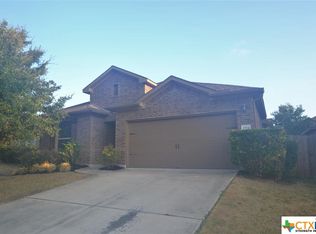
Similar homes
- $445,5504 bd3 ba2.5k sqft2163 Garlic Creek Dr, Buda, TX 78610Active
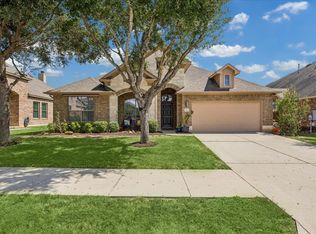
 MLS ID #6340170, Amy Alvarado, Kuper Sotheby's Int'l Realty. Unlock MLS
 - $414,0004 bd2 ba2.1k sqft2341 Garlic Creek Dr, Buda, TX 78610Active
 MLS ID #5073318, Matt Presley, Presley Property Group. Unlock MLS
 - $390,0004 bd3 ba2.7k sqft140 Brockston Dr, Buda, TX 78610Active
 MLS ID #1391493, LJ John, Hart of Texas. Unlock MLS
 - $419,9004 bd3 ba2.6k sqft280 Middle Crk, Buda, TX 78610Active
 MLS ID #1798508, Paola Samaia Lozano, Keller Williams Realty. Unlock MLS
 - $399,0005 bd3 ba2.8k sqft1054 Clark Brothers Dr, Buda, TX 78610ActiveMLS ID #6450260, Matt Prewett, Better Broker, Texas Realty. Unlock MLS
- $400,0003 bd2 ba1.9k sqft236 Fletcher Bnd, Buda, TX 78610ActiveMLS ID #5167036, Justin Rossi Rossi, LPT Realty, LLC. Unlock MLS
- $429,0005 bd3 ba2.9k sqft391 Middle Crk, Buda, TX 78610ActiveMLS ID #4428857, Kristin Allan, Compass RE Texas, LLC. Unlock MLS
- $389,9003 bd2 ba2.2k sqft188 Clifton Moore St, Buda, TX 78610ActiveMLS ID #6728515, Jayna Love, Keller Williams Realty. Unlock MLS
- $489,0005 bd3 ba2.6k sqft296 Still Hollow Crk, Buda, TX 78610ActiveMLS ID #7695941, Everett Torres, Compass RE Texas, LLC. Unlock MLS
- $444,9905 bd3 ba2.5k sqft201 Middle Crk, Buda, TX 78610ActiveMLS ID #5640678, Joseph Cardona, Realty One Group Prosper. Unlock MLS
- $530,0004 bd3 ba3.2k sqft571 Clear Springs Holw, Buda, TX 78610ActiveMLS ID #2658870, Jason Van Note, eXp Realty, LLC. Unlock MLS
- $399,0003 bd2 ba1.9k sqft1323 Talley Loop, Buda, TX 78610ActiveMLS ID #4534489, Kevin Bown, Twelve Rivers Realty. Unlock MLS
- $459,0004 bd3 ba2.4k sqft1694 Oyster Crk, Buda, TX 78610ActiveMLS ID #9258646, Cory Hill, Texas Premier Realty. Unlock MLS
- $379,9955 bd4 ba2.8k sqft193 Camden Cv, Buda, TX 78610ActiveMLS ID #9483338, Joseph Pettyjohn, DEN Property Group. Unlock MLS
- $499,9994 bd3 ba3.1k sqft128 Summer Pointe Dr, Buda, TX 78610ActiveMLS ID #6437606, Gigi McClaskey, Compass RE Texas, LLC. Unlock MLS
- $389,0004 bd3 ba2.1k sqft301 Bayou Bend Dr, Buda, TX 78610ActiveMLS ID #6419333, Jenny Cureton, Compass RE Texas, LLC. Unlock MLS
- $400,0005 bd4 ba2.7k sqft289 Serene Hollow Ln, Buda, TX 78610ActiveMLS ID #3770568, Colbey Pfund, Pure Realty. Unlock MLS
- $499,9993 bd2 ba2.5k sqft532 Crooked Crk, Buda, TX 78610ActiveMLS ID #4138769, Erin Ritter, Sky Realty. Unlock MLS
- $359,0003 bd2 ba2.1k sqft551 Middle Crk, Buda, TX 78610ActiveMLS ID #7466416, Chantel Russell, Real Broker, LLC. Unlock MLS
- $425,0003 bd2 ba1.8k sqft603 Prickly Pear Pass, Buda, TX 78610ActiveMLS ID #9508646, Maggie Ruiz, Redfin Corporation. Unlock MLS
