What if your favorite part of the day was simply coming home? Start your morning with coffee at the oversized kitchen island, then unwind on your screened lanai overlooking a peaceful lake. This beautifully updated first-floor 2BR/2BA condo features a standout kitchen with crisp white cabinetry, quartz countertops, stainless steel appliances, abundant storage and generous workspace. The open living area draws your eye toward the lake, while the primary suite offers water views and direct lanai access. Updated baths, in-unit laundry, a large walk-in closet and covered carport add everyday convenience. Brand new AC installed June 2026. Unfurnished and ready to make your own, come experience it in person.
For sale
$389,000
6081 SE Landing Way #6, Stuart, FL 34997
2beds
1,135sqft
Condominium
Built in 1988
-- sqft lot
$376,400 Zestimate®
$343/sqft
$787/mo HOA
What's special
Updated bathsQuartz countertopsGenerous workspaceAbundant storageIn-unit laundryOversized kitchen islandStainless steel appliances
- 146 days
- 313
- 15
Zillow last checked:
Listing updated:
Listed by:
Helena Melichar 772-485-2383,
Real Estate of Florida
Source: BeachesMLS,MLS#: B26012290 Originating MLS: BeachesMLS
Originating MLS: BeachesMLSFacts & features
Interior
Bedrooms & bathrooms
- Bedrooms: 2
- Bathrooms: 2
- Full bathrooms: 2
- Main level bathrooms: 1
- Main level bedrooms: 1
Heating
- Central, Electric
Cooling
- Central Air, Ceiling Fan(s), Electric
Appliances
- Included: Dryer, Dishwasher, Electric Range, Electric Water Heater, Disposal, Microwave, Refrigerator, Water Heater, Washer
- Laundry: Laundry Closet, In Unit, Washer Dryer Install Allowed
Features
- Bidet, Bedroom on Main Level, Dual Sinks, Entrance Foyer, Kitchen/Dining Combo, Split Bedrooms, Storage, Separate Shower, Walk-In Closet(s)
- Flooring: Ceramic Tile, Wood
- Windows: Blinds, Storm Window(s)
- Has fireplace: No
Interior area
- Total structure area: 1,135
- Total interior livable area: 1,135 sqft
Property
Parking
- Total spaces: 2
- Parking features: Assigned, Covered, Carport, Detached Carport
- Carport spaces: 1
- Details: CarportSpaces:1.00
Accessibility
- Accessibility features: Accessibility Features, Accessible Kitchen
Features
- Levels: One
- Stories: 1
- Patio & porch: Glass Enclosed, Porch, Screened
- Exterior features: Barbecue, Outdoor Living Area, Tennis Court(s), Porch
- Pool features: Heated
- Fencing: None
- Has view: Yes
- View description: Lake, Water
- Has water view: Yes
- Water view: Lake,Water
- Waterfront features: Lake Front
Details
- Parcel number: 503841008004000600
- Zoning: 12085C0168H
- Special conditions: Standard
Construction
Type & style
- Home type: Condo
- Architectural style: Mediterranean
- Property subtype: Condominium
Materials
- Concrete, Stucco
- Foundation: Concrete Perimeter
- Roof: Barrel,Tile
Condition
- Resale
- New construction: No
- Year built: 1988
Utilities & green energy
- Sewer: Public Sewer
- Water: Public
- Utilities for property: Cable Available
Community & HOA
Community
- Security: None, Smoke Detector(s)
- Subdivision: HANSONS LANDING CONDO
HOA
- Has HOA: Yes
- Amenities included: Basketball Court, Bocce Court, Car Wash Area, Maintenance Grounds, Pickleball, Pool, Tennis Court(s)
- Services included: Common Areas, Insurance, Maintenance Grounds, Pool(s), Recreation Facilities, Reserve Fund, Roof, Internet
- HOA fee: $787 monthly
- HOA name: Signature Property Management
- HOA phone: 772-219-4474
Location
- Region: Stuart
Financial & listing details
- Price per square foot: $343/sqft
- Tax assessed value: $296,932
- Annual tax amount: $4,014
- Date on market: 4/7/2026
- Cumulative days on market: 148 days
- Listing terms: Cash,Conventional
Estimated market value
$376,400
$358,000 - $395,000
$2,116/mo
Price history
| Date | Event | Price |
|---|---|---|
| 5/26/2026 | Price change | $389,000-1.5%$343/sqft |
Source:  BeachesMLS #B26012290 Report a problem BeachesMLS #B26012290 Report a problem | ||
| 4/21/2026 | Price change | $395,000-3.7%$348/sqft |
Source: BeachesMLS #B26012290 Report a problem | ||
| 4/7/2026 | Listed for sale | $410,000+74.5%$361/sqft |
Source: BeachesMLS #B26012290 Report a problem | ||
| 11/6/2020 | Sold | $235,000+195.6%$207/sqft |
Source: BeachesMLS #F10239437 Report a problem | ||
| 12/31/1997 | Sold | $79,500$70/sqft |
Source: Public Record Report a problem | ||
Public tax history
| Year | Property taxes | Tax assessment |
|---|---|---|
| 2025 | $4,014 -1.1% | $296,932 +2.9% |
| 2024 | $4,059 +1.8% | $288,564 +3% |
| 2023 | $3,986 +7.8% | $280,160 +29.9% |
| 2022 | $3,697 +9% | $215,600 +10% |
| 2021 | $3,391 +17.2% | $196,000 +24.8% |
| 2020 | $2,894 +1678.6% | $157,000 +40.6% |
| 2019 | $163 | $111,630 +1.9% |
| 2018 | $163 | $109,549 +2.1% |
| 2017 | $163 +4.2% | $107,296 +2.1% |
| 2016 | $156 | $105,089 +0.7% |
| 2015 | $156 | $104,358 +0.8% |
| 2014 | $156 | $103,530 +1.5% |
| 2013 | -- | $102,000 -3.8% |
| 2012 | -- | $106,000 |
| 2011 | -- | $106,000 -10.9% |
| 2010 | -- | $119,000 -8.5% |
| 2009 | -- | $130,000 -22.6% |
| 2008 | -- | $168,000 -22.1% |
| 2007 | $2,157 -8.8% | $215,700 -8.8% |
| 2006 | $2,365 | $236,500 +92.1% |
| 2005 | -- | $123,130 |
Find assessor info on the county website
Monthly payment
Est. payment
Payment breakdown
Explore the cost of this home by adjusting the details. Changes won't be saved.Climate risks
Neighborhood: Port Salerno
Nearby schools
Schools provided by the listing agent
- Elementary: Port Salerno
- Middle: Murray
- High: South Fork
Source: BeachesMLS. This data may not be complete. We recommend contacting the local school district to confirm school assignments for this home.
- $284,3002 bd2 ba1.1k sqft6001 SE Landing Way APT 2, Stuart, FL 34997Off Market
- $291,6002 bd2 ba1.1k sqft6001 SE Landing Way APT 3, Stuart, FL 34997Off Market
- $358,8002 bd2 ba1.2k sqft6001 SE Landing Way APT 4, Stuart, FL 34997Off Market
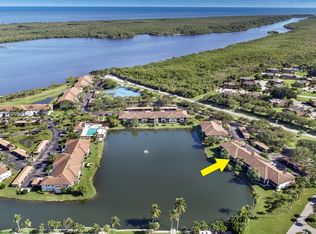
- $316,4002 bd2 ba1.1k sqft6001 SE Landing Way APT 6, Stuart, FL 34997Off Market
Similar homes
- $325,0002 bd2 ba1.1k sqft6041 SE Landing Way, Stuart, FL 34997For Sale

 MLS ID #B26002288, Helena Melichar, Real Estate of Florida. BeachesMLS
 - $325,0002 bd2 ba1.5k sqft3410 SE MARTINIQUE Trace #102, Stuart, FL 34997For Sale
 MLS ID #B26069100, Rebekah Lee Urbina, LPT Realty, LLC. BeachesMLS
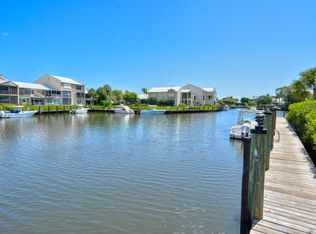
 - $424,0002 bd2 ba1.4k sqft3901 SE Saint Lucie Boulevard #B-13, Stuart, FL 34997For Sale
 MLS ID #B26011503, James N. Keegan, EXP Realty LLC. BeachesMLS
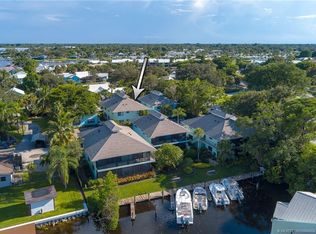
 - $317,0002 bd2 ba1.5k sqft4099 SE Centerboard Ln #4-B, Stuart, FL 34997For Sale
 MLS ID #M20056558, Julia Sansevere, PA, Coldwell Banker Realty. Martin County REALTORS® of the Treasure Coast (MCRTC)
 - $299,0002 bd2 ba1.3k sqft5132 SE CLUB Way #202, Stuart, FL 34997For SaleMLS ID #B26059759, Stephen Ngo, Illustrated Properties. BeachesMLS
- $450,0002 bd3 ba1.6k sqft5558 NE Gulfstream Way, Stuart, FL 34996For SaleMLS ID #M20055575, Vanessa Gumm, PA, Berkshire Hathaway Florida Realty. Martin County REALTORS® of the Treasure Coast (MCRTC)
- $295,0002 bd2 ba1.1k sqft4105 SE Centerboard Ln #B-2, Stuart, FL 34997For SaleMLS ID #M20055659, Julia Sansevere, PA, Coldwell Banker Realty. Martin County REALTORS® of the Treasure Coast (MCRTC)
- $364,9002 bd2 ba1.3k sqft7655 SE Sugar Sand Circle, Hobe Sound, FL 33455For SaleMLS ID #R11108511, Samantha Scott, LPT Realty, LLC. BeachesMLS
- $279,9002 bd2 ba1.5k sqft6050 SE Martinique Drive #102, Stuart, FL 34997For SaleMLS ID #B26063533, David Carman, Keller Williams Realty Of The Treasure Coast. BeachesMLS
- $309,0002 bd2 ba1.1k sqft1852 SW Palm City Rd APT 201, Stuart, FL 34994For SaleMLS ID #M20055477, Chari Miles, Water Pointe Realty Group. Martin County REALTORS® of the Treasure Coast (MCRTC)
- $289,0002 bd2 ba1.5k sqft5611 SE Foxcross Place #5611, Stuart, FL 34997For SaleMLS ID #R11130824, Kimberly A Tuscani, Berkshire Hathaway Florida Rea. BeachesMLS
- $349,0002 bd2 ba1.1k sqft1550 NE Ocean Boulevard #B101, Stuart, FL 34996For SaleMLS ID #R11138563, Marilyn A. Griffin, One Sotheby's International Realty. BeachesMLS
- $195,0002 bd2 ba1.2k sqft2950 SE Ocean Blvd APT 122-6, Stuart, FL 34996For SaleMLS ID #M20055840, Vanessa Gumm, PA, Berkshire Hathaway Florida Realty. Martin County REALTORS® of the Treasure Coast (MCRTC)
- $378,9993 bd3 ba1.6k sqft5696 SE Edgewater Circle, Stuart, FL 34997For SaleMLS ID #B26013851, Diane Nelson, Paradise Real Estate Intl. BeachesMLS
- $425,0002 bd2 ba1k sqft4720 NE Sandpebble Trce APT 203, Stuart, FL 34996For SaleMLS ID #M20054197, Valerie Barcik, Berkshire Hathaway Florida Realty. Martin County REALTORS® of the Treasure Coast (MCRTC)
- $238,0002 bd2 ba1k sqft1800 SE Saint Lucie Blvd APT 10-201, Stuart, FL 34996For SaleMLS ID #M20055069, Gail Honey, Berkshire Hathaway Florida Realty. Martin County REALTORS® of the Treasure Coast (MCRTC)
- $467,0002 bd2 ba1.3k sqft2370 NE Ocean Boulevard #A201, Stuart, FL 34996For SaleMLS ID #R11139952, Autumn Dimarco, Keller Williams Realty of PSL. BeachesMLS
- $319,0002 bd2 ba1.2k sqft815 NW Flagler Avenue #201, Stuart, FL 34994For SaleMLS ID #B26060020, Joseph Lambert, The Keyes Company - Stuart. BeachesMLS
- $299,0002 bd2 ba1k sqft1950 SW Palm City Road #9102, Stuart, FL 34994For SaleMLS ID #B26034260, Sylvia E Salenetri, The Brokerage Treasure Coast. BeachesMLS
- $379,0002 bd2 ba1.2k sqft276 Murcia Drive #301, Jupiter, FL 33458For SaleMLS ID #B26067561, Therese Tensley, KW Reserve. BeachesMLS
