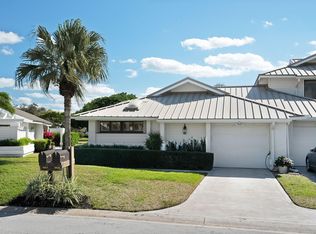
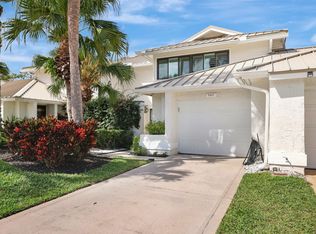
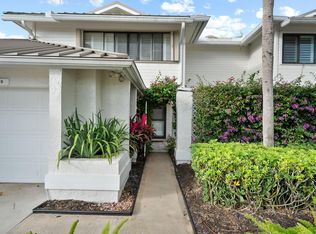
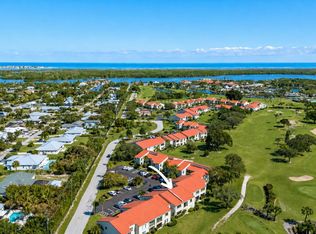
Country Club living where your neighbors become your friends. Welcome to this 2/2 villa located in desirable Fox Cross in the gated Mariner Sands community. This spacious villa offers plenty of natural light and a peaceful view of the lake. Inside you'll find great potential to personalize with your own updates and finishes. Community offers a beautiful new club house, pool, golf and tennis, pickle ball and lots of social events. Conveniently located close to beaches, great shopping and restaurants in Stuart.
For sale
$329,000
5611 SE Foxcross Place #5611, Stuart, FL 34997
2beds
1,598sqft
Condominium
Built in 1981
-- sqft lot
$316,800 Zestimate®
$206/sqft
$829/mo HOA
What's special
Spacious villaPlenty of natural lightGated mariner sands community
- 286 days |
- 179 |
- 4 |
Zillow last checked:
Listing updated:
Listed by:
Kimberly A Tuscani 561-358-5915,
Berkshire Hathaway Florida Rea
Source: BeachesMLS,MLS#: R11130824 Originating MLS: BeachesMLS
Originating MLS: BeachesMLSFacts & features
Interior
Bedrooms & bathrooms
- Bedrooms: 2
- Bathrooms: 2
- Full bathrooms: 2
- Main level bathrooms: 2
- Main level bedrooms: 2
Primary bedroom
- Level: Main
- Area: 234
- Dimensions: 18 X 13
Bedroom 2
- Level: Main
- Area: 156
- Dimensions: 13 X 12
Dining room
- Level: Main
- Area: 132
- Dimensions: 12 X 11
Kitchen
- Level: Main
- Area: 108
- Dimensions: 12 X 9
Living room
- Level: Main
- Area: 224
- Dimensions: 16 X 14
Heating
- Central, Electric
Cooling
- Central Air, Ceiling Fan(s), Electric
Appliances
- Included: Dryer, Dishwasher, Electric Range, Electric Water Heater, Disposal, Refrigerator, Water Heater, Washer
- Laundry: Washer Hookup, Inside, Washer Dryer Install Allowed
Features
- Attic, Dual Sinks, Living/Dining Room, Main Level Primary, Pull Down Attic Stairs, Sitting Area in Primary, Separate Shower, Stacked Bedrooms, Walk-In Closet(s)
- Flooring: Carpet, Ceramic Tile
- Windows: Single Hung, Wood Frames
- Attic: Pull Down Stairs
Interior area
- Total structure area: 1,598
- Total interior livable area: 1,598 sqft
Video & virtual tour
Property
Parking
- Total spaces: 6
- Parking features: Attached, Carport, Detached Carport, Garage, Garage Door Opener
- Attached garage spaces: 1
- Carport spaces: 3
- Covered spaces: 4
- Uncovered spaces: 2
- Details: CarportSpaces:3.00
Accessibility
- Accessibility features: None
Features
- Levels: One
- Stories: 1
- Entry location: Entry Level Living Area Y
- Patio & porch: Patio
- Exterior features: Outdoor Living Area
- Pool features: Association
- Has view: Yes
- View description: Pond
- Has water view: Yes
- Water view: Pond
- Waterfront features: Lake Front
Details
- Parcel number: 293842020000561106
- Zoning: Res
- Special conditions: Standard,Listed As-Is
Construction
Type & style
- Home type: Condo
- Architectural style: Traditional
- Property subtype: Condominium
Materials
- Frame, Concrete, Stucco
- Roof: Metal
Condition
- Resale
- New construction: No
- Year built: 1981
Utilities & green energy
- Electric: 3 Phase
- Sewer: Public Sewer
- Water: Public
- Utilities for property: Cable Available, Sewer Available, Water Available
Community & HOA
Community
- Features: Home Owners Association, Gated, Property Manager On-Site
- Security: Gated with Guard, Gated Community
- Membership fee: $50,000
- Subdivision: Mariner Sands
HOA
- Has HOA: Yes
- Amenities included: Clubhouse, Fitness Center, Golf Course, Library, Management, Pickleball, Pool, Putting Green(s), Restaurant, Spa/Hot Tub, Tennis Court(s)
- Services included: Common Areas, Cable TV, Security, Trash
- HOA fee: $829 monthly
- HOA phone: 772-334-8900
- Additional fee info: Membership Fee: 50000
Location
- Region: Stuart
Financial & listing details
- Price per square foot: $206/sqft
- Annual tax amount: $4,818
- Date on market: 10/9/2025
- Cumulative days on market: 287 days
- Listing terms: Cash,Conventional
Estimated market value
$316,800
$301,000 - $333,000
$7,056/mo
Price history
| Date | Event | Price |
|---|---|---|
| 3/25/2026 | Price change | $329,000-8.4%$206/sqft |
Source:  BeachesMLS #R11130824 Report a problem BeachesMLS #R11130824 Report a problem | ||
| 3/5/2026 | Price change | $359,000-2.7%$225/sqft |
Source: BHHS broker feed #R11130824 Report a problem | ||
| 10/27/2025 | Price change | $369,000-3.9%$231/sqft |
Source: BeachesMLS #RX-11130824 Report a problem | ||
| 10/9/2025 | Listed for sale | $384,000$240/sqft |
Source: BeachesMLS #RX-11130824 Report a problem | ||
Public tax history
Tax history is unavailable.
Monthly payment
Est. payment
Payment breakdown
Explore the cost of this home by adjusting the details. Changes won't be saved.Climate risks
Neighborhood: 34997
Nearby schools
GreatSchools rating
- 4/10Sea Wind Elementary SchoolGrades: PK-5Distance: 2.8 mi
- 4/10Murray Middle SchoolGrades: 6-8Distance: 1 mi
- 5/10South Fork High SchoolGrades: 9-12Distance: 6 mi
Schools provided by the listing agent
- Elementary: SeaWind
- Middle: Murray
- High: South Fork
Source: BeachesMLS. This data may not be complete. We recommend contacting the local school district to confirm school assignments for this home.
- $400,0002 bd2 ba1.5k sqft5607 SE Foxcross Pl, Stuart, FL 34997Sold
- $550,0003 bd3 ba2k sqft5617 SE Foxcross Pl, Stuart, FL 34997Sold
- $300,0003 bd3 ba2k sqft5618 SE Foxcross Pl, Stuart, FL 34997Sold
- $170,0002 bd2 ba1.5k sqft5623 SE Foxcross Pl, Stuart, FL 34997Sold
- $353,0003 bd2 ba2k sqft5601 SE Foxcross Pl, Stuart, FL 34997Off Market
- $407,3002 bd2 ba1.5k sqft5603 SE Foxcross Pl, Stuart, FL 34997Off Market
- $280,0002 bd2 ba1.5k sqft5604 SE Foxcross Pl, Stuart, FL 34997Off Market
- $301,9003 bd2 ba2k sqft5605 SE Foxcross Pl, Stuart, FL 34997Off Market
A local agent can set up tours, give advice and negotiate with sellers.
A local lender can help you make sure your offer is ready when you are.
Similar homes
- $279,9002 bd2 ba1.5k sqft6030 SE Martinique Drive #102, Stuart, FL 34997For Sale

 MLS ID #R11116348, Eric B. Slifkin, Keller Williams Realty Of The Treasure Coast. BeachesMLS
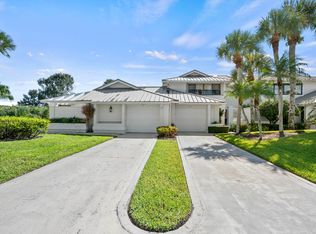
 - $379,0003 bd3 ba2k sqft5610 SE Foxcross Place, Stuart, FL 34997For Sale
 MLS ID #R11134311, Laurie Elliott, Illustrated Properties LLC (Jupiter). BeachesMLS
 - $188,9992 bd2 ba1.1k sqft5403 SE Miles Grant Road #H-209, Stuart, FL 34997For Sale
 MLS ID #B26048036, Daryl Fathauer, One Sotheby's Intl. Realty. BeachesMLS
 - $375,0002 bd2 ba1k sqft1950 SW Palm City Road #8-106, Stuart, FL 34994For Sale
 MLS ID #B26034314, Sylvia E Salenetri, The Brokerage Treasure Coast. BeachesMLS
 - $450,0003 bd2 ba1.6k sqft2522 SE Springtree Place, Stuart, FL 34997For SaleMLS ID #B26052279, Elizabeth Folmar, Waterfront Properties & Club C. BeachesMLS
- $459,0003 bd3 ba2.2k sqft5422 SE Meredith Terrace, Stuart, FL 34997For SaleMLS ID #B26014185, Jennifer Wilson, Coldwell Banker Realty. BeachesMLS
- $329,0002 bd2 ba1.1k sqftHarborage Yacht One Condominium, Stuart, FL 34994For SaleMLS ID #B26039966, Teresa Y. Cooper, HomeSmart. BeachesMLS
- $349,0002 bd2 ba1.1k sqft1550 NE Ocean Boulevard #B101, Stuart, FL 34996For SaleMLS ID #R11138563, Marilyn A. Griffin, One Sotheby's International Realty. BeachesMLS
- $296,5002 bd2 ba1.1k sqft950 S Kanner Highway #106, Stuart, FL 34994For SaleMLS ID #B26003615, Kathy Perez, Realty One Group Engage. BeachesMLS
- $269,9002 bd2 ba1.1k sqft7, Hobe Sound, FL 33455For SaleMLS ID #B26019762, Sarah McCain, One Sotheby's International Realty. BeachesMLS
- $380,0002 bd2 ba1.2k sqft14, Stuart, FL 34994For SaleMLS ID #B26046730, J Marie Kerr McCool, Coldwell Banker Realty. BeachesMLS
- $164,9701 bd2 ba903 sqft5363 SE Miles Grant Road #D202, Stuart, FL 34997For SaleMLS ID #B26004169, Robyn O'Heron, Echo Fine Properties. BeachesMLS
- $379,5002 bd2 ba1.3k sqft7655 SE Sugar Sand Circle, Hobe Sound, FL 33455For SaleMLS ID #R11108511, Samantha Scott, LPT Realty, LLC. BeachesMLS
- $199,0003 bd2 ba1.9k sqft4680 SW Parkgate Blvd APT B, Palm City, FL 34990For Sale
 MLS ID #M20055619, Leslie White, Century 21 Move with Us. Martin County REALTORS® of the Treasure Coast (MCRTC)
 - $332,0002 bd2 ba1.3k sqft4233 SE HOME Way, Port St Lucie, FL 34952For SaleMLS ID #B26052930, Frank J Gesualdo, LAER Realty Partners Bowen/PSL. BeachesMLS
- $299,0002 bd2 ba1.6k sqft2570 NW Seagrass Drive #3a, Palm City, FL 34990For SaleMLS ID #B26040781, Michael Ortega, Serhant. BeachesMLS
- $275,0002 bd3 ba1.2k sqft18350 SE WOOD HAVEN Lane #F, Jupiter, FL 33469For SaleMLS ID #B26054862, Renee Geise, Lighthouse Realty Group, Inc. BeachesMLS
- $449,0002 bd2 ba1.5k sqft774 SW Balmoral Trace, Stuart, FL 34997For SaleMLS ID #B26046797, John Casey PA, The Keyes Company (Tequesta). BeachesMLS
- $415,0002 bd2 ba1.1k sqft221 NE Plantation Road #316, Hutchinson Island, FL 34996For SaleMLS ID #B26010138, Nancy Gagnon, Keyes Co. BeachesMLS
- $360,0003 bd2 ba1.9k sqftBayhead Village, Palm City, FL 34990For SaleMLS ID #B26027076, Sara M. Crombie, Compass Florida LLC. BeachesMLS
