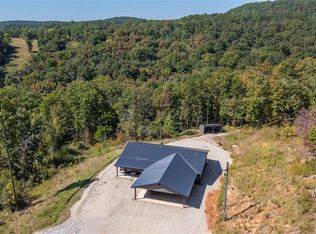
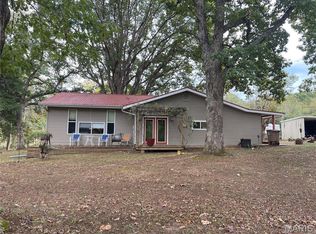
This is a rare opportunity to purchase a beautiful 46 m/l acres of the Ozarks. The property consists of approximately 5 acres cleared with a home, a shop, a barn and multiple storage buildings. The home has 1428 sf, 3 bedrooms, 2 full baths, large kitchen, dining and living rooms and a large, covered deck as well as a full, unfinished basement. The main house and the 25 X 45 garage/shop both got new roofs installed in 2025. The home has an all brick exterior. The property has an approximately 500 ft, drilled well. The main home had new HVAC units installed in 2024. There are 5 ponds of varying sizes which are stocked with bass, catfish, perch and crappie. The remaining acreage has marketable timber, trails, some wonderful building spots, tons of whitetail deer, turkey and other small game. The location just 4 miles south of Ellington offers Hwy 21 frontage and is in close proximity to Clearwater lake, Black River, Current river, Miller lake, Big Springs State park and 1000's of acres of National Forests. Whether looking for a homestead or an investment property, this Ozark beauty fits the bill. Schedule your appointment today for a personal viewing of this magnificent property.
Active
Listed by: Poplar Bluff Realty Inc • Steven D Johnson • 573-429-3685
Price cut: $5K (7/29)
$445,000
60863 Highway 21, Ellington, MO 63638
3beds
1,428sqft
Single Family Residence
Built in 1968
46 Acres Lot
$-- Zestimate®
$312/sqft
$-- HOA
What's special
Marketable timberAll brick exteriorLarge covered deckWonderful building spotsLarge kitchen
- 134 days
- 139
- 4
Zillow last checked:
Listing updated:
Listed by:
Steven D Johnson 573-429-3685,
Poplar Bluff Realty Inc,
Libby Clark 573-429-0303,
Poplar Bluff Realty Inc
Source: MARIS,MLS#: 26032669 Originating MLS: Three Rivers Board of Realtors
Facts & features
Interior
Bedrooms & bathrooms
- Bedrooms: 3
- Bathrooms: 2
- Full bathrooms: 2
- Main level bathrooms: 2
- Main level bedrooms: 3
Bedroom
- Level: Main
- Area: 180
- Dimensions: 15x12
Bedroom 2
- Level: Main
- Area: 156
- Dimensions: 13x12
Bedroom 3
- Level: Main
- Area: 120
- Dimensions: 12x10
Dining room
- Level: Main
- Area: 130
- Dimensions: 13x10
Kitchen
- Level: Main
- Area: 110
- Dimensions: 11x10
Living room
- Level: Main
- Area: 275
- Dimensions: 25x11
Utility room
- Level: Main
- Area: 48
- Dimensions: 8x6
Heating
- Forced Air, Propane, Wood
Cooling
- Central Air
Appliances
- Included: Microwave, Oven, Range, Refrigerator
Features
- Has basement: Yes
- Number of fireplaces: 1
- Fireplace features: Living Room
Interior area
- Total structure area: 1,428
- Total interior livable area: 1,428 sqft
- Finished area above ground: 1,428
- Finished area below ground: 0
Property
Parking
- Total spaces: 6
- Parking features: Garage, Carport
- Garage spaces: 4
- Carport spaces: 2
- Covered spaces: 6
Features
- Levels: One
Lot
- Size: 46 Acres
- Dimensions: 46 acres m/l
- Features: Adjoins Wooded Area, Back Yard, Pond on Lot, Wooded
Details
- Parcel number: 220.5016000000016.00000
- Special conditions: Standard
Construction
Type & style
- Home type: SingleFamily
- Architectural style: Ranch
- Property subtype: Single Family Residence
Materials
- Brick, Concrete
- Roof: Shingle
Condition
- Year built: 1968
Utilities & green energy
- Electric: 220 Volts
- Sewer: Septic Tank
- Water: Private, Well
- Utilities for property: Electricity Connected, Propane, Propane Owned, Sewer Connected, Water Connected
Community & HOA
Community
- Subdivision: Non Sub
HOA
- Has HOA: No
Location
- Region: Ellington
Financial & listing details
- Price per square foot: $312/sqft
- Tax assessed value: $100,270
- Annual tax amount: $951
- Date on market: 5/26/2026
- Cumulative days on market: 201 days
- Listing terms: Cash,Conventional,FHA,USDA Loan,VA Loan
- Electric utility on property: Yes
Estimated market value
Not available
Estimated sales range
Not available
Not available
Price history
| Date | Event | Price |
|---|---|---|
| 7/29/2026 | Price change | $445,000-1.1%$312/sqft |
Source:  MARIS #26032669 Report a problem | ||
| 5/26/2026 | Listed for sale | $450,000$315/sqft |
Source: MARIS #26032669 Report a problem | ||
Public tax history
| Year | Property taxes | Tax assessment |
|---|---|---|
| 2025 | -- | $18,710 |
| 2024 | $952 +2% | $18,710 |
| 2023 | $933 +0.5% | $18,710 |
| 2022 | $928 -1.6% | $18,710 |
| 2021 | $943 -0.6% | $18,710 |
| 2020 | $949 | $18,710 |
| 2019 | -- | $18,710 -0.2% |
| 2018 | -- | $18,740 |
Find assessor info on the county website
Monthly payment
Est. payment
Payment breakdown
Explore the cost of this home by adjusting the details. Changes won't be saved.Climate risks
Neighborhood: 63638
Nearby schools
Schools provided by the listing agent
- Elementary: Ellington Elementary
- Middle: Ellington High School
- High: Ellington High School
Source: MARIS. This data may not be complete. We recommend contacting the local school district to confirm school assignments for this home.

Similar homes
- $419,0003 bd2 ba1.6k sqft2392 Highway 34, Van Buren, MO 63965Active

 MLS ID #60332305, Anthony Rodebush, Red Cedar Land Company LLC. SOMOMLS as distributed by MLS GRID
- $425,0003 bd2 ba1.7k sqft19 Dazey Rd, Van Buren, MO 63965For Sale
 MLS ID #26057335, Terry D Stewart, Poplar Bluff Realty Inc. MARIS
- $269,9003 bd2 ba1.5k sqft1350 Wayne Rte N #341, Piedmont, MO 63957For Sale
 MLS ID #26067295, Libby Clark, Poplar Bluff Realty Inc. MARIS
- $395,0003 bd1 ba1.2k sqft32 Riverview Dr, Annapolis, MO 63620For Sale
 MLS ID #26048533, Jennifer R Jones, Rooted Real Estate & Auction Co.. MARIS
- $367,5003 bd2 ba1.9k sqft255 Bass Rock Drive, Van Buren, MO 63965ActiveMLS ID #60329894, Anthony Rodebush, Red Cedar Land Company LLC. SOMOMLS as distributed by MLS GRID
- $415,0004 bd1 ba966 sqft0 County Road 345, Piedmont, MO 63957For SaleMLS ID #26052364, Libby Clark, Poplar Bluff Realty Inc. MARIS
- $550,0003 bd1 ba1k sqft368 County Road 445a, Redford, MO 63665For SaleMLS ID #26048587, Jennifer R Jones, Rooted Real Estate & Auction Co.. MARIS
- $295,0003 bd2 ba1.9k sqft633 Wayne Rte N #339A, Piedmont, MO 63957For SaleMLS ID #26036373, Lexi N Carter, Poplar Bluff Realty Inc. MARIS
- $429,0003 bd2 ba1.3k sqft1 Richbark Ln, Van Buren, MO 63965For SaleMLS ID #25076564, Lucas L Edington, Mossy Oak Properties Mozark Re. MARIS
- $299,9903 bd2 ba1.4k sqft100 David Street, Van Buren, MO 63965ActiveMLS ID #60334075, Anthony Rodebush, Red Cedar Land Company LLC. SOMOMLS as distributed by MLS GRID
- $269,9002 bd2 ba1.3k sqft0 State Highway 34, Piedmont, MO 63957For SaleMLS ID #26055929, Jordan S Thompson, Premier Farm Realty Group LLC. MARIS
- $349,0002 bd2 ba1.2k sqftBrookstone Condo, Van Buren, MO 63965For SaleMLS ID #26035390, Lucas L Edington, Mossy Oak Properties Mozark Re. MARIS
- $249,9003 bd2 ba1.9k sqft403 Luin Street, Van Buren, MO 63965ActiveMLS ID #60331952, Anthony Rodebush, Red Cedar Land Company LLC. SOMOMLS as distributed by MLS GRID
- $240,0001 bd1 ba960 sqft52 Carter 315, Ellsinore, MO 63937For SaleMLS ID #26041210, Logan Brittingham, Poplar Bluff Realty Inc. MARIS
- $315,0001 bd1 ba1.5k sqft1190 Private Road 349a #5, Piedmont, MO 63957For SaleMLS ID #26027453, Libby Clark, Poplar Bluff Realty Inc. MARIS
- $279,9003 bd2 ba2k sqft1940 Payton Place Drive, Van Buren, MO 63965ActiveMLS ID #60334441, Anthony Rodebush, Red Cedar Land Company LLC. SOMOMLS as distributed by MLS GRID
- $249,0002 bd2 ba1.1k sqft24 Carter Rte W #132C, Van Buren, MO 63965For SaleMLS ID #26044245, Taylor Pettit, Mossy Oak Properties Mozark Re. MARIS
- $659,0003 bd3 ba1.5k sqft235 Riverside Dr, Van Buren, MO 63965New ConstructionMLS ID #26043605, Karen Chamberlain, Poplar Bluff Realty Inc. MARIS
