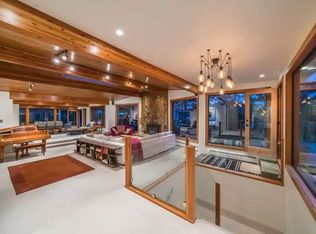
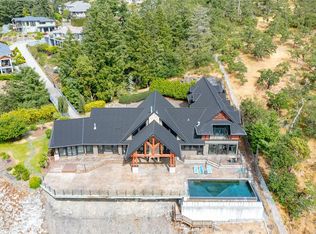
Experience elegance in this stunning Maple Bay home set on 2 private acres with spectacular views to Vancouver. Just minutes from a marina with float plane service, it offers unmatched convenience and tranquility. This 5,000 sq/ft residence, crafted using the golden ratio and artistically finished, features 5 bedrooms and 5 bathrooms. The vaulted living space welcomes you with a fountain-adorned entrance, leading to an open-plan chef's kitchen and home theater. Every room showcases breathtaking views, while the master suite boasts a steam shower, jetted tub, and walk-in closet. Gas and wood fireplaces add warmth throughout. The gated estate includes a legal suite with a second kitchen, an auto-switchover generator, and four outdoor patios. Relax in the hot tub with views of Vancouver's ski hills at night, as eagles soar over Bird’s Eye Cove. The low-maintenance “garden-in-the-sky” features 25 drip-irrigation zones, a deer fence, and a year-round well. (48 HOURS NOTICE FOR VIEWINGS)
For sale
C$2,395,000
6088 Genoa Bay Rd, North Cowichan, BC V9L 5Y5
5beds
5baths
4,995sqft
Single Family Residence
Built in 2008
2.28 Acres Lot
$-- Zestimate®
C$479/sqft
C$-- HOA
What's special
Stunning maple bay homeSpectacular views to vancouverVaulted living spaceFountain-adorned entranceHome theaterMaster suiteSteam shower
- 165 days |
- 49 |
- 0 |
Zillow last checked:
Listing updated:
Listed by:
Dean Innes Personal Real Estate Corporation,
Sotheby's International Realty Canada
Source: VIVA,MLS®#: 1026673
Facts & features
Interior
Bedrooms & bathrooms
- Bedrooms: 5
- Bathrooms: 5
- Main level bathrooms: 3
- Main level bedrooms: 2
Kitchen
- Level: Main,Lower
Heating
- Electric, Forced Air, Heat Pump, Radiant Floor
Cooling
- Air Conditioning
Appliances
- Included: Built-In Range, Dishwasher, Dryer, Oven Built-In, Range Hood, Refrigerator, Washer, Water Filters
- Laundry: Inside
Features
- Breakfast Nook, Closet Organizer, Controlled Entry, Dining Room, Storage, Vaulted Ceiling(s), Central Vacuum
- Flooring: Concrete, Hardwood, Tile
- Windows: Insulated Windows
- Basement: Crawl Space,Full,Partially Finished,Walk-Out Access,With Windows
- Number of fireplaces: 4
- Fireplace features: Family Room, Living Room, Propane, Wood Burning
Interior area
- Total structure area: 5,249
- Total interior livable area: 4,995 sqft
Video & virtual tour
Property
Parking
- Total spaces: 5
- Parking features: Additional Parking, Driveway, Garage Triple
- Garage spaces: 3
- Has uncovered spaces: Yes
Accessibility
- Accessibility features: Accessible Entrance, Ground Level Main Floor
Features
- Levels: 2
- Entry location: Main Level
- Patio & porch: Balcony/Patio
- Exterior features: Garden, Sprinkler System, Water Feature
- Has spa: Yes
- Spa features: Hot Tub, Bath, Jetted Tub
- Fencing: Full
- Has view: Yes
- View description: Mountain(s), Ocean
- Has water view: Yes
- Water view: Ocean
Lot
- Size: 2.28 Acres
- Features: Acreage, Hillside, Landscaped, Marina Nearby, Park Setting, Private, Quiet Area, Recreation Nearby, Rectangular Lot
Details
- Parcel number: 006434835
- Zoning: A3
- Zoning description: Residential
- Other equipment: Propane Tank
Construction
Type & style
- Home type: SingleFamily
- Architectural style: Contemporary,West Coast
- Property subtype: Single Family Residence
Materials
- Cement Fibre, Insulation: Ceiling, Insulation: Walls
- Foundation: Concrete Perimeter
- Roof: Metal
Condition
- Resale
- New construction: No
- Year built: 2008
Utilities & green energy
- Water: Well: Drilled
Community & HOA
Community
- Security: Security System, Security System Leased
Location
- Region: North Cowichan
Financial & listing details
- Price per square foot: C$479/sqft
- Tax assessed value: C$2,393,000
- Annual tax amount: C$13,416
- Date on market: 3/3/2026
- Ownership: Freehold
- Road surface type: Paved
Price history
| Date | Event | Price |
|---|---|---|
| 5/1/2026 | Price change | C$2,395,000-4%C$479/sqft |
Source: VIVA #1026673 Report a problem | ||
| 3/3/2026 | Listed for sale | C$2,495,000C$499/sqft |
Source: VIVA #1026673 Report a problem | ||
Public tax history
Tax history is unavailable.
Climate risks
Neighborhood: V9L
Nearby schools
GreatSchools rating
No schools nearby
We couldn't find any schools near this home.
- C$---- bd-- ba-- sqft6076 Genoa Bay Rd, North Cowichan, BC V9L5Y7Off Market
- C$1,149,8884 bd3 ba2.8k sqft6156 Genoa Bay Rd, North Cowichan, BC V9L5Y5For Sale

- C$--4 bd4 ba4.2k sqft6160 Genoa Bay Rd #1A, North Cowichan, BC V9L5Y5Off Market
- C$---- bd-- ba-- sqft6145 Genoa Bay Rd #J07, North Cowichan, BC V9L5T7Off Market
- C$--2 bd3 ba1.3k sqft6145 Genoa Bay Rd #J12, North Cowichan, BC V9L5T7Off Market
- C$---- bd-- ba-- sqft6145 Genoa Bay Rd #J17, North Cowichan, BC V9L5T7Off Market
- C$1,999,0005 bd4 ba4.1k sqft1060 Shore Pine Close #19, North Cowichan, BC V9L0C4New Construction
- C$5,559,0006 bd8 ba5.5k sqft1060 Shore Pine Close #23 & 24, North Cowichan, BC V9L0C4For Sale
Similar homes
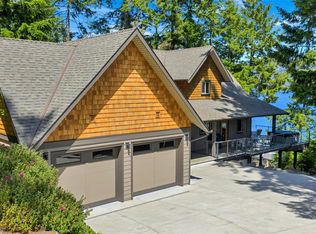
- C$2,795,0004 bd4 ba2.8k sqft6371 Genoa Bay Rd, North Cowichan, BC V9L 5Y7For Sale
 MLS ID #1031485, Elizabeth C. Biberger Personal Real Estate Corporation, Royal LePage Duncan Realty. VIVA
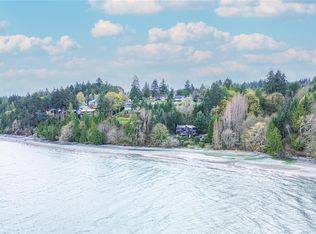
 - C$2,499,0005 bd5 ba4.9k sqft1141 Joyce Rd, Cowichan Valley, BC V0R 1N2For Sale
 MLS ID #1029860, Laura Leppard, Royal LePage Duncan Realty. VIVA
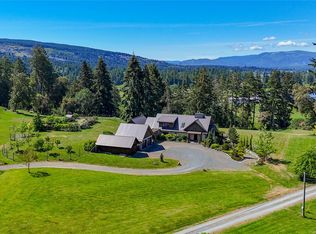
 - C$2,600,0003 bd3 ba6.2k sqft6878 Southview Ter, Duncan, BC V9L 5W9For Sale
 MLS ID #1038460, Lorraine Jensen, Royal LePage Nanaimo Realty (NanIsHwyN). VIVA
 - C$2,650,0003 bd4 ba6.7k sqft6222 Lower Chippewa Rd #1, North Cowichan, BC V9L 5P8For Sale
 MLS ID #1024815, Bill Liu Personal Real Estate Corporation, Pemberton Holmes Ltd.. VIVA
 - C$1,695,0005 bd4 ba4.2k sqft1204 Bazett Rd, North Cowichan, BC V9L 5S8For SaleMLS ID #1043766, Paul Hennessy, Royal LePage Island Living (PK). VIVA
- C$2,699,9005 bd4 ba3.8k sqft7000 Mays Rd, North Cowichan, BC V9L 6A6For SaleMLS ID #1040866, Mike Hallmark Personal Real Estate Corporation, eXp Realty. VIVA
- C$1,699,9005 bd5 ba4.2k sqft7487 Relke Rd, North Cowichan, BC V9L 6A7For SaleMLS ID #1042733, Laura Leppard, Royal LePage Duncan Realty. VIVA
- C$2,400,0002 bd4 ba3.7k sqft219 Pringle Farm Rd, Saltspring Island, BC V8K 2Y2For SaleMLS ID #1033700, Erin Williams Personal Real Estate Corporation, eXp Realty. VIVA
- C$2,595,0004 bd3 ba4.7k sqft5718 Canal Rd, Southern Gulf Islands, BC V0N 2M1For SaleMLS ID #1047007, Colin Denton, Dockside Realty Ltd.. VIVA
- C$2,999,0005 bd4 ba6.2k sqft1231 Sutherland Dr, Cowichan Valley, BC V0R 1N2For SaleMLS ID #1043636, Holly Dias, Pemberton Holmes Ltd. (Cow Vall). VIVA
- C$1,795,0003 bd4 ba3.5k sqft526 Bayview Pl, North Cowichan, BC V9L 5X7For SaleMLS ID #1041718, Elizabeth C. Biberger Personal Real Estate Corporation, Royal LePage Duncan Realty. VIVA
- C$2,199,0004 bd4 ba3.8k sqft1205 Hillgrove Rd, North Saanich, BC V8L 5K7For SaleMLS ID #1046271, Eric Smith Personal Real Estate Corporation, Coldwell Banker Oceanside Real Estate. VIVA
- C$3,333,0005 bd5 ba4.3k sqft5353 Gore Langton Rd, North Cowichan, BC V9L 5T9For SaleMLS ID #1031103, Brock Dupont Personal Real Estate Corporation, D.F.H. Real Estate Ltd. (CwnBy). VIVA
- C$3,150,0003 bd4 ba4.1k sqft977 Grandview St, North Cowichan, BC V9L 5Y7For SaleMLS ID #1038365, Brian Danyliw Personal Real Estate Corporation, Sotheby's International Realty Canada (Vic2). VIVA
- C$2,200,0006 bd5 ba4k sqft3211 Pinder Place Pl, Cowichan Valley, BC V0R 1L6For SaleMLS ID #1044391, Trevor Friesen Personal Real Estate Corporation, eXp Realty. VIVA
- C$2,600,0004 bd5 ba5k sqft260 Little Mountain Rd, Saltspring Island, BC V8K 2L4For SaleMLS ID #1000870, Erin Williams Personal Real Estate Corporation, eXp Realty. VIVA
- C$2,150,0007 bd7 ba4.7k sqft1865 Highland Ridge Rd, Cowichan Valley, BC V8H 2H9For SaleMLS ID #1033534, Angie Hill, RE/MAX Camosun. VIVA
- C$1,399,0003 bd3 ba3k sqft1411 Georgia Park Heights Rd, North Cowichan, BC V9L 5W7For SaleMLS ID #1042686, Brittany Pickard Personal Real Estate Corporation, RE/MAX Island Properties (DU). VIVA
- C$2,495,0005 bd5 ba4k sqft2250 Dolphin Rd, North Saanich, BC V8L 5Y7For SaleMLS ID #1044275, Nathan Singh, eXp Realty. VIVA
- C$2,499,0004 bd4 ba3.7k sqft455 Heck Hill Rd, Southern Gulf Islands, BC V0N 2J2For SaleMLS ID #1044594, Nicholas Bardon Personal Real Estate Corporation, Oakwyn Realty Ltd.. VIVA
