Rare North Cowichan timber frame masterpiece on 5+ beautifully landscaped, private acres. Masterfully built using post-and-beam architecture with wood sourced directly from the property, this 5,000 sq ft estate features durable HardiePlank siding and a metal roof. Inside, find a bright 3-bed, 3-bath layout plus a home office. Premium imported European windows and front door flood the home with light while maximizing energy efficiency. Enjoy comfortable heating throughout the main floor, complemented by a high-efficiency heat pump for year-round climate control. A covered walkway leads to the detached garage, which boasts a massive, versatile bonus space above—perfect for a studio or guest suite. Outdoor living is unmatched: relax on the rear patio or wander through the fully fenced orchard with mature fig, plum, apple, peach, and cherry trees. Complete with a classic gravel driveway, this acreage offers an unparalleled Island lifestyle. Truly a must-see!
For sale
C$2,600,000
6878 Southview Ter, Duncan, BC V9L 5W9
3beds
3baths
6,296sqft
Single Family Residence
Built in 2013
5.02 Acres Lot
$-- Zestimate®
C$413/sqft
C$-- HOA
What's special
Timber frame masterpiecePost-and-beam architectureDurable hardieplank sidingMetal roofHome officePremium imported european windowsMaximizing energy efficiency
- 55 days |
- 47 |
- 2 |
Zillow last checked:
Listing updated:
Listed by:
Lorraine Jensen,
Royal LePage Nanaimo Realty (NanIsHwyN)
Source: VIVA,MLS®#: 1038460
Facts & features
Interior
Bedrooms & bathrooms
- Bedrooms: 3
- Bathrooms: 3
- Main level bathrooms: 1
- Main level bedrooms: 1
Kitchen
- Level: Main
Heating
- Electric, Heat Pump, Hot Water, Radiant Floor, Wood
Cooling
- Other
Appliances
- Laundry: Inside
Features
- Basement: Finished
- Number of fireplaces: 3
- Fireplace features: Electric, Wood Burning Stove
Interior area
- Total structure area: 8,202
- Total interior livable area: 6,296 sqft
Video & virtual tour
Property
Parking
- Total spaces: 10
- Parking features: Additional Parking
Features
- Entry location: Main Level
Lot
- Size: 5.02 Acres
Details
- Parcel number: 027637352
- Zoning description: Residential
Construction
Type & style
- Home type: SingleFamily
- Property subtype: Single Family Residence
Materials
- Frame Wood
- Foundation: Slab
- Roof: Metal
Condition
- Resale
- New construction: No
- Year built: 2013
Utilities & green energy
- Water: Municipal
Community & HOA
Location
- Region: Duncan
Financial & listing details
- Price per square foot: C$413/sqft
- Tax assessed value: C$2,586,000
- Annual tax amount: C$14,875
- Date on market: 5/28/2026
- Ownership: Freehold
Lorraine Jensen
Lorraine Jensen
(250) 327-8986
By pressing Contact Agent, you agree that the real estate professional identified above may call/text you about your search, which may involve use of automated means and pre-recorded/artificial voices. You don't need to consent as a condition of buying any property, goods, or services. Message/data rates may apply. You also agree to our Terms of Use. Zillow does not endorse any real estate professionals. We may share information about your recent and future site activity with your agent to help them understand what you're looking for in a home.
Price history
| Date | Event | Price |
|---|---|---|
| 5/28/2026 | Listed for sale | C$2,600,000C$413/sqft |
Source: VIVA #1038460 Report a problem | ||
Public tax history
Tax history is unavailable.
Climate risks
Neighborhood: V9L
Nearby schools
GreatSchools rating
No schools nearby
We couldn't find any schools near this home.
- C$---- bd-- ba-- sqft6740 Considine Ave #4, North Cowichan, BC V9L5X2Off Market
- C$---- bd-- ba-- sqft1108 Bazett Rd, North Cowichan, BC V9L5S8Off Market
- C$1,695,0005 bd4 ba4.2k sqft1204 Bazett Rd, North Cowichan, BC V9L5S8For Sale

- C$1,099,0003 bd2 ba2.1k sqft936 Arbutus Ave, North Cowichan, BC V9L5X4For Sale

- C$3,150,0003 bd4 ba4.1k sqft977 Grandview St, North Cowichan, BC V9L5Y7For Sale
- C$1,149,0003 bd3 ba2.5k sqft1038 Redcap St, North Cowichan, BC V9L5X8For Sale
- C$899,9003 bd2 ba1.8k sqft1145 Osprey Dr, North Cowichan, BC V9L5S3For Sale
- C$998,9005 bd4 ba2.2k sqft6560 Nevilane Dr, North Cowichan, BC V9L5S4For Sale
Similar homes
- C$2,650,0003 bd4 ba6.7k sqft6222 Lower Chippewa Rd #1, North Cowichan, BC V9L 5P8For Sale
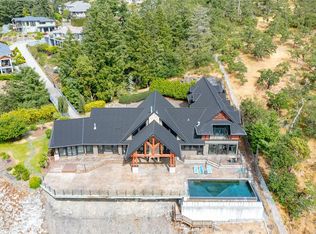 MLS ID #1024815, Bill Liu Personal Real Estate Corporation, Pemberton Holmes Ltd.. VIVA
 - C$1,695,0005 bd4 ba4.2k sqft1204 Bazett Rd, North Cowichan, BC V9L 5S8For SaleMLS ID #1043766, Paul Hennessy, Royal LePage Island Living (PK). VIVA
- C$2,699,9005 bd4 ba3.8k sqft7000 Mays Rd, North Cowichan, BC V9L 6A6For Sale
 MLS ID #1040866, Mike Hallmark Personal Real Estate Corporation, eXp Realty. VIVA
 - C$2,395,0005 bd5 ba4.9k sqft6088 Genoa Bay Rd, North Cowichan, BC V9L 5Y5For Sale
 MLS ID #1026673, Dean Innes Personal Real Estate Corporation, Sotheby's International Realty Canada. VIVA
 - C$1,850,0003 bd4 ba5.3k sqft6434 Woodgrove Way, North Cowichan, BC V9L 5R4For SaleMLS ID #1042390, Kirk Walper Personal Real Estate Corporation, Royal LePage Island Living (PK). VIVA
- C$2,900,0004 bd4 ba5k sqft6798 Norcross Rd, North Cowichan, BC V9L 6C3For SaleMLS ID #1034642, Donald St Germain Personal Real Estate Corporation, Sotheby's International Realty Canada. VIVA
- C$2,999,0005 bd4 ba6.2k sqft1231 Sutherland Dr, Cowichan Valley, BC V0R 1N2For SaleMLS ID #1043636, Holly Dias, Pemberton Holmes Ltd. (Cow Vall). VIVA
- C$3,275,0003 bd4 ba3.5k sqft1179 Barnes Rd, Crofton, BC V9L 5W7For SaleMLS ID #1030075, Warren Chase, RE/MAX Island Properties (DU). VIVA
- C$2,379,0003 bd4 ba4.9k sqft2812 Southey Point Rd, Saltspring Island, BC V8K 1A5For SaleMLS ID #1036133, Norman T. Rothwell, Pemberton Holmes - Salt Spring. VIVA
- C$2,600,0004 bd5 ba5k sqft260 Little Mountain Rd, Saltspring Island, BC V8K 2L4For SaleMLS ID #1000870, Erin Williams Personal Real Estate Corporation, eXp Realty. VIVA
- C$2,395,0005 bd3 ba3.4k sqft2566 Hastings Rd, North Cowichan, BC V0R 1K5For SaleMLS ID #1042165, Elizabeth C. Biberger Personal Real Estate Corporation, Royal LePage Duncan Realty. VIVA
- C$3,333,0005 bd5 ba4.3k sqft5353 Gore Langton Rd, North Cowichan, BC V9L 5T9For SaleMLS ID #1031103, Brock Dupont Personal Real Estate Corporation, D.F.H. Real Estate Ltd. (CwnBy). VIVA
- C$2,499,0005 bd5 ba4.9k sqft1141 Joyce Rd, Cowichan Valley, BC V0R 1N2For SaleMLS ID #1029860, Laura Leppard, Royal LePage Duncan Realty. VIVA
- C$2,400,0002 bd4 ba3.7k sqft219 Pringle Farm Rd, Saltspring Island, BC V8K 2Y2For SaleMLS ID #1033700, Erin Williams Personal Real Estate Corporation, eXp Realty. VIVA
- C$1,724,9005 bd5 ba4.2k sqft7487 Relke Rd, North Cowichan, BC V9L 6A7For SaleMLS ID #1042733, Laura Leppard, Royal LePage Duncan Realty. VIVA
- C$1,795,0003 bd4 ba3.5k sqft526 Bayview Pl, North Cowichan, BC V9L 5X7For SaleMLS ID #1041718, Elizabeth C. Biberger Personal Real Estate Corporation, Royal LePage Duncan Realty. VIVA
- C$2,289,0003 bd2 ba3.4k sqft207 Welbury Dr, Saltspring Island, BC V8K 2L7For SaleMLS ID #1030750, Myles Wilson, Pemberton Holmes - Salt Spring. VIVA
- C$2,950,0005 bd7 ba6.9k sqft116 Acland Rd, Saltspring Island, BC V8K 2N6For SaleMLS ID #1025385, Heidi Kuhrt, Macdonald Realty Salt Spring Island. VIVA
- C$2,125,0003 bd3 ba3.4k sqft253 Chilton Rd, Saltspring Island, BC V8K 2W9For SaleMLS ID #1039762, Greg Phillips Personal Real Estate Corporation, Engel & Volkers Vancouver Island. VIVA
- C$2,195,0003 bd4 ba4.5k sqft7028 Westholme Rd, North Cowichan, BC V9L 6B4For SaleMLS ID #1012919, Stephanie Ballantyne, RE/MAX Generation (CH). VIVA
