Affordable living in Dyersville! This well-maintained 3-bedroom, 1.5-bath home offers a great combination of space, comfort and convenience. Featuring newer luxury vinyl tile (LVT) flooring, this home offers a seamless transition from the spacious living room into the dining area and kitchen. The main level is completed by two comfortable bedrooms and a full bathroom. Downstairs, you'll find a large family room, 3rd bedroom, half bath, laundry room and additional storage. The family room provides direct access to the oversized 24' x 30' attached 2-car garage, which also offers backyard access and leads to a convenient storage shed. The deck overlooks the spacious backyard with mature trees offering nice shade—a great spot for relaxing, grilling or entertaining. The furnace and central air were replaced in 2020, along with many other updates throughout the years. All major appliances are included, and quick possession is available! Whether you're a first-time homebuyer, looking to downsize or searching for an affordable home in Dyersville, this one is worth a look! Schedule your private showing today!
For sale
$209,900
609 3rd St NW, Dyersville, IA 52040
3beds
1,450sqft
Single Family Residence
Built in 1982
9,583 Square Feet Lot
$208,700 Zestimate®
$145/sqft
$-- HOA
What's special
Additional storageLarge family roomConvenient storage shedDining areaLaundry room
- 19 hours
- 211
- 7
Zillow last checked:
Listing updated:
Listed by:
Donna S Kramer 563-543-5698,
American Realty of Dubuque, Inc.
Source: East Central Iowa AOR as distributed by MLS GRID,MLS#: 156125
Facts & features
Interior
Bedrooms & bathrooms
- Bedrooms: 3
- Bathrooms: 2
- Full bathrooms: 1
- 1/2 bathrooms: 1
- Main level bathrooms: 1
- Main level bedrooms: 2
Bedroom 1
- Level: Main
- Area: 149.63 Square Feet
- Dimensions: 13'6"x11'1
Bedroom 2
- Level: Main
- Area: 110.83 Square Feet
- Dimensions: 11'1x10'
Bedroom 3
- Level: Lower
- Area: 127.46 Square Feet
- Dimensions: 13'5"x9'6"
Family room
- Level: Lower
- Area: 274.72 Square Feet
- Dimensions: 17'11x15'4
Kitchen
- Level: Main
- Area: 131.1 Square Feet
- Dimensions: 16'11x7'9"
Living room
- Level: Main
- Area: 213.89 Square Feet
- Dimensions: 14'7"x14'8
Heating
- Forced Air
Cooling
- Central Air
Appliances
- Included: Refrigerator, Range, Microwave, Washer, Dryer
- Laundry: Lower Level
Features
- Windows: Window Treatments
- Basement: Full
- Has fireplace: No
- Fireplace features: None
Interior area
- Total interior livable area: 1,450 sqft
- Finished area above ground: 850
Video & virtual tour
Property
Parking
- Total spaces: 2
- Parking features: Attached
- Has attached garage: Yes
- Details: Cabinets, Electricity, Floor Drain, Service Entry, Water, Remote Garage Door Opener
Features
- Levels: Bi-Level
Lot
- Size: 9,583 Square Feet
- Dimensions: 69 x 140
Details
- Additional structures: Shed(s)
- Parcel number: 0730330009
- Zoning: R-1
Construction
Type & style
- Home type: SingleFamily
- Property subtype: Single Family Residence
Materials
- Foundation: Concrete Perimeter
Condition
- New construction: No
- Year built: 1982
Utilities & green energy
- Sewer: Public Sewer
- Water: Public
Community & HOA
Community
- Subdivision: LOT 19 BLOCK 3 WEST LINDEN ADD;
Location
- Region: Dyersville
Financial & listing details
- Price per square foot: $145/sqft
- Tax assessed value: $198,100
- Annual tax amount: $2,564
- Date on market: 11/5/2026
- Listing terms: Cash
Estimated market value
$208,700
$188,000 - $227,000
$1,475/mo
Price history
| Date | Event | Price |
|---|---|---|
| 11/5/2026 | Listed for sale | $209,900$145/sqft |
Source:  East Central Iowa AOR as distributed by MLS GRID #156125 Report a problem | ||
Public tax history
| Year | Property taxes | Tax assessment |
|---|---|---|
| 2025 | $2,354 +10% | $198,100 +7.5% |
| 2024 | $2,140 +0.4% | $184,200 +6.2% |
| 2023 | $2,132 +3% | $173,500 +18.8% |
| 2022 | $2,070 +2.8% | $146,030 |
| 2021 | $2,014 -5.4% | $146,030 +7% |
| 2020 | $2,129 +20.9% | $136,430 |
| 2019 | $1,761 +1.5% | $136,430 +22% |
| 2018 | $1,735 +8% | $111,810 |
| 2017 | $1,606 +1.6% | $111,810 +4.4% |
| 2016 | $1,580 | $107,050 |
| 2015 | $1,580 +1.2% | $107,050 +6.1% |
| 2014 | $1,562 | $100,930 +0.9% |
| 2012 | -- | $100,040 |
| 2011 | -- | $100,040 +0.7% |
| 2010 | -- | $99,300 |
| 2009 | -- | $99,300 |
| 2008 | -- | $99,300 |
| 2006 | $1,234 | -- |
| 2005 | -- | $95,800 |
| 2004 | -- | $95,800 +6.8% |
| 2003 | -- | $89,739 +7% |
| 2002 | -- | $83,868 |
| 2001 | -- | $83,868 +14% |
| 2000 | -- | $73,568 |
Find assessor info on the county website
Monthly payment
Est. payment
Payment breakdown
Explore the cost of this home by adjusting the details. Changes won't be saved.Climate risks
Neighborhood: 52040
Nearby schools
Schools provided by the listing agent
- Elementary: Dyersville of W.D.
- Middle: Drexler-Farley of W.D.
- High: Western Dubuque-Epworth
Source: East Central Iowa AOR as distributed by MLS GRID. This data may not be complete. We recommend contacting the local school district to confirm school assignments for this home.
Similar homes
- $174,9003 bd2 ba1.7k sqft609 1st Ave W, Dyersville, IA 52040For Sale
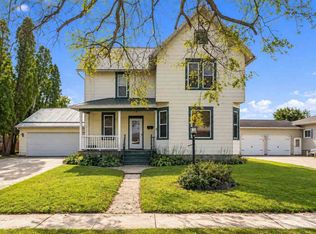 MLS ID #202606403, Kyle Robinson. Iowa City Area AOR
- $189,9003 bd2 ba1.3k sqft527 2nd Ave SW, Dyersville, IA 52040For Sale
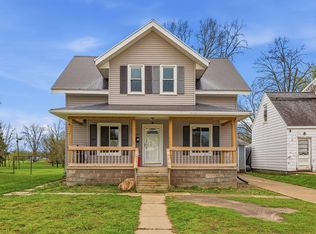
 MLS ID #154481, Cathy Blanchard, Remax Advantage. East Central Iowa AOR as distributed by MLS GRID
- $189,9004 bd3 ba1.8k sqft421 1st Ave W, Dyersville, IA 52040For Sale
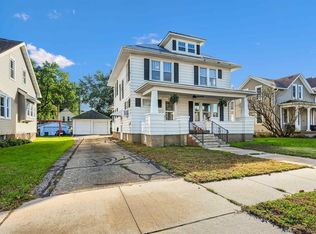 MLS ID #155969, Theresa Neuhaus, American Realty of Dubuque, Inc.. East Central Iowa AOR as distributed by MLS GRID
- $205,0003 bd3 ba1.8k sqft303 5th Ave S #E, Dyersville, IA 52040For Sale
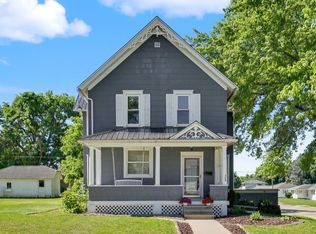 MLS ID #154553, Jamie Blake, Remax Advantage. East Central Iowa AOR as distributed by MLS GRID
- $275,0004 bd2 ba1.8k sqft106 8th Ave NW, Dyersville, IA 52040For SaleMLS ID #155730, Peg Harbaugh, Cox Springs Realty. East Central Iowa AOR as distributed by MLS GRID
- $267,5004 bd2 ba1.9k sqft704 2nd Ave SE, Dyersville, IA 52040For SaleMLS ID #154567, Ashley Cosselman, American Realty of Dubuque, Inc.. East Central Iowa AOR as distributed by MLS GRID
- $299,9003 bd2 ba2k sqft31409 Hickory St, Dyersville, IA 52040For SaleMLS ID #155575, Theresa Neuhaus, American Realty of Dubuque, Inc.. East Central Iowa AOR as distributed by MLS GRID
- $235,0003 bd2 ba2k sqft217 Cleveland Ct NW, Cascade, IA 52033For SaleMLS ID #156103, Jesse Meyer, Peoples Company. East Central Iowa AOR as distributed by MLS GRID
- $132,0003 bd1 ba1.2k sqft600 E Fayette St, Manchester, IA 52057For SaleMLS ID #156128, Jerry Elbert, Real Broker, LLC. East Central Iowa AOR as distributed by MLS GRID
- $159,9001 bd1 ba842 sqft120 Twin Steeples Cir NE Suite 314, Dyersville, IA 52040For SaleMLS ID #155503, Theresa Neuhaus, American Realty of Dubuque, Inc.. East Central Iowa AOR as distributed by MLS GRID
- $159,9001 bd1 ba842 sqft120 Twin Steeples Cir NE Unit 213, Dyersville, IA 52040For SaleMLS ID #153847, Ashley Cosselman, American Realty of Dubuque, Inc.. East Central Iowa AOR as distributed by MLS GRID
- $159,9001 bd1 ba842 sqft120 Twin Steeples Cir NE Unit 215, Dyersville, IA 52040For SaleMLS ID #153849, Ashley Cosselman, American Realty of Dubuque, Inc.. East Central Iowa AOR as distributed by MLS GRID
- $249,9005 bd2 ba1.7k sqft106 Kellie Ct, Epworth, IA 52045For SaleMLS ID #155612, Brenda Fangmann, Red Tree Realty/REAL Broker, LLC. East Central Iowa AOR as distributed by MLS GRID
