Top-floor living hits different—and this one proves it.
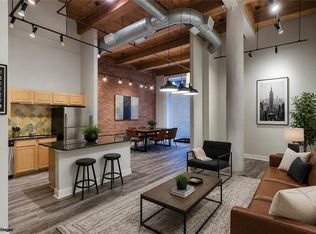
Perched on the 5th floor at Atriums East at Soho West, this one-bedroom condo brings together the kind of character and convenience that’s hard to find in one place. Vaulted ceilings, exposed brick walls, and a skylight give the space a loft-style feel with natural light that changes throughout the day. It’s the kind of place that feels good the second you walk in.
Being on the top floor means more than just better views. It means privacy, quiet, and no footsteps overhead. Just your space, your pace.
Inside, the clean, modern finishes keep things simple and sharp. The washer/dryer combo makes everyday living easy, and you’ve also got access to additional laundry in the building when needed.
But what really sets this apart is the lifestyle. You’re not just buying a condo—you’re plugged into two buildings worth of amenities. Enjoy the pool and secured access at Atriums East, plus full access to the Atriums at Soho West across the street, where you’ll find a second gym, hot tub, sauna, and the West Building Social Room for hosting or hanging out. Your dedicated storage unit is there as well.
And the location? About as convenient as it gets. Quick highway access puts you minutes from just about anywhere in the city, whether you're heading to work, meeting friends, or getting out of town.
If you’re looking for a low-maintenance space with character, light, and a little bit of edge—this is it.
Sold
Price Unknown
609 Central St APT 1507, Kansas City, MO 64105
1beds
610sqft
Condominium
Built in 1889
-- sqft lot
$161,000 Zestimate®
$--/sqft
$1,211 Estimated rent
Home value
$161,000
$147,000 - $177,000
$1,211/mo
Zestimate® history
Owner options
List your home for rent
$1,211/mo
Rent Zestimate®
Find your next renter with Zillow Rental Manager. Plus, with online applications, you can quickly screen prospective tenants – for free.
$1,211/mo
Rent Zestimate®
Refinance and save
$482/mo
Est. payment
Refinancing to a lower rate could help reduce your monthly payments and save thousands over the life of the loan.
$482/mo
Est. payment
Explore your selling options
Work with a Zillow partner agent
Leverage their expertise and Zillow's premium Showcase listings to get your home seen by more buyers.
Get startedList with your own agent
Get your home in front of millions of buyers by listing it on Zillow.
Learn how to do itSell it yourself
Take full control of how buyers see your home on Zillow by listing For Sale by Owner (FSBO).
List your homeWhat's special
Zillow last checked:
Listing updated:
Listed by:
Taylor Made Team 913-825-7540,
KW KANSAS CITY METRO,
Chad Taylor 913-484-0234,
KW KANSAS CITY METRO
Bought with:
Taylor Made Team
KW KANSAS CITY METRO
Source: Heartland MLS as distributed by MLS GRID,MLS#: 2610346
Facts & features
Interior
Bedrooms & bathrooms
- Bedrooms: 1
- Bathrooms: 1
- Full bathrooms: 1
Primary bedroom
- Features: Wood Floor
- Level: First
- Dimensions: 13.2 x 13.2
Primary bathroom
- Features: Ceramic Tiles, Shower Over Tub
- Level: First
- Dimensions: 6.1 x 8.6
Kitchen
- Features: Vinyl
- Level: First
- Dimensions: 8.8 x 8.6
Living room
- Features: Wood Floor
- Level: First
- Dimensions: 14.11 x 16.11
Heating
- Electric
Cooling
- Electric
Appliances
- Laundry: In Basement, In Kitchen
Features
- Sauna, Vaulted Ceiling(s), Walk-In Closet(s)
- Basement: Other
- Has fireplace: No
Interior area
- Total structure area: 610
- Total interior livable area: 610 sqft
- Finished area above ground: 610
Property
Parking
- Parking features: Secured
Features
- Has spa: Yes
- Spa features: Hot Tub
Lot
- Size: 639 Square Feet
Details
- Parcel number: 29220070800005007
Construction
Type & style
- Home type: Condo
- Architectural style: Traditional
- Property subtype: Condominium
Materials
- Brick
- Roof: Tar/Gravel
Condition
- Year built: 1889
Utilities & green energy
- Sewer: Public Sewer
- Water: Public
Community & HOA
Community
- Security: Security System
- Subdivision: Atriums East at Soho West
HOA
- Has HOA: Yes
- Amenities included: Clubhouse, Laundry, Exercise Room, Storage, Party Room, Sauna, Pool
- Services included: All Amenities, Maintenance Structure, Snow Removal, Trash
- HOA fee: $482 monthly
Location
- Region: Kansas City
Financial & listing details
- Tax assessed value: $167,900
- Annual tax amount: $3,101
- Date on market: 4/10/2026
- Listing terms: Cash,Conventional,FHA,VA Loan
- Ownership: Private
Price history
| Date | Event | Price |
|---|---|---|
| 5/21/2026 | Sold | -- |
Source:  Heartland MLS as distributed by MLS GRID #2610346 Report a problem Heartland MLS as distributed by MLS GRID #2610346 Report a problem | ||
| 4/22/2026 | Pending sale | $165,000$270/sqft |
Source: Heartland MLS as distributed by MLS GRID #2610346 Report a problem | ||
| 4/14/2026 | Price change | $165,000-5.7%$270/sqft |
Source: Heartland MLS as distributed by MLS GRID #2610346 Report a problem | ||
| 4/10/2026 | Listed for sale | $175,000+25.1%$287/sqft |
Source: Heartland MLS as distributed by MLS GRID #2610346 Report a problem | ||
| 2/25/2016 | Sold | -- |
Source: Heartland MLS as distributed by MLS GRID #45001_1968553 Report a problem | ||
| 1/2/2016 | Pending sale | $139,900$229/sqft |
Source: Keller Williams - Prairie Village #1968553 Report a problem | ||
| 12/9/2015 | Listed for sale | $139,900$229/sqft |
Source: Keller Williams Key Partners #1968553 Report a problem | ||
| 5/16/2005 | Sold | -- |
Source: Agent Provided Report a problem | ||
Public tax history
| Year | Property taxes | Tax assessment |
|---|---|---|
| 2025 | $3,101 +21.1% | $31,901 +15% |
| 2024 | $2,560 +9.3% | $27,740 |
| 2023 | $2,342 +2.2% | $27,740 +7.4% |
| 2022 | $2,291 +0.3% | $25,840 |
| 2021 | $2,284 +4.8% | $25,840 +14.6% |
| 2020 | $2,179 +1.9% | $22,539 |
| 2019 | $2,138 | $22,539 +14% |
| 2018 | $2,138 +11.6% | $19,767 |
| 2017 | $1,916 +5.2% | $19,767 +1.5% |
| 2016 | $1,821 | $19,475 |
| 2014 | $1,821 +198.6% | $19,475 |
| 2013 | $610 +0.4% | $19,475 -9.1% |
| 2012 | $608 +0.1% | $21,432 |
| 2011 | $607 -4.5% | $21,432 |
| 2010 | $636 +3% | $21,432 |
| 2009 | $617 +8.5% | $21,432 -6% |
| 2008 | $569 +16.8% | $22,800 |
| 2007 | $487 | $22,800 +276.9% |
| 2006 | -- | $6,050 |
Find assessor info on the county website
Neighborhood: Central Business District
Nearby homes
- $--1 bd2 ba1.1k sqft609 Central St APT 1103, Kansas city, MO 64105Sold

- $--1 bd2 ba1.3k sqft609 Central St APT 1107, Kansas City, MO 64105Sold

- $277,0001 bd2 ba1.7k sqft609 Central St APT 1102, Kansas City, MO 64105For Sale
- $329,0003 bd2 ba1.8k sqft609 Central St APT 1104, Kansas City, MO 64105For Sale

- $--1 bd2 ba1.3k sqft609 Central St APT 1105, Kansas City, MO 64105Sold
- $--1 bd1 ba623 sqft609 Central St APT 1207, Kansas City, MO 64105Sold
- $---- bd1 ba555 sqft609 Central St APT 1210, Kansas City, MO 64105Sold
- $150,0001 bd1 ba619 sqft609 Central St APT 1303, Kansas City, MO 64105For Sale
- $--1 bd1 ba580 sqft609 Central St APT 1306, Kansas City, MO 64105Sold
Nearby schools
GreatSchools rating
- 3/10Primitivo Garcia Elementary SchoolGrades: PK-6Distance: 1 mi
- 2/10Northeast Middle SchoolGrades: 7-8Distance: 3.3 mi
- 2/10Northeast High SchoolGrades: 9-12Distance: 3.2 mi
Schools provided by the listing agent
- Elementary: Garcia
- Middle: Northeast
- High: Northeast
Source: Heartland MLS as distributed by MLS GRID. This data may not be complete. We recommend contacting the local school district to confirm school assignments for this home.
Get a cash offer in 3 minutes
Find out how much your home could sell for in as little as 3 minutes with a no-obligation cash offer.
Estimated market value
$161,000
Get a cash offer in 3 minutes
Find out how much your home could sell for in as little as 3 minutes with a no-obligation cash offer.
Estimated market value
$161,000
- Missouri
- Jackson County
- Kansas City
- 64105
- Central Business District
- 609 Central St Apartment 1507
Nearby cities
Nearby neighborhoods
Nearby zip codes
Other Kansas City Topics
