
This charming 3-bedroom, 2-bathroom single-family home is ready to be called home, featuring a fully fenced backyard perfect for pets, play, or relaxing evenings outside. The kitchen comes complete with a brand new refrigerator, dishwasher, range, and range hood, all included. The property also features a revamped irrigation system and newly installed landscaping, giving the outdoor spaces a polished, move-in-ready feel from the moment you arrive. In the growing and vibrant city of Wildwood, Florida, this home puts you right in the middle of everything. Wildwood is a thriving community with a warm small-town feel, and it continues to grow with new businesses, restaurants, and conveniences that make everyday living a breeze. With Brownwood Paddock Square, Lake Sumter Landing, and all the incredible shopping, dining, and entertainment the area has to love just minutes away, the location simply cannot be beat. Whether you are looking for a night out, a day of shopping, or just a quiet evening at home, this location gives you the freedom to do it all. This is a wonderful opportunity to own a piece of one of Central Florida's most desirable and fast-growing areas. Don't miss your chance to make it yours schedule your showing today!
Pending
$224,900
609 GRAY AVENUE, WILDWOOD, FL 34785
3beds
1,092sqft
:
Get pre-qualified$1,436/mo
Single Family Residence
Built in 1952
7,650 Square Feet Lot
$-- Zestimate®
$206/sqft
$-- HOA
What's special
Revamped irrigation systemBrand new refrigeratorNewly installed landscaping
- 38 days |
- 126 |
- 4 |
Zillow last checked:
Listing updated:
Listed by:
Austin Mayo 352-446-9605,
UNITED COUNTRY SMITH & ASSOCIATES - NEWBERRY 352-463-7770
Source: Stellar MLS,MLS#: GC541055 Originating MLS: Gainesville-Alachua
Originating MLS: Gainesville-Alachua
Facts & features
Interior
Bedrooms & bathrooms
- Bedrooms: 3
- Bathrooms: 2
- Full bathrooms: 2
Rooms
- Room types: Den/Library/Office
Primary bedroom
- Features: Ceiling Fan(s), Walk-In Closet(s)
- Level: First
Bedroom 1
- Features: Ceiling Fan(s), Built-in Closet
- Level: First
Bedroom 2
- Features: Ceiling Fan(s), Built-in Closet
- Level: First
Bathroom 1
- Features: Exhaust Fan, Built-in Closet
- Level: First
Bathroom 2
- Features: Built-in Closet
- Level: First
Kitchen
- Features: Ceiling Fan(s)
- Level: First
Living room
- Features: Ceiling Fan(s), Coat Closet
- Level: First
Heating
- Central, Electric
Cooling
- Central Air
Appliances
- Included: Dishwasher, Range, Range Hood, Refrigerator
- Laundry: Electric Dryer Hookup, Laundry Room, Washer Hookup
Features
- None
- Flooring: Laminate, Vinyl
- Has fireplace: No
- Common walls with other units/homes: Corner Unit
Interior area
- Total structure area: 2,180
- Total interior livable area: 1,092 sqft
Video & virtual tour
Property
Parking
- Total spaces: 2
- Parking features: Carport
- Carport spaces: 2
Features
- Levels: One
- Stories: 1
- Patio & porch: Front Porch, Porch
- Exterior features: Irrigation System, Sidewalk
- Fencing: Fenced,Wire,Wood
Lot
- Size: 7,650 Square Feet
- Dimensions: 90 x 85
- Features: Corner Lot, City Lot, Landscaped, Sidewalk
- Residential vegetation: Trees/Landscaped
Details
- Additional structures: Shed(s)
- Parcel number: G05E009
- Zoning: RESI
- Special conditions: None
Construction
Type & style
- Home type: SingleFamily
- Property subtype: Single Family Residence
Materials
- Stucco, Wood Frame
- Foundation: Block, Crawlspace
- Roof: Shingle
Condition
- Completed
- New construction: No
- Year built: 1952
Utilities & green energy
- Sewer: Public Sewer
- Water: Public
- Utilities for property: BB/HS Internet Available, Cable Available, Electricity Available, Sprinkler Meter
Community & HOA
Community
- Security: Smoke Detector(s)
- Pet fee: $0 monthly
- Subdivision: SUNNY DELL
HOA
- Has HOA: No
Location
- Region: Wildwood
Financial & listing details
- Price per square foot: $206/sqft
- Tax assessed value: $102,260
- Annual tax amount: $1,753
- Date on market: 6/19/2026
- Cumulative days on market: 34 days
- Listing terms: Cash,Conventional,FHA,VA Loan
- Ownership: Fee Simple
- Total actual rent: 0
- Electric utility on property: Yes
- Road surface type: Asphalt
Estimated market value
Not available
Estimated sales range
Not available
Not available
Price history
| Date | Event | Price |
|---|---|---|
| 7/5/2026 | Pending sale | $224,900$206/sqft |
Source:  Stellar MLS #GC541055 Report a problem Stellar MLS #GC541055 Report a problem | ||
| 6/19/2026 | Listed for sale | $224,900+104.5%$206/sqft |
Source: Stellar MLS #GC541055 Report a problem | ||
| 11/8/2018 | Sold | $110,000-4.3%$101/sqft |
Source: Public Record Report a problem | ||
| 6/19/2018 | Listed for sale | $114,900+103.4%$105/sqft |
Source: FLAMINGO REAL ESTATE & MNGMT #G5002600 Report a problem | ||
| 3/17/2017 | Sold | $56,500+9.7%$52/sqft |
Source: Public Record Report a problem | ||
| 3/8/2017 | Pending sale | $51,500$47/sqft |
Source: LEGACY REALTY & ASSOCIATES #513832 Report a problem | ||
| 2/10/2017 | Price change | $51,500-30.4%$47/sqft |
Source: Homepath Report a problem | ||
| 12/22/2016 | Listed for sale | -- |
Source: Auction.com Report a problem | ||
| 9/16/2002 | Sold | $74,000+48%$68/sqft |
Source: Public Record Report a problem | ||
| 10/16/1995 | Sold | $50,000$46/sqft |
Source: Public Record Report a problem | ||
Public tax history
| Year | Property taxes | Tax assessment |
|---|---|---|
| 2025 | $1,754 +2.5% | $102,260 |
| 2024 | $1,711 +19.9% | $102,260 +3.7% |
| 2023 | $1,427 -1.2% | $98,590 +0% |
| 2022 | $1,445 -9.5% | $98,580 -0.9% |
| 2021 | $1,596 +0.3% | $99,490 +4.7% |
| 2020 | $1,592 | $95,030 |
| 2019 | $1,592 -2% | $95,030 +15.5% |
| 2018 | $1,625 +120% | $82,250 +37.5% |
| 2017 | $739 +31.8% | $59,820 +2.1% |
| 2016 | $561 0% | $58,590 +0.7% |
| 2015 | $561 -0.6% | $58,190 +0.8% |
| 2014 | $565 -1.4% | $57,730 +1.5% |
| 2013 | $572 | $56,880 +1.7% |
| 2012 | -- | $55,930 +3% |
| 2011 | -- | $54,301 +1.5% |
| 2010 | -- | $53,499 +2.7% |
| 2009 | -- | $52,093 +0.1% |
| 2008 | -- | $52,041 +3% |
| 2007 | -- | $50,526 +2.5% |
| 2006 | -- | $49,294 +3% |
| 2005 | -- | $47,859 +3% |
| 2004 | -- | $46,466 +1.9% |
| 2003 | -- | $45,600 -9.1% |
| 2002 | -- | $50,173 +1.6% |
| 2001 | -- | $49,383 +3% |
| 2000 | -- | $47,945 +2.7% |
| 1999 | -- | $46,690 |
Find assessor info on the county website
Monthly payment
Est. payment
Payment breakdown
Explore the cost of this home by adjusting the details. Changes won't be saved.Climate risks
Neighborhood: 34785
Nearby schools
GreatSchools rating
- 8/10Wildwood Elementary SchoolGrades: PK-5Distance: 0.8 mi
- 3/10Wildwood Middle/ High SchoolGrades: 6-12Distance: 0.7 mi
Schools provided by the listing agent
- Elementary: Wildwood Elementary
- Middle: Wildwood Middle
- High: Wildwood High
Source: Stellar MLS. This data may not be complete. We recommend contacting the local school district to confirm school assignments for this home.
- $219,800-- bd-- ba1.3k sqft606 Milray Dr, Wildwood, FL 34785Off Market
- $279,000-- bd-- ba1.3k sqft802 Judy Ave, Wildwood, FL 34785Off Market
- $253,0003 bd2 ba1.5k sqft804 Judy Ave, Wildwood, FL 34785Sold
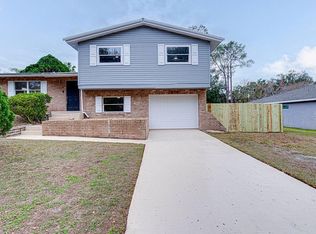
- $203,0003 bd2 ba1.2k sqft608 Gray Ave, Wildwood, FL 34785Sold
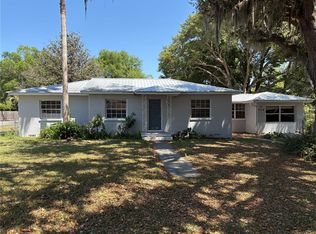
- $203,000-- bd-- ba690 sqft608 N Gray Ave, Wildwood, FL 34785Sold
- $171,600-- bd-- ba1k sqft604 Milray Dr, Wildwood, FL 34785Off Market
- $251,2003 bd2 ba1.2k sqft806 Judy Ave, Wildwood, FL 34785Off Market
- $283,4003 bd2 ba1.7k sqft605 Gray Ave, Wildwood, FL 34785Off Market
A local agent can set up tours, give advice and negotiate with sellers.
A local lender can help you make sure your offer is ready when you are.
Similar homes
- $195,0003 bd1 ba950 sqft2863 COUNTY ROAD 238 #238, WILDWOOD, FL 34785For Sale
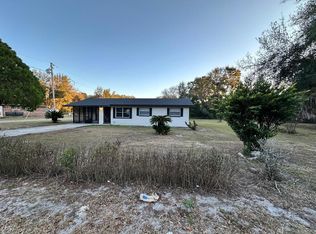
 MLS ID #O6383770, Ana Gonzalez, THE VALENZUELA REAL ESTATE GRO. Stellar MLS
 - $185,0003 bd1 ba948 sqft507 STONE STREET, WILDWOOD, FL 34785For Sale
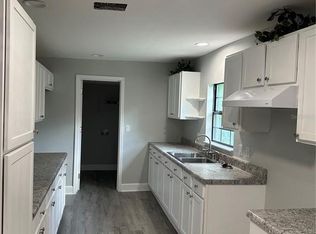 MLS ID #O6346169, Yolanda Presley, LLC, KELLER WILLIAMS ELITE PARTNERS III REALTY. Stellar MLS
 - $235,0004 bd2 ba1.3k sqft403 TERRY STREET, WILDWOOD, FL 34785For Sale
 MLS ID #S5141198, Ada Molina, RE/MAX REALTEC GROUP. Stellar MLS
 - $247,9003 bd2 ba1.2k sqft410 KILGORE STREET, WILDWOOD, FL 34785For Sale
 MLS ID #O6352923, Gerard Corbin, COMBS PREMIER REALTY GROUP. Stellar MLS
 - $220,0003 bd2 ba1.1k sqft2346 CR 401, LAKE PANASOFFKEE, FL 33538For SaleMLS ID #OM717040, Vince Phelps, WHITETAIL PROPERTIES REAL ESTATE. Stellar MLS
- $225,0003 bd2 ba1.4k sqft125 OAK CIRCLE, OCALA, FL 34472For SaleMLS ID #G5114588, Gustavo Berrios Rosado, IMPERIAL REALTY CENTRAL FL.. Stellar MLS
- $252,0003 bd2 ba1.4k sqft13132 SW 35TH CIRCLE, OCALA, FL 34473For SaleMLS ID #O6426216, Jason Hamilton, THE REALTY MEDICS. Stellar MLS
- $174,9002 bd2 ba1.1k sqft87 N BOBWHITE ROAD, WILDWOOD, FL 34785For SaleMLS ID #G5112210, Darlene Cutter, FOUR STAR HOME BROKERS, INC.. Stellar MLS
- $220,0003 bd2 ba960 sqft2485 SE 174TH PLACE, SUMMERFIELD, FL 34491For SaleMLS ID #S5153187, Luisa Zanella, AGENT TRUST REALTY CORPORATION. Stellar MLS
- $244,9003 bd2 ba1.4k sqft41 WATER TRACK DRIVE, OCALA, FL 34472For SaleMLS ID #O6426814, Maria Lasalle, LA ROSA REALTY LLC. Stellar MLS
- $219,9003 bd2 ba1.4k sqft15193 SW 46TH CIRCLE, OCALA, FL 34473For SaleMLS ID #OM727936, Norma Funes, GLOBALWIDE REALTY LLC. Stellar MLS
- $235,0003 bd2 ba1.6k sqft10910 SE 51ST COURT, BELLEVIEW, FL 34420For SaleMLS ID #TB8516592, Michel Pineda Monsalve, HOMERIVER GROUP. Stellar MLS
- $235,0003 bd2 ba1.2k sqft1311 BRAEBURY DRIVE, LEESBURG, FL 34748For SaleMLS ID #O6378780, Olga Rolon, ACRE TERRA GROUP LLC. Stellar MLS
- $215,0003 bd2 ba1.2k sqft62 SILVER LANE, OCALA, FL 34472For SaleMLS ID #TB8501848, Yhotzmine Fields, BHHS FLORIDA PROPERTIES GROUP. Stellar MLS
- $249,9003 bd2 ba1.5k sqft919 CR 482D, LAKE PANASOFFKEE, FL 33538For SaleMLS ID #G5113665, Julie Clay, REALTY PROFESSIONALS OF FL,LLC. Stellar MLS
- $239,9003 bd2 ba1.3k sqft473 LAKE ROAD, OCALA, FL 34472For SaleMLS ID #A4698527, Cliff Glansen, FLATFEE.COM. Stellar MLS
- $239,9003 bd2 ba960 sqft13678 SE 55TH AVENUE, SUMMERFIELD, FL 34491For SaleMLS ID #OM727584, Eric Nathanson, TRANS GLOBAL REALTY, INC. Stellar MLS
- $239,0003 bd2 ba1.4k sqft3648 SW 131ST PLACE ROAD, OCALA, FL 34473For SaleMLS ID #O6424485, Carlos Machado Vilchez, AVANTI WAY REALTY LLC. Stellar MLS
- $234,9002 bd1 ba1.1k sqft716 TRUMAN AVENUE, LADY LAKE, FL 32159For SaleMLS ID #G5113512, Willi Mitchell, SELLSTATE SUPERIOR REALTY. Stellar MLS
- $222,9003 bd2 ba1.1k sqft12129 SE 87TH COURT, BELLEVIEW, FL 34420New ConstructionMLS ID #OM723298, Julie Whiteaker, SELLSTATE NEXT GENERATION REALTY. Stellar MLS
