BUILDING AND LAND ONLY!!! The Childcare Business and equipment are available for an additional cost (MLS LISTING: # 3133741). After proudly serving the Portland community for 33 years as the beloved Portland Learning Center, this unique property is ready for its next chapter. Situated on ample acreage, this versatile property offers endless potential for investors, entrepreneurs, or visionaries looking to create something special. Currently operating as a childcare/learning center, the layout provides multiple classrooms, open gathering spaces, kitchen facilities, restroom accommodations, office space, and generous parking. The existing floor plan lends itself well to continued use as a childcare facility, private school, community center, or similar business venture (subject to zoning approval). For those seeking residential or income-producing opportunities, the structure also presents potential for rehabilitation into a duplex or multi-family configuration. The spacious lot provides room for expansion, outdoor recreation areas, additional parking, or future development possibilities. Located in a growing area of Portland with convenient access to main roads and local amenities, this property blends history, flexibility, and opportunity. Whether you envision continuing its legacy of service or transforming it into something entirely new, the possibilities here are truly exciting. Please call for further information.
Active
Price increase: $259K (5/11)
$540,000
609 Highway 52 E, Portland, TN 37148
0beds
2,720sqft
Single Family Residence, Residential
Built in 1992
2 Acres Lot
$-- Zestimate®
$199/sqft
$-- HOA
What's special
- 146 days |
- 78 |
- 1 |
Zillow last checked:
Listing updated:
Listed by:
Brian Woodall 615-636-7296,
Jetton Homes, LLC 615-714-4131,
Kimberly Woodall 615-636-2748,
Jetton Homes, LLC
Source: RealTracs MLS as distributed by MLS GRID,MLS#: 3131397
Loading...
Facts & features
Interior
Bedrooms & bathrooms
- Bedrooms: 0
- Bathrooms: 4
- 1/2 bathrooms: 4
Den
- Area: 416 Square Feet
- Dimensions: 26x16
Other
- Area: 493 Square Feet
- Dimensions: 29x17
Kitchen
- Features: Eat-in Kitchen
- Level: Eat-in Kitchen
- Area: 208 Square Feet
- Dimensions: 13x16
Other
- Features: Utility Room
- Level: Utility Room
- Area: 25 Square Feet
- Dimensions: 5x5
Other
- Features: Office
- Level: Office
- Area: 100 Square Feet
- Dimensions: 10x10
Recreation room
- Area: 416 Square Feet
- Dimensions: 26x16
Heating
- Central
Cooling
- Central Air
Appliances
- Included: Electric Oven, Electric Range, Refrigerator
- Laundry: Electric Dryer Hookup, Washer Hookup
Features
- Open Floorplan, High Speed Internet
- Flooring: Carpet, Laminate
- Basement: Crawl Space
Interior area
- Total structure area: 2,720
- Total interior livable area: 2,720 sqft
- Finished area above ground: 2,720
Property
Parking
- Total spaces: 10
- Parking features: Gravel
- Uncovered spaces: 10
Features
- Levels: One
- Stories: 1
- Fencing: Chain Link
Lot
- Size: 2 Acres
- Dimensions: 87,120
- Features: Cleared, Level
- Topography: Cleared,Level
Details
- Special conditions: Standard
Construction
Type & style
- Home type: SingleFamily
- Architectural style: Contemporary
- Property subtype: Single Family Residence, Residential
Materials
- Vinyl Siding
- Roof: Shingle
Condition
- New construction: No
- Year built: 1992
Utilities & green energy
- Sewer: Public Sewer
- Water: Public
- Utilities for property: Water Available
Community & HOA
Community
- Security: Fire Alarm
- Subdivision: None
HOA
- Has HOA: No
Location
- Region: Portland
Financial & listing details
- Price per square foot: $199/sqft
- Annual tax amount: $3,734
- Date on market: 2/16/2026
Estimated market value
Not available
Estimated sales range
Not available
Not available
Price history
| Date | Event | Price |
|---|---|---|
| 5/11/2026 | Price change | $799,000+48%$294/sqft |
Source:  RealTracs MLS as distributed by MLS GRID #3133741 Report a problem RealTracs MLS as distributed by MLS GRID #3133741 Report a problem | ||
| 5/11/2026 | Listed for sale | $540,000-32.4%$199/sqft |
Source: RealTracs MLS as distributed by MLS GRID #3131397 Report a problem | ||
| 5/2/2026 | Contingent | $799,000$294/sqft |
Source: RealTracs MLS as distributed by MLS GRID #3133741 Report a problem | ||
| 2/21/2026 | Price change | $799,000+48%$294/sqft |
Source: RealTracs MLS as distributed by MLS GRID #3133741 Report a problem | ||
| 2/21/2026 | Listed for sale | $540,000$199/sqft |
Source: RealTracs MLS as distributed by MLS GRID #3131397 Report a problem | ||
Public tax history
Tax history is unavailable.
Monthly payment
Est. payment$--/mo
Payment breakdown
Explore the cost of this home by adjusting the details. Changes won't be saved.All calculations are estimates and provided by Zillow, Inc. for informational purposes only. Actual amounts may vary.
HOA fees may include property taxes on listings classified as Co-Ops. Contact the listing agent and/or owner for fee details.
Mortgage interest rates are dependent on a number of factors, including credit score, down payment, and repayment length. Interest rate data provided by Zillow Group Marketplace, Inc. as of 1/1/1970 from various mortgage lenders with which we have lead or other similar arrangements; the Estimated Payment is an average of those rates.
See how much you could borrow to make a competitive offer.
Climate risks
Neighborhood: 37148
Nearby schools
GreatSchools rating
- 8/10Clyde Riggs Elementary SchoolGrades: K-5Distance: 2 mi
- 6/10Portland East Middle SchoolGrades: 6-8Distance: 0.9 mi
- 4/10Portland High SchoolGrades: 9-12Distance: 2.1 mi
Schools provided by the listing agent
- Elementary: Clyde Riggs Elementary
- Middle: Portland East Middle School
- High: Portland High School
Source: RealTracs MLS as distributed by MLS GRID. This data may not be complete. We recommend contacting the local school district to confirm school assignments for this home.
- $399,100-- bd-- ba-- sqft609 52e Hwy, Portland, TN 37148Off Market
- $---- bd-- ba2.6k sqft507 52e Hwy, Portland, TN 37148Off Market
- $241,000-- bd-- ba-- sqft507 52e Hwy, Portland, TN 37148Off Market
- $120,000-- bd1 ba1.1k sqft600 52e Hwy, Portland, TN 37022Sold
- $374,100-- bd-- ba-- sqft600 Highway 52 E, Portland, TN 37148Off Market
- $214,200-- bd1 ba1.4k sqft602 52e Hwy, Portland, TN 37148Off Market
- $1,214,600-- bd-- ba1k sqft611 52e Hwy, Portland, TN 37148Off Market
- $---- bd-- ba-- sqft611 52e Hwy, Portland, TN 37148Off Market
A local agent can set up tours, give advice and negotiate with sellers.
A local lender can help you make sure your offer is ready when you are.
Similar homes
- $515,0003 bd2 ba1.9k sqft829 Highway 52 E, Portland, TN 37148For Sale
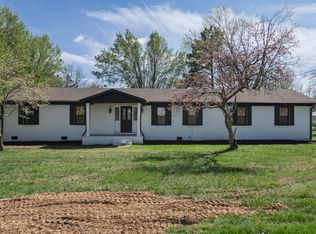
 MLS ID #3165667, Nathan R. Smith. RealTracs MLS as distributed by MLS GRID
 - $519,9993 bd3 ba2.3k sqft407 Ranch Rd, Portland, TN 37148For Sale
 MLS ID #3230238, Gary Ashton. RealTracs MLS as distributed by MLS GRID
 - $489,9003 bd3 ba2.4k sqft2327 Highway 76, Portland, TN 37148For Sale
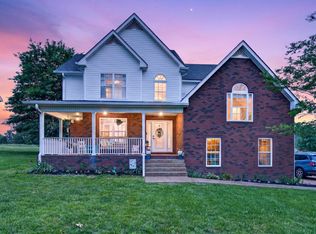 MLS ID #3260203, Tree Maddux w/Music City Life Team. RealTracs MLS as distributed by MLS GRID
 - $449,9003 bd2 ba1.8k sqft647-52 High St, Portland, TN 37148For Sale
 MLS ID #3254693, Martha Bejarano. RealTracs MLS as distributed by MLS GRID
 - $532,0003 bd2 ba2.2k sqft645 Jackson Rd, Portland, TN 37148For SaleMLS ID #3256318, Gary Ashton. RealTracs MLS as distributed by MLS GRID
- $579,9003 bd3 ba2.1k sqft307 S Leath Rd, Portland, TN 37148For SaleMLS ID #3251844, Jennifer Deal. RealTracs MLS as distributed by MLS GRID
- $559,0003 bd2 ba2.4k sqft639 Jackson Rd, Portland, TN 37148For SaleMLS ID #3256311, Gary Ashton. RealTracs MLS as distributed by MLS GRID
- $--3 bd2 ba1.4k sqft6660 Highland Rd, Portland, TN 37148AuctionMLS ID #3173812, Barry Huber. RealTracs MLS as distributed by MLS GRID
- $495,0003 bd3 ba2.1k sqft1000 Chickadee Ct, Portland, TN 37148For SaleMLS ID #3127961, Kaitlyn Coleman. RealTracs MLS as distributed by MLS GRID
- $399,9993 bd2 ba2.6k sqft1016 Butler Bridge Rd, Portland, TN 37148For SaleMLS ID #3186396, Lindsay Smith. RealTracs MLS as distributed by MLS GRID
- $649,9003 bd2 ba2.4k sqft280 Switchboard Rd, Portland, TN 37148For SaleMLS ID #3186799, Todd Draper. RealTracs MLS as distributed by MLS GRID
- $375,0003 bd2 ba1.8k sqft130 Harper Rd, Portland, TN 37148For SaleMLS ID #3229924, Michael Kane. RealTracs MLS as distributed by MLS GRID
- $399,9003 bd3 ba2.1k sqft843 Halltown Rd, Portland, TN 37148For SaleMLS ID #3138690, Sharon K Eaton. RealTracs MLS as distributed by MLS GRID
- $539,9003 bd3 ba3.3k sqft340 Brinkley Ln, White House, TN 37188For SaleMLS ID #3225526, Hayden Marlar. RealTracs MLS as distributed by MLS GRID
- $376,5003 bd3 ba1.6k sqft205 Church St, Portland, TN 37148For SaleMLS ID #3180070, Francisco Javier Melgar. RealTracs MLS as distributed by MLS GRID
- $350,0003 bd3 ba2k sqft634 Highway 52 E, Portland, TN 37148For SaleMLS ID #3122662, Bobbie Gene Inman. RealTracs MLS as distributed by MLS GRID
- $499,0003 bd3 ba2.7k sqft405 Fairfield Rd, Bethpage, TN 37022For SaleMLS ID #3231188, Nicole Ethridge / 615-651-9119. RealTracs MLS as distributed by MLS GRID
- $360,0003 bd2 ba1.3k sqft661 Portland Blvd, Portland, TN 37148For SaleMLS ID #3225422, Ana Galvan. RealTracs MLS as distributed by MLS GRID
- $509,9003 bd2 ba2k sqft1511 Long Hollow Pike, Gallatin, TN 37066For SaleMLS ID #3239687, Tiffany Johnson. RealTracs MLS as distributed by MLS GRID
- $575,0003 bd3 ba2.4k sqft7301 W Cook Rd, Springfield, TN 37172For SaleMLS ID #3242862, Jason Cox. RealTracs MLS as distributed by MLS GRID
- Tennessee
- Sumner County
- Portland
- 37148
- 609 Highway 52 E
Nearby cities
Nearby neighborhoods
Nearby zip codes
Other Portland Topics
