Private 2.5-Acre Retreat with Creek, Mature Trees & Updated Kitchen in Gallatin
Tucked away on 2.5 picturesque acres along sought-after Long Hollow Pike, this charming Cape Cod-style home offers the rare combination of privacy, character, and convenience. Mature trees line the property, creating a peaceful setting complete with a year-round creek, fenced yard, and room to enjoy nature right outside your door.
Built in 1985 and thoughtfully updated, the home features 3 bedrooms, 2 full bathrooms, and a flexible bonus room that could serve as a 4th bedroom, home office, playroom, or hobby space. The renovated kitchen, updated within the last five years, blends modern convenience with timeless charm.
Inside, you'll find warm, inviting living spaces and spacious bedrooms, while outside you'll enjoy the beauty of the park-like acreage, mature landscaping, and abundant outdoor space. The property also includes a 2-car garage and two storage sheds, providing plenty of room for tools, equipment, and recreational gear.
Located just minutes from Indian Lake shopping and dining, downtown Gallatin, and Vietnam Veterans Blvd (SR-386), this property offers the privacy of country living with the convenience of city amenities nearby.
A rare opportunity to own acreage, a creek, mature trees, and a beautifully maintained home in one of Gallatin's most desirable locations.
Under contract - showing
$509,900
1511 Long Hollow Pike, Gallatin, TN 37066
3beds
2,068sqft
Single Family Residence, Residential
Built in 1985
2.5 Acres Lot
$-- Zestimate®
$247/sqft
$-- HOA
What's special
- 41 days |
- 2,775 |
- 278 |
Likely to sell faster than
Zillow last checked:
Listing updated:
Listed by:
Tiffany Johnson 615-232-4627,
Jetton Homes, LLC 615-714-4131
Source: RealTracs MLS as distributed by MLS GRID,MLS#: 3239687
Facts & features
Interior
Bedrooms & bathrooms
- Bedrooms: 3
- Bathrooms: 2
- Full bathrooms: 2
Bedroom 1
- Features: Walk-In Closet(s)
- Level: Walk-In Closet(s)
- Area: 260 Square Feet
- Dimensions: 13x20
Bedroom 2
- Area: 132 Square Feet
- Dimensions: 12x11
Bedroom 3
- Area: 216 Square Feet
- Dimensions: 18x12
Primary bathroom
- Features: Primary Bedroom
- Level: Primary Bedroom
Dining room
- Area: 132 Square Feet
- Dimensions: 12x11
Kitchen
- Area: 143 Square Feet
- Dimensions: 13x11
Living room
- Area: 204 Square Feet
- Dimensions: 12x17
Other
- Features: Office
- Level: Office
- Area: 168 Square Feet
- Dimensions: 14x12
Heating
- Central
Cooling
- Ceiling Fan(s), Central Air
Appliances
- Included: Electric Oven, Built-In Electric Range, Dishwasher, Microwave, Refrigerator
- Laundry: Electric Dryer Hookup, Washer Hookup
Features
- Ceiling Fan(s)
- Flooring: Carpet, Wood, Tile
- Basement: Crawl Space
Interior area
- Total structure area: 2,068
- Total interior livable area: 2,068 sqft
- Finished area above ground: 2,068
Video & virtual tour
Property
Parking
- Total spaces: 2
- Parking features: Garage Door Opener, Garage Faces Front, Concrete, Driveway, Gravel
- Attached garage spaces: 2
- Has uncovered spaces: Yes
Features
- Levels: One
- Stories: 2
Lot
- Size: 2.5 Acres
Details
- Additional structures: Storage
- Parcel number: 125 02500 000
- Special conditions: Standard
Construction
Type & style
- Home type: SingleFamily
- Architectural style: Cape Cod
- Property subtype: Single Family Residence, Residential
Materials
- Vinyl Siding
- Roof: Shingle
Condition
- New construction: No
- Year built: 1985
Utilities & green energy
- Sewer: Septic Tank
- Water: Public
- Utilities for property: Water Available
Community & HOA
Community
- Security: Smoke Detector(s)
- Subdivision: Kuwalt Field
HOA
- Has HOA: No
Location
- Region: Gallatin
Financial & listing details
- Price per square foot: $247/sqft
- Tax assessed value: $454,600
- Annual tax amount: $2,217
- Date on market: 6/11/2026
Estimated market value
Not available
Estimated sales range
Not available
Not available
Price history
| Date | Event | Price |
|---|---|---|
| 7/17/2026 | Contingent | $509,900$247/sqft |
Source:  RealTracs MLS as distributed by MLS GRID #3239687 Report a problem RealTracs MLS as distributed by MLS GRID #3239687 Report a problem | ||
| 6/12/2026 | Listed for sale | $509,900+629.5%$247/sqft |
Source: RealTracs MLS as distributed by MLS GRID #3239687 Report a problem | ||
| 5/21/1993 | Sold | $69,900$34/sqft |
Source: Agent Provided Report a problem | ||
Public tax history
| Year | Property taxes | Tax assessment |
|---|---|---|
| 2025 | $2,217 | $113,650 |
| 2024 | $2,217 -0.1% | $113,650 +56.3% |
| 2023 | $2,219 -0.3% | $72,700 -75% |
| 2022 | $2,226 +35.4% | $290,800 |
| 2021 | $1,644 | $290,800 |
| 2020 | $1,644 -26.1% | $290,800 |
| 2019 | $2,226 +392.8% | $290,800 +59.3% |
| 2018 | $452 -71.6% | $182,500 |
| 2017 | $1,593 | -- |
| 2016 | $1,593 -0.3% | -- |
| 2015 | $1,598 +26.8% | -- |
| 2014 | $1,260 +49% | -- |
| 2011 | $846 -32.9% | $41,846 |
| 2010 | $1,260 | $41,846 |
| 2009 | $1,260 | $41,846 |
| 2008 | -- | $41,846 +16.9% |
| 2007 | $816 | $35,810 |
| 2006 | $816 +1.1% | $35,810 +14.9% |
| 2005 | $807 | $31,172 |
| 2004 | $807 | $31,172 |
| 2002 | $807 | $31,172 +18.8% |
| 2001 | -- | $26,248 -75% |
| 2000 | -- | $104,990 |
Find assessor info on the county website
Monthly payment
Est. payment
Payment breakdown
Explore the cost of this home by adjusting the details. Changes won't be saved.Climate risks
Neighborhood: 37066
Nearby schools
GreatSchools rating
- 9/10Station Camp Elementary SchoolGrades: PK-5Distance: 1.8 mi
- 8/10Station Camp Middle SchoolGrades: 6-8Distance: 1.7 mi
- 8/10Station Camp High SchoolGrades: 9-12Distance: 2.1 mi
Schools provided by the listing agent
- Elementary: Station Camp Elementary
- Middle: Station Camp Middle School
- High: Station Camp High School
Source: RealTracs MLS as distributed by MLS GRID. This data may not be complete. We recommend contacting the local school district to confirm school assignments for this home.
- $474,0003 bd2 ba1.3k sqft1527 Long Hollow Pike, Gallatin, TN 37066Off Market
- $603,500-- bd3 ba1.6k sqft695 Saint Blaise Rd, Gallatin, TN 37066Off Market
- $536,100-- bd3 ba2.1k sqft1529 Long Hollow Pike, Gallatin, TN 37066Off Market
- $963,8003 bd-- ba3.4k sqft653 Saint Blaise Rd, Gallatin, TN 37066Off Market
- $1,022,6004 bd3 ba3.3k sqft690 Saint Blaise Rd, Gallatin, TN 37066Off Market
- $691,8004 bd3 ba2.6k sqft1508 Long Hollow Pike, Gallatin, TN 37066Off Market
- $585,0003 bd2 ba1.5k sqft1553 Long Hollow Pike, Gallatin, TN 37066Sold
- $790,400-- bd3 ba2.7k sqft696 Saint Blaise Rd, Gallatin, TN 37066Off Market
A local agent can set up tours, give advice and negotiate with sellers.
Similar homes
- $494,9003 bd2 ba2k sqft189 Wimbledon Ct, Gallatin, TN 37066For Sale
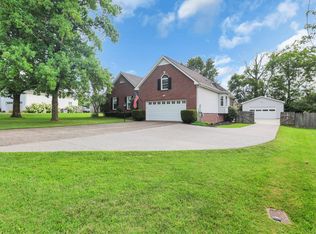
 MLS ID #3255492, Heather Wiggins. RealTracs MLS as distributed by MLS GRID
 - $489,0003 bd2 ba1.7k sqft325 Dawn Dr, Gallatin, TN 37066For Sale
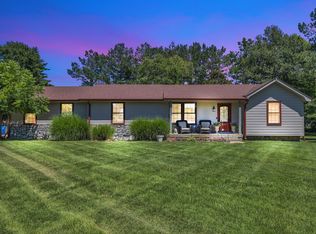 MLS ID #3247034, David Carr,Broker,GRI,ABR,SRES.. RealTracs MLS as distributed by MLS GRID
 - $535,0003 bd2 ba1.7k sqft1976 Hartsville Pike, Gallatin, TN 37066For Sale
 MLS ID #3247981, Trevor Harralson. RealTracs MLS as distributed by MLS GRID
 - $519,9003 bd2 ba2.5k sqft710 Shute Ln, Hendersonville, TN 37075For Sale
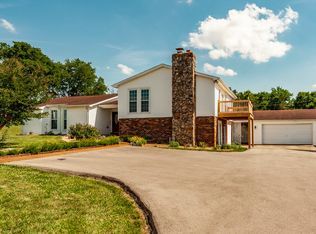 MLS ID #3220675, Elizabeth Taylor. RealTracs MLS as distributed by MLS GRID
 - $519,0003 bd2 ba2.2k sqft2446 Highway 31 E, Gallatin, TN 37066For SaleMLS ID #3205437, Shannon Hickman. RealTracs MLS as distributed by MLS GRID
- $489,0003 bd2 ba1.7k sqft222 Osprey Dr, Gallatin, TN 37066For SaleMLS ID #3208019, Stacey Graves. RealTracs MLS as distributed by MLS GRID
- $420,0003 bd3 ba1.7k sqft1065 Lindyn Lee Way, Gallatin, TN 37066For SaleMLS ID #3302014, Mandy Vanderford. RealTracs MLS as distributed by MLS GRID
- $524,9003 bd3 ba2.5k sqft1214 Hollis Ter, Cottontown, TN 37048For SaleMLS ID #3288571, Terry Alexander. RealTracs MLS as distributed by MLS GRID
- $599,9994 bd3 ba2.6k sqft2884 Cages Bend Rd, Gallatin, TN 37066For SaleMLS ID #3178099, Jessica A. Sullivan. RealTracs MLS as distributed by MLS GRID
- $584,0003 bd3 ba3k sqft709 Harris Dr, Gallatin, TN 37066For SaleMLS ID #3139879, Eileen George. RealTracs MLS as distributed by MLS GRID
- $680,0003 bd3 ba2.2k sqft676 Northridge Dr, Gallatin, TN 37066For SaleMLS ID #3233600, Tony Robinson,E-PRO. RealTracs MLS as distributed by MLS GRID
- $359,9003 bd2 ba1.7k sqft102 Lake Point Dr, Gallatin, TN 37066For SaleMLS ID #3251014, Tammy Jeffers. RealTracs MLS as distributed by MLS GRID
- $539,9004 bd3 ba2.8k sqft436 Eastland St, Gallatin, TN 37066For SaleMLS ID #3172932, Abbi Slagle. RealTracs MLS as distributed by MLS GRID
- $499,9003 bd3 ba2.4k sqft131 Honeysuckle Dr, Hendersonville, TN 37075For SaleMLS ID #3211771, Brandon Clemons. RealTracs MLS as distributed by MLS GRID
- $669,0003 bd3 ba2.5k sqft590A Lindsey Hollow Rd, Gallatin, TN 37066For SaleMLS ID #3221168, Tiffany Penfield. RealTracs MLS as distributed by MLS GRID
- $359,9003 bd2 ba1.4k sqft442 Hancock St, Gallatin, TN 37066For SaleMLS ID #3234129, Josie Alayne Parsons. RealTracs MLS as distributed by MLS GRID
- $759,6504 bd2 ba2.3k sqft162 Mimosa Dr, Gallatin, TN 37066For SaleMLS ID #3205811, Lenuta Alina Truta. RealTracs MLS as distributed by MLS GRID
- $485,9003 bd3 ba2.4k sqft2327 Highway 76, Portland, TN 37148For SaleMLS ID #3260203, Tree Maddux w/Music City Life Team. RealTracs MLS as distributed by MLS GRID
- $529,9004 bd2 ba2.9k sqft145 S Palmers Chapel Rd, White House, TN 37188For SaleMLS ID #3285904, Kathy M. Decker. RealTracs MLS as distributed by MLS GRID
- $374,9004 bd3 ba1.6k sqft621 Teree Dr, Gallatin, TN 37066For SaleMLS ID #3251513, Dennis Sanders. RealTracs MLS as distributed by MLS GRID
