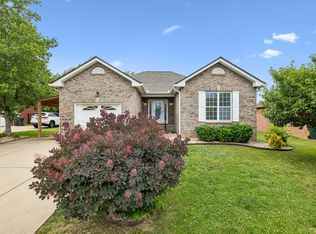
Welcome to 222 Osprey Drive, located in one of Gallatin's best & most convenient neighborhoods...Twin Eagles * This well maintained home offers maintenance free,1 level living on a perfect treelined lot * The open floor plan allows for easy entertaining * The office/flex room adjoins the Great Room and Kitchen * Encapsulated crawl space * Morning or evening, the Screened Patio completes this comfortable home.
Active
Price cut: $29K (7/25)
$460,000
222 Osprey Dr, Gallatin, TN 37066
3beds
1,792sqft
:
Get pre-qualified$2,718/mo
Single Family Residence, Residential
Built in 2007
0.27 Acres Lot
$-- Zestimate®
$257/sqft
$20/mo HOA
What's special
Open floor planScreened patioPerfect treelined lot
- 74 days |
- 298 |
- 10 |
Zillow last checked:
Listing updated:
Listed by:
Stacey Graves 615-804-8899,
simpliHOM 855-856-9466
Source: RealTracs MLS as distributed by MLS GRID,MLS#: 3208019
Facts & features
Interior
Bedrooms & bathrooms
- Bedrooms: 3
- Bathrooms: 2
- Full bathrooms: 2
- Main level bedrooms: 3
Bedroom 1
- Features: Full Bath
- Level: Full Bath
- Area: 143 Square Feet
- Dimensions: 11x13
Bedroom 2
- Features: Extra Large Closet
- Level: Extra Large Closet
- Area: 117 Square Feet
- Dimensions: 13x9
Bedroom 3
- Features: Extra Large Closet
- Level: Extra Large Closet
- Area: 121 Square Feet
- Dimensions: 11x11
Primary bathroom
- Features: Double Vanity
- Level: Double Vanity
Dining room
- Features: Combination
- Level: Combination
- Area: 81 Square Feet
- Dimensions: 9x9
Kitchen
- Area: 165 Square Feet
- Dimensions: 15x11
Living room
- Features: Great Room
- Level: Great Room
- Area: 234 Square Feet
- Dimensions: 18x13
Other
- Features: Office
- Level: Office
- Area: 135 Square Feet
- Dimensions: 15x9
Heating
- Central, Natural Gas
Cooling
- Central Air, Electric
Appliances
- Included: Electric Oven, Electric Range, Dishwasher, Disposal, Microwave, Refrigerator, Stainless Steel Appliance(s)
- Laundry: Electric Dryer Hookup, Washer Hookup
Features
- Ceiling Fan(s), Entrance Foyer, Extra Closets, Walk-In Closet(s), High Speed Internet
- Flooring: Carpet, Wood, Tile, Vinyl
- Basement: None
- Number of fireplaces: 1
- Fireplace features: Family Room, Gas
Interior area
- Total structure area: 1,792
- Total interior livable area: 1,792 sqft
- Finished area above ground: 1,792
Video & virtual tour
Property
Parking
- Total spaces: 2
- Parking features: Garage Door Opener, Garage Faces Front
- Attached garage spaces: 2
Features
- Levels: One
- Stories: 1
- Patio & porch: Deck, Screened
Lot
- Size: 0.27 Acres
- Dimensions: 76.11 x 125.99 IRR
Details
- Parcel number: 114E D 01500 000
- Special conditions: Standard
Construction
Type & style
- Home type: SingleFamily
- Architectural style: Ranch
- Property subtype: Single Family Residence, Residential
Materials
- Brick
- Roof: Shingle
Condition
- New construction: No
- Year built: 2007
Utilities & green energy
- Sewer: Public Sewer
- Water: Public
- Utilities for property: Electricity Available, Natural Gas Available, Water Available, Cable Connected
Community & HOA
Community
- Subdivision: Twin Eagles
HOA
- Has HOA: Yes
- HOA fee: $20 monthly
Location
- Region: Gallatin
Financial & listing details
- Price per square foot: $257/sqft
- Tax assessed value: $396,800
- Annual tax amount: $1,935
- Date on market: 5/12/2026
- Electric utility on property: Yes
Estimated market value
Not available
Estimated sales range
Not available
Not available
Price history
| Date | Event | Price |
|---|---|---|
| 7/25/2026 | Price change | $460,000-5.9%$257/sqft |
Source:  RealTracs MLS as distributed by MLS GRID #3208019 Report a problem RealTracs MLS as distributed by MLS GRID #3208019 Report a problem | ||
| 5/12/2026 | Listed for sale | $489,000+10.9%$273/sqft |
Source: RealTracs MLS as distributed by MLS GRID #3208019 Report a problem | ||
| 7/8/2022 | Sold | $441,000$246/sqft |
Source: RealTracs MLS as distributed by MLS GRID #2394928 Report a problem | ||
| 7/1/2022 | Pending sale | $441,000$246/sqft |
Source: RealTracs MLS as distributed by MLS GRID #2394928 Report a problem | ||
| 6/13/2022 | Contingent | $441,000$246/sqft |
Source: RealTracs MLS as distributed by MLS GRID #2394928 Report a problem | ||
| 6/8/2022 | Listed for sale | $441,000+120.8%$246/sqft |
Source: RealTracs MLS as distributed by MLS GRID #2394928 Report a problem | ||
| 7/31/2014 | Sold | $199,700-0.3%$111/sqft |
Source: Agent Provided Report a problem | ||
| 8/15/2007 | Sold | $200,325$112/sqft |
Source: Public Record Report a problem | ||
Public tax history
| Year | Property taxes | Tax assessment |
|---|---|---|
| 2025 | $1,935 | $99,200 |
| 2024 | $1,935 -1.9% | $99,200 +53.6% |
| 2023 | $1,972 -0.3% | $64,600 -75% |
| 2022 | $1,978 +35.4% | $258,400 |
| 2021 | $1,461 | $258,400 |
| 2020 | $1,461 -26.1% | $258,400 |
| 2019 | $1,978 +307.8% | $258,400 +31.8% |
| 2018 | $485 -71.6% | $196,000 |
| 2017 | $1,710 | -- |
| 2016 | $1,710 | -- |
| 2015 | $1,710 +14.6% | -- |
| 2014 | $1,492 +46.9% | -- |
| 2011 | $1,016 -31.9% | $50,261 +1.4% |
| 2010 | $1,492 | $49,557 |
| 2009 | $1,492 | $49,557 |
| 2008 | -- | $49,557 +5.3% |
| 2007 | $1,599 | $47,041 |
Find assessor info on the county website
Monthly payment
Est. payment
Payment breakdown
Explore the cost of this home by adjusting the details. Changes won't be saved.Climate risks
Neighborhood: 37066
Nearby schools
GreatSchools rating
- 8/10Howard Elementary SchoolGrades: PK-5Distance: 1.5 mi
- 8/10Liberty Creek Middle SchoolGrades: 6-8Distance: 5.5 mi
- 7/10Liberty Creek High SchoolGrades: 9-12Distance: 4.8 mi
Schools provided by the listing agent
- Elementary: Howard Elementary
- Middle: Liberty Creek Middle School
- High: Liberty Creek High School
Source: RealTracs MLS as distributed by MLS GRID. This data may not be complete. We recommend contacting the local school district to confirm school assignments for this home.
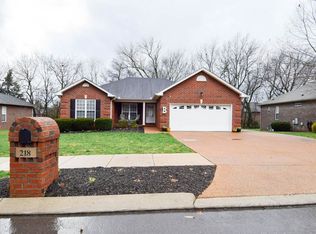
- $395,7003 bd2 ba1.4k sqft218 Osprey Dr, Gallatin, TN 37066Off Market
- $442,300-- bd2 ba1.8k sqft226 Osprey Dr, Gallatin, TN 37066Off Market
- $469,800-- bd2 ba2.1k sqft630 Lilycrest Dr, Gallatin, TN 37066Off Market
- $397,4003 bd2 ba1.5k sqft626 Lilycrest Dr, Gallatin, TN 37066Off Market
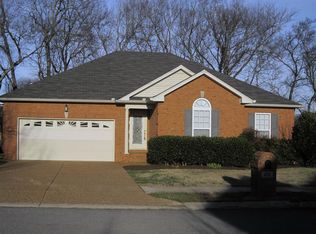
- $400,100-- bd2 ba1.7k sqft622 Lilycrest Dr, Gallatin, TN 37066Off Market
- $408,9003 bd2 ba1.6k sqft214 Osprey Dr, Gallatin, TN 37066Off Market
- $385,0003 bd2 ba1.3k sqft223 Osprey Dr, Gallatin, TN 37066Sold
- $444,5003 bd2 ba2k sqft230 Osprey Dr, Gallatin, TN 37066Off Market
A local agent can set up tours, give advice and negotiate with sellers.
Similar homes
- $435,0003 bd2 ba1.5k sqft202 Beacon St, Gallatin, TN 37066For Sale
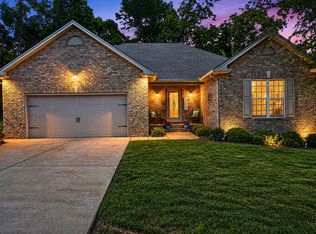
 MLS ID #3193898, Michelle Jackson. RealTracs MLS as distributed by MLS GRID
 - $494,9003 bd2 ba2k sqft189 Wimbledon Ct, Gallatin, TN 37066For Sale
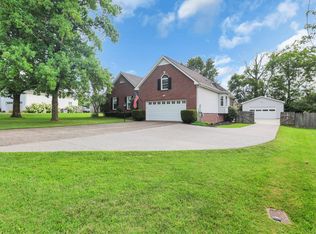 MLS ID #3255492, Heather Wiggins. RealTracs MLS as distributed by MLS GRID
 - $379,0002 bd2 ba1.5k sqft664 Community Ct, Gallatin, TN 37066For Sale
 MLS ID #3214370, Javonda Critchelow. RealTracs MLS as distributed by MLS GRID
 - $435,0003 bd4 ba2.3k sqft415 Woodlands Dr, Gallatin, TN 37066For Sale
 MLS ID #3260398, Josh Gregory. RealTracs MLS as distributed by MLS GRID
 - $449,9004 bd3 ba2.3k sqft1026 Ryan Ct, Gallatin, TN 37066For SaleMLS ID #3179129, Cashonda Harris. RealTracs MLS as distributed by MLS GRID
- $535,0003 bd2 ba1.7k sqft1976 Hartsville Pike, Gallatin, TN 37066For SaleMLS ID #3247981, Trevor Harralson. RealTracs MLS as distributed by MLS GRID
- $359,9003 bd2 ba1.7k sqft102 Lake Point Dr, Gallatin, TN 37066For SaleMLS ID #3251014, Tammy Jeffers. RealTracs MLS as distributed by MLS GRID
- $374,9004 bd3 ba1.6k sqft621 Teree Dr, Gallatin, TN 37066For SaleMLS ID #3251513, Dennis Sanders. RealTracs MLS as distributed by MLS GRID
- $579,0003 bd2 ba2.6k sqft518 Redstone Dr, Gallatin, TN 37066For SaleMLS ID #3233679, Angela Ballou. RealTracs MLS as distributed by MLS GRID
- $599,9003 bd2 ba2.3k sqft128 Deshea Creek Rd, Gallatin, TN 37066For SaleMLS ID #3269691, Bob Hoff. RealTracs MLS as distributed by MLS GRID
- $669,0003 bd3 ba2.5k sqft590A Lindsey Hollow Rd, Gallatin, TN 37066For SaleMLS ID #3221168, Tiffany Penfield. RealTracs MLS as distributed by MLS GRID
- $494,0003 bd3 ba2k sqft107 Brant Ln, Hendersonville, TN 37075For SaleMLS ID #3185054, Cathy LaCroix. RealTracs MLS as distributed by MLS GRID
- $459,0003 bd2 ba2.2k sqft101 Ashfield Ct, White House, TN 37188For SaleMLS ID #3247886, Kristy Lynn Thompson. RealTracs MLS as distributed by MLS GRID
- $439,5003 bd2 ba1.4k sqft1012 Peak Dr, Castalian Springs, TN 37031For SaleMLS ID #3260355, Bobbie Gene Inman. RealTracs MLS as distributed by MLS GRID
- $469,0003 bd2 ba1.9k sqft1012 Rutherford Way, Hendersonville, TN 37075For SaleMLS ID #3233969, JD Young. RealTracs MLS as distributed by MLS GRID
- $459,9003 bd3 ba2k sqft102 Bartlett Ln, Hendersonville, TN 37075For SaleMLS ID #3255009, Heather Cole Leavitt. RealTracs MLS as distributed by MLS GRID
- $519,9003 bd2 ba2.5k sqft710 Shute Ln, Hendersonville, TN 37075For SaleMLS ID #3220675, Elizabeth Taylor. RealTracs MLS as distributed by MLS GRID
- $475,0003 bd3 ba2.2k sqft465 Old 25 Loop, Castalian Springs, TN 37031For SaleMLS ID #3246579, Ginger P Holmes. RealTracs MLS as distributed by MLS GRID
- $369,0003 bd2 ba1.7k sqft825 Browns Ln #1203, Gallatin, TN 37066For SaleMLS ID #3231829, T Michelle Yohe. RealTracs MLS as distributed by MLS GRID
- $485,0003 bd4 ba2.3k sqft1038 Phillip Dr, Portland, TN 37148For SaleMLS ID #3173170, Karla Mullen. RealTracs MLS as distributed by MLS GRID
