An exquisite, mid-century modern oasis awaits at 609 Pelham Road, a rare real estate gem hitting the Greenville market for the very first time in 64 years. Originally built in 1962 as the founding homestead of Watson Orchard, this 2,648 square-foot brick ranch has been lovingly preserved by a single family across multiple generations. Tucked away on a 3-acre lot and shielded from the road by a private forest line, this home strikes the ultimate balance: a peaceful, secluded retreat that sits just minutes from the vibrant energy and activities of Downtown Greenville. Breathtaking Blue Ridge Mountain Views - The crown jewel of this property is its truly legendary vantage point. Perched to look out over the rolling landscape, the home offers a sprawling, panoramic, one-of-a-kind view of the Blue Ridge Mountains. Whether you are drinking coffee during a vibrant sunrise or watching a dramatic thunderstorm roll across the big southern sky, the picture windows throughout the main living areas turn the mountain landscape into a living piece of art. Authentic Mid-Century Character & Modern Space - Inside, you will find authentic mid-century modern design elements that are highly sought after by today's buyers: • The Living Spaces: Gleaming hardwood floors stretch across an open-concept living area, complete with a classic brick fireplace, built-in shelving, and a grand bay window framing the mountains. • The Kitchen: Pure vintage charm featuring original, rich wood cabinetry, a built-in double wall oven, and a kitchen sink window looking out into the expansive backyard. • The Bedrooms & Baths: Spanning 4 bedrooms and 2.5 bathrooms, the layout includes a unique, architecture-rich step-down master suite with screened porch designed to optimize privacy and comfort. • The Bonus Elements: Cozy wood-paneled den, a large patio off the dining room perfect for seasonal entertaining, and an extra-large unfinished lower-level section with a built-in workshop and extensive storage. Two Large Lawns & A Cohesive Community - Outside, the property opens up into two park-like manicured green lawns, offering a perfect canvas to play, entertain, garden, or relax. Nestled inside the Watson Orchard community, residents get to enjoy a local bird sanctuary and a welcoming neighborhood atmosphere. Best of all, the neighborhood features an optional, social-only HOA for just $100/year, giving you community connection without strict oversight. Complete with a 2-car garage and a paved driveway, this historic, peaceful oasis is ready for its next chapter.
For sale
$1,275,000
609 Pelham Rd, Greenville, SC 29615
4beds
2,648sqft
Single Family Residence, Residential
Built in 1962
3 Acres Lot
$-- Zestimate®
$481/sqft
$-- HOA
What's special
Classic brick fireplaceBuilt-in shelvingGleaming hardwood floorsPaved drivewayCozy wood-paneled denOriginal rich wood cabinetryBuilt-in double wall oven
- 4 days
- 1,262
- 80
Likely to sell faster than
Zillow last checked:
Listing updated:
Listed by:
Joshua Hoover-Dempsey 864-331-8586,
RE/MAX EXECUTIVE
Source: Greater Greenville AOR,MLS#: 1603537
Facts & features
Interior
Bedrooms & bathrooms
- Bedrooms: 4
- Bathrooms: 3
- Full bathrooms: 2
- 1/2 bathrooms: 1
- Main level bathrooms: 2
- Main level bedrooms: 4
Rooms
- Room types: Bonus Room/Rec Room, Breakfast Area, Laundry, Loft, Office/Study, Unfinished Space, Workshop
Primary bedroom
- Area: 270
- Dimensions: 18 x 15
Bedroom 2
- Area: 156
- Dimensions: 13 x 12
Bedroom 3
- Area: 156
- Dimensions: 13 x 12
Bedroom 4
- Area: 108
- Dimensions: 12 x 9
Primary bathroom
- Features: Full Bath, Shower Only
- Level: Main
Dining room
- Area: 196
- Dimensions: 14 x 14
Kitchen
- Area: 224
- Dimensions: 14 x 16
Living room
- Area: 280
- Dimensions: 20 x 14
Bonus room
- Area: 432
- Dimensions: 27 x 16
Heating
- Forced Air, Natural Gas
Cooling
- Central Air, Electric
Appliances
- Included: Oven, Electric Cooktop, Gas Water Heater
- Laundry: 1st Floor, Sink, Walk-in, Laundry Room
Features
- Bookcases, Ceiling Fan(s), Ceiling Smooth, Laminate Counters, Pantry
- Flooring: Vinyl, Wood
- Basement: Interior Entry,Partial,Partially Finished
- Attic: Pull Down Stairs
- Number of fireplaces: 2
- Fireplace features: Wood Burning
Interior area
- Total interior livable area: 2,648 sqft
Property
Parking
- Total spaces: 2
- Parking features: Attached, Driveway, Side/Rear Entry, Workshop in Garage, Parking Pad, Paved, Asphalt
- Attached garage spaces: 2
- Has uncovered spaces: Yes
Features
- Levels: One
- Stories: 1
- Patio & porch: Patio, Front Porch, Screened
- Has view: Yes
- View description: Mountain(s)
Lot
- Size: 3 Acres
- Dimensions: 250 x 522 x 250 x 514
- Features: Sloped, Few Trees, Wooded, 2 - 5 Acres
- Topography: Level
Details
- Parcel number: 0543.0301007.02
Construction
Type & style
- Home type: SingleFamily
- Architectural style: Ranch
- Property subtype: Single Family Residence, Residential
Materials
- Brick Veneer, Wood Siding
- Foundation: Basement, Crawl Space, Sump Pump
- Roof: Architectural
Condition
- Year built: 1962
Utilities & green energy
- Sewer: Public Sewer
- Water: Well
- Utilities for property: Cable Available, Underground Utilities
Community & HOA
Community
- Features: None
- Subdivision: Watson Orchard
HOA
- Has HOA: No
- Services included: None
Location
- Region: Greenville
Financial & listing details
- Price per square foot: $481/sqft
- Tax assessed value: $659,670
- Annual tax amount: $2,712
- Date on market: 9/11/2026
Estimated market value
Not available
Estimated sales range
Not available
Not available
Price history
| Date | Event | Price |
|---|---|---|
| 9/11/2026 | Listed for sale | $1,275,000$481/sqft |
Source:  Greater Greenville AOR #1603537 Report a problem Greater Greenville AOR #1603537 Report a problem | ||
Public tax history
| Year | Property taxes | Tax assessment |
|---|---|---|
| 2025 | $2,712 +5.9% | $480,220 +15% |
| 2024 | $2,560 -1.4% | $417,590 |
| 2023 | $2,595 +4.1% | $417,590 |
| 2022 | $2,492 +1.7% | $417,590 |
| 2021 | $2,450 +9.9% | $417,590 +14.1% |
| 2020 | $2,230 +1% | $365,940 |
| 2019 | $2,208 -4.4% | $365,940 |
| 2018 | $2,311 | $365,940 +2399.6% |
| 2017 | $2,311 +1% | $14,640 -96% |
| 2016 | $2,288 +4.1% | $365,940 |
| 2015 | $2,197 +0.5% | $365,940 +15% |
| 2014 | $2,186 +19.9% | $318,230 |
| 2013 | $1,823 +4% | $318,230 |
| 2012 | $1,753 -13.3% | -- |
| 2011 | $2,021 +0.4% | -- |
| 2010 | $2,014 | -- |
| 2009 | -- | -- |
| 2008 | -- | -- |
| 2007 | -- | -- |
| 2006 | -- | -- |
| 2005 | -- | -- |
| 2004 | -- | -- |
| 2003 | -- | -- |
| 2002 | -- | -- |
| 2001 | -- | -- |
| 2000 | -- | -- |
Find assessor info on the county website
Monthly payment
Est. payment
Payment breakdown
Explore the cost of this home by adjusting the details. Changes won't be saved.Climate risks
Neighborhood: 29615
Nearby schools
Schools provided by the listing agent
- Elementary: Mitchell Road
- Middle: Greenville
- High: Eastside
Source: Greater Greenville AOR. This data may not be complete. We recommend contacting the local school district to confirm school assignments for this home.

Similar homes
- $699,9995 bd4 ba3k sqft3 Providence Sq, Greenville, SC 29615For Sale
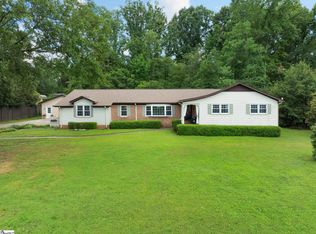 MLS ID #1603493, Molly Mills, Wilson Associates. Greater Greenville AOR
 - $1,059,0005 bd5 ba3.8k sqft5 Country Squire Ct, Greenville, SC 29615For Sale
 MLS ID #1590095, Terri Warner, Hive Realty, LLC. Greater Greenville AOR
 - $689,9003 bd3 ba2.2k sqft102 Ramblewood Ln, Greenville, SC 29615For Sale
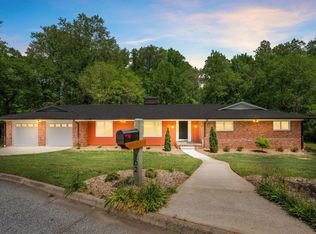 MLS ID #1523292, Andy Senn, Senn Real Estate, LLC. Greater Greenville AOR
 - $849,0004 bd3 ba3.5k sqft8 Sneed Dr, Taylors, SC 29687For Sale
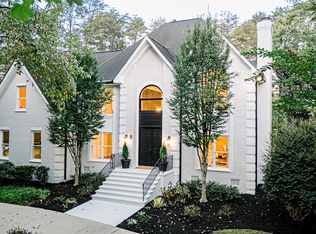 MLS ID #20306222, Marcus Wondracek, Wondracek Realty Group, LLC. WUMLS
