This 1950s-built home has been completely refreshed while retaining the character that sets it apart from newer construction, offering 3 bedrooms, 2 bathrooms, and 2,072 square feet with two separate living areas and a dedicated office/flex room. The update list is extensive: new roof, new HVAC, new windows, refurbished hardwood floors, fresh interior and exterior paint, new fixtures and hardware, updated plumbing and electrical, new landscaping, and new appliances. The kitchen has been fully renovated with solid hardwood cabinets and new granite countertops, and the backsplash blends new tile with original tile to preserve some of the home's classic character alongside the updated finishes. Outside, a 2-car carport and shop provide covered parking and workspace, and double driveways add extra parking flexibility. The backyard is fully enclosed with a 6' chainlink fence, originally installed to keep a previous owner's dog from jumping the yard, and offers a generous, private space to enjoy. Located just off Cherokee Road in the heart of Florence, the home is zoned for Royall, Sneed, and West Florence schools. Schedule your showing and see what this property has to offer.
Under contract
Price cut: $5K (9/28)
$247,500
609 Plum Dr, Florence, SC 29501
3beds
2,072sqft
Single Family Residence
Built in 1957
0.34 Acres Lot
$244,000 Zestimate®
$119/sqft
$-- HOA
What's special
Updated plumbing and electricalNew granite countertopsRefurbished hardwood floorsNew landscapingNew appliancesSolid hardwood cabinets
- 32 days
- 3,058
- 297
Likely to sell faster than
Zillow last checked:
Listing updated:
Listed by:
Thomas Langan 843-773-0636,
Exp Realty Greyfeather Group
Source: Pee Dee Realtor Association,MLS#: 2603661
Facts & features
Interior
Bedrooms & bathrooms
- Bedrooms: 3
- Bathrooms: 2
- Full bathrooms: 2
Heating
- Central
Cooling
- Central Air
Appliances
- Included: Dishwasher, Microwave, Range
- Laundry: Wash/Dry Cnctn.
Features
- Entrance Foyer, Ceiling Fan(s), Solid Surface Countertops
- Flooring: Wood, Tile, Vinyl, Hardwood
- Windows: Insulated Windows
- Number of fireplaces: 2
- Fireplace features: 2 Fireplaces
Interior area
- Total structure area: 2,072
- Total interior livable area: 2,072 sqft
Property
Parking
- Total spaces: 2
- Parking features: Attached, Carport
- Attached garage spaces: 2
- Has carport: Yes
Features
- Patio & porch: Porch
- Fencing: Fenced
Lot
- Size: 0.34 Acres
Details
- Additional structures: Workshop
- Parcel number: 9002610005
Construction
Type & style
- Home type: SingleFamily
- Architectural style: Ranch
- Property subtype: Single Family Residence
Materials
- Brick Veneer
- Foundation: Crawl Space
- Roof: Shingle
Condition
- Year built: 1957
Utilities & green energy
- Sewer: Public Sewer
- Water: Public
Community & HOA
Community
- Subdivision: City
Location
- Region: Florence
Financial & listing details
- Price per square foot: $119/sqft
- Tax assessed value: $214,505
- Annual tax amount: $956
- Date on market: 9/9/2026
Estimated market value
$244,000
$232,000 - $256,000
$2,050/mo
Price history
| Date | Event | Price |
|---|---|---|
| 10/7/2026 | Contingent | $247,500$119/sqft |
Source: eXp Realty #2603661 Report a problem | ||
| 9/28/2026 | Price change | $247,500-2%$119/sqft |
Source:  Pee Dee Realtor Association #2603661 Report a problem Pee Dee Realtor Association #2603661 Report a problem | ||
| 9/17/2026 | Price change | $252,500-1.9%$122/sqft |
Source: Pee Dee Realtor Association #2603661 Report a problem | ||
| 9/9/2026 | Listed for sale | $257,500+90.7%$124/sqft |
Source: Pee Dee Realtor Association #2603661 Report a problem | ||
| 6/17/2026 | Sold | $135,000-12.9%$65/sqft |
Source: Public Record Report a problem | ||
| 2/21/2008 | Sold | $155,000+34.8%$75/sqft |
Source: Public Record Report a problem | ||
| 10/24/2005 | Sold | $115,000$56/sqft |
Source: Public Record Report a problem | ||
Public tax history
| Year | Property taxes | Tax assessment |
|---|---|---|
| 2025 | $956 +22.8% | $214,505 |
| 2024 | $779 +9.8% | $214,505 +39.5% |
| 2023 | $709 -4.7% | $153,738 |
| 2022 | $745 -7.5% | $153,738 |
| 2021 | $805 +17.5% | $153,738 |
| 2020 | $685 +7.7% | $153,738 |
| 2019 | $636 +3.6% | $153,738 |
| 2018 | $615 +5.8% | $153,738 +2399.8% |
| 2017 | $581 +3.6% | $6,150 |
| 2016 | $561 -4.3% | $6,150 |
| 2015 | $586 +15.7% | $6,150 |
| 2014 | $506 -10.1% | -- |
| 2013 | $563 +12.3% | $6,196 |
| 2012 | $501 0% | -- |
| 2011 | $501 -6.4% | -- |
| 2010 | $535 +16% | -- |
| 2009 | $462 | -- |
| 2004 | -- | $54,747 -26.8% |
| 2003 | -- | $74,832 |
| 2000 | -- | -- |
Find assessor info on the county website
Monthly payment
Est. payment
Payment breakdown
Explore the cost of this home by adjusting the details. Changes won't be saved.Climate risks
Neighborhood: 29501
Nearby schools
Schools provided by the listing agent
- Elementary: Royall
- Middle: Sneed
- High: West Florence
Source: Pee Dee Realtor Association. This data may not be complete. We recommend contacting the local school district to confirm school assignments for this home.

Similar homes
- $229,9003 bd2 ba1.7k sqft1312 W Palmetto St, Florence, SC 29501For Sale
 MLS ID #2603967, LaVonda T Terry, Pee Dee Elite Team Brokered By Lpt Realty. Pee Dee Realtor Association
 - $249,9003 bd2 ba2k sqft1327 Wisteria Dr, Florence, SC 29501For Sale
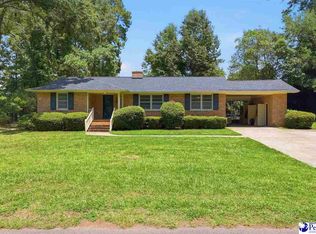 MLS ID #2603143, Nathan L Poe, Real Broker, Llc. Pee Dee Realtor Association
 - $259,9003 bd2 ba2.2k sqft1202 W Palmetto St, Florence, SC 29501For Sale
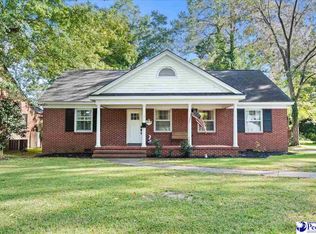 MLS ID #2603679, Katherine T Graham, Real Broker, Llc. Pee Dee Realtor Association
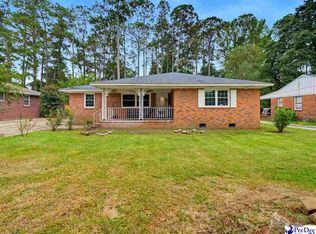
 - $265,0004 bd2 ba2.9k sqft1506 W Palmetto St, Florence, SC 29501For Sale
 MLS ID #2603510, Reeves Cannon, Greystone Properties, Llc. Pee Dee Realtor Association
 - $240,0003 bd2 ba1.5k sqft925 Brunwood Dr, Florence, SC 29501For SaleMLS ID #2603063, Tom Snyder, Era Leatherman Realty, Inc.. Pee Dee Realtor Association
- $208,5003 bd2 ba1.8k sqft600 Greenway Dr, Florence, SC 29501For SaleMLS ID #20251025, Morgan McLamb Flowers, C/b Mcmillan And Assoc.. Pee Dee Realtor Association
- $239,9003 bd2 ba2.6k sqft2003 Bellevue Dr, Florence, SC 29501For SaleMLS ID #2602394, Adam L Crosson, Crosson & Co Real Estate Brokered By Exp Realty. Pee Dee Realtor Association
- $275,0004 bd3 ba2k sqft116 N Lakewood Dr, Florence, SC 29501For SaleMLS ID #2603587, Meghan Lynch, Exp Realty Greyfeather Group. Pee Dee Realtor Association
- $230,0003 bd3 ba1.7k sqft900 W Cedar St, Florence, SC 29501For SaleMLS ID #2603236, Alicia T Carter, Vylla Home, Inc. Pee Dee Realtor Association
- $259,9003 bd2 ba1.7k sqft2809 W Woodbine Ave, Florence, SC 29501For SaleMLS ID #2602730, Danielle Altman, Greystone Properties, Llc. Pee Dee Realtor Association
- $269,9003 bd2 ba1.8k sqft2702 Juniper Rd, Florence, SC 29501For SaleMLS ID #2602569, Natalie Taflinger, Exp Realty Llc. Pee Dee Realtor Association
- $264,9003 bd3 ba1.9k sqft822 King Ave, Florence, SC 29501For SaleMLS ID #2603090, Hayden F Harrington, The Harrington Company, Llc. Pee Dee Realtor Association
- $324,9003 bd2 ba2.2k sqft1019 Cherokee Rd, Florence, SC 29501For SaleMLS ID #2603518, Natalie Taflinger, Exp Realty Llc. Pee Dee Realtor Association
- $214,9003 bd2 ba1.1k sqft901 Kalmia St, Florence, SC 29501For SaleMLS ID #2603319, Drayton E Lassen, Re/max Professionals. Pee Dee Realtor Association
- $269,9004 bd2 ba1.7k sqft2345 Chadwick Dr, Florence, SC 29501For SaleMLS ID #2603287, Fran Allen, Welcome Home Realty. Pee Dee Realtor Association
- $319,0005 bd4 ba2.4k sqft816 Indian Dr, Florence, SC 29501For SaleMLS ID #2603794, Steven M Ateyeh, Exp Realty Llc. Pee Dee Realtor Association
- $299,0004 bd3 ba2.1k sqft619 Boone Cir, Florence, SC 29501For SaleMLS ID #2604113, Natalie Taflinger, Exp Realty Llc. Pee Dee Realtor Association
- $349,9004 bd4 ba2.8k sqft617 N Lansdowne Dr, Florence, SC 29501For SaleMLS ID #2604137, Thomas Langan, Exp Realty Greyfeather Group. Pee Dee Realtor Association
- $319,9004 bd3 ba2.3k sqft1017 Alton Cir, Florence, SC 29501For SaleMLS ID #2603891, Natalie Taflinger, Exp Realty Llc. Pee Dee Realtor Association
- $259,9004 bd3 ba2k sqft1611 Linden Dr, Florence, SC 29505For SaleMLS ID #2602216, Morgan McLamb Flowers, C/b Mcmillan And Assoc.. Pee Dee Realtor Association
