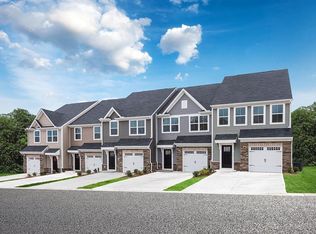
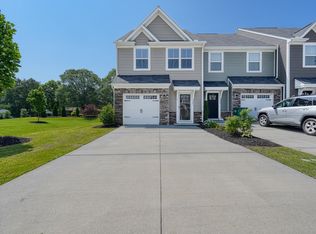
Take a look at this beautiful 3 bedroom, 2.5 bath townhome. Features include a beautiful open floor plan with large living room open to the kitchen and dining area. The dining area off the kitchen offers convenience, with an oversized island to make every cook happy! Ascend the center staircase to the second floor featuring three bedrooms, including an impressive owner’s bedroom with an enormous walk-in closet. The owner’s bath includes a double bowl vanity and a linen closet. A second floor laundry provides the ultimate in convenience, and the large closets in each of the bedrooms and the hallway linen closet provide plenty of storage space. This home is full of windows and natural light. All of these features plus updated paint, flooring, some fixtures and more! Enjoy the pergola covered rear patio nestled inside of a vinyl privacy fence. This is a Fannie Mae HomePath property.
Sold co op member
$218,500
609 Preakness Run, Spartanburg, SC 29301
3beds
1,544sqft
Townhouse
Built in 2019
2,178 Square Feet Lot
$218,500 Zestimate®
$142/sqft
$-- HOA
What's special
Vinyl privacy fenceOversized islandBeautiful open floor planPergola covered rear patioSecond floor laundryLinen closetHallway linen closet
- 290 days
- 213
- 2
Zillow last checked:
Listing updated:
Listed by:
Skip Kirsch 864-590-5401,
Keller Williams Realty
Source: SAR as distributed by MLS GRID,MLS#: 338116
Facts & features
Interior
Bedrooms & bathrooms
- Bedrooms: 3
- Bathrooms: 3
- Full bathrooms: 2
- 1/2 bathrooms: 1
Primary bedroom
- Level: Second
Bedroom 2
- Level: Second
Bedroom 3
- Level: Second
Dining room
- Level: First
Kitchen
- Level: First
Laundry
- Level: Second
Living room
- Level: First
Appliances
- Included: Tankless Water Heater
- Laundry: 2nd Floor, Electric Dryer Hookup, Walk-In, Washer Hookup
Features
- Ceiling Fan(s), Attic Stairs Pulldown, Ceiling - Smooth, Solid Surface Counters, Pantry
- Flooring: Carpet, Ceramic Tile, Laminate
- Doors: Storm Door(s)
- Windows: Insulated Windows
- Has basement: No
- Attic: Pull Down Stairs
- Has fireplace: No
Interior area
- Total interior livable area: 1,544 sqft
- Finished area above ground: 1,544
- Finished area below ground: 0
Property
Parking
- Total spaces: 1
- Parking features: Garage, Attached Garage
- Garage spaces: 1
Features
- Levels: Two
- Stories: 2
- Patio & porch: Patio
- Exterior features: Aluminum/Vinyl Trim
Lot
- Size: 2,178 Square Feet
- Dimensions: 20 x 101 x 19 x 20
- Features: Level
- Topography: Level
Details
- Parcel number: 6200800376
- Special conditions: Real Estate Owned
Construction
Type & style
- Home type: Townhouse
- Architectural style: Traditional
- Property subtype: Townhouse
Materials
- Stone, Vinyl Siding
- Foundation: Slab
- Roof: Composition
Condition
- New construction: No
- Year built: 2019
Utilities & green energy
- Electric: Duke
- Gas: Piedmont
- Sewer: Public Sewer
- Water: Public, Spartanb.
Community & HOA
Community
- Subdivision: WestStone
HOA
- Has HOA: Yes
Location
- Region: Spartanburg
Financial & listing details
- Price per square foot: $142/sqft
- Tax assessed value: $201,000
- Annual tax amount: $1,397
- Date on market: 6/9/2026
- Cumulative days on market: 100 days
Foreclosure details
Estimated market value
$218,500
$208,000 - $229,000
$1,748/mo
Price history
| Date | Event | Price |
|---|---|---|
| 10/5/2026 | Sold | $195,000+43.9%$126/sqft |
Source:  SAR as distributed by MLS GRID #338116 Report a problem SAR as distributed by MLS GRID #338116 Report a problem | ||
| 12/23/2025 | Sold | $135,500-29.1%$88/sqft |
Source: Public Record Report a problem | ||
| 1/8/2020 | Sold | $191,000$124/sqft |
Source: Public Record Report a problem | ||
Public tax history
| Year | Property taxes | Tax assessment |
|---|---|---|
| 2025 | -- | $8,040 |
| 2024 | $1,363 | $8,040 |
| 2023 | $1,363 | $8,040 +5.2% |
| 2022 | -- | $7,640 |
| 2021 | -- | $7,640 -33.3% |
| 2020 | -- | $11,460 +2413.2% |
| 2019 | -- | $456 |
Find assessor info on the county website
Monthly payment
Climate risks
Neighborhood: 29301
Nearby schools
Schools provided by the listing agent
- Elementary: 6-Westview
- Middle: 6-Fair Forest
- High: 6-Dorman High
Source: SAR as distributed by MLS GRID. This data may not be complete. We recommend contacting the local school district to confirm school assignments for this home.
Similar homes
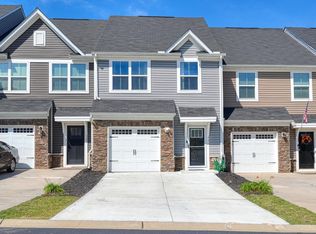
- $205,0003 bd3 ba1.5k sqft331 Weststone Walk, Spartanburg, SC 29301For Sale
 MLS ID #342428, Aaron Dobbins, Beyond Real Estate. SAR as distributed by MLS GRID
 - $215,0003 bd3 ba1.5k sqft515 Preakness Run, Spartanburg, SC 29301For Sale
 MLS ID #338458, Pam D Harrison, KELLER WILLIAMS REALTY. SAR as distributed by MLS GRID
 - $202,0003 bd3 ba1.5k sqftWeststone, Spartanburg, SC 29301For Sale
 MLS ID #1602771, Carlos Bedoya, Real Broker Gvl, LLC. Greater Greenville AOR
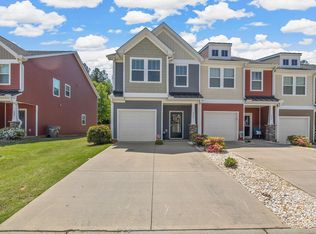
 - $219,9003 bd3 ba1.6k sqft224 Keaton Ct, Spartanburg, SC 29301For Sale
 MLS ID #336092, Pam D Harrison, KELLER WILLIAMS REALTY. SAR as distributed by MLS GRID
