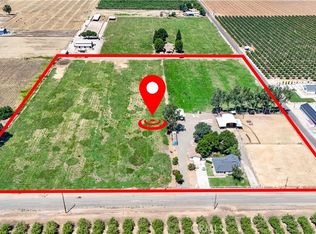
Country living at its finest! This beautifully maintained horse property offers the perfect blend of comfortable rural living, exceptional outdoor amenities, and functional improvements on a peaceful, picturesque setting surrounded by orchards and green pastures.
The fully landscaped and meticulously maintained ranch is designed for both enjoyment and productivity. Permanent pasture was seeded three years ago and is serviced by MID irrigation water, with wire and field fencing, including hot wire for cattle. Equestrian enthusiasts will appreciate the impressive horse barn featuring four 12' x 12' stalls with paneled runs, along with a large corral enclosed by durable metal pipe fencing.
A standout feature of the property is the impressive 30' x 60' shop, offering endless possibilities for hobbyists, contractors, mechanics, agricultural use, equipment storage, or a home-based business. Equipped with two 8' roll-up doors, 220-volt power, an air compressor, work benches, evaporative cooler, cement foundation, and durable T1-11 exterior construction.
Outdoor entertaining takes center stage with a spacious covered patio featuring attractive wood decking and ADA-accessible ramp access. Gather with family and friends beneath the lovely pergola complete with a fire pit, seating area, and relaxing hot tub, creating the perfect setting for year-round enjoyment. The grounds are enhanced by multiple fruit trees including peach, apricot, and three varieties of apple trees, along with established grape vines and a dedicated garden area.
Additional improvements include a detached two-car garage and separate carport, providing ample parking and storage options.
The spacious manufactured home offers approximately four bedrooms and two bathrooms with a functional open floor plan designed for comfortable living. Features include a designated dining area, expansive living room, separate oversized family room, eat-in kitchen with island, utility room, and a generous primary suite with two large walk-in closets. The primary bathroom includes a jetted soaking tub, separate shower, and linen closet.
With automatic sprinklers and timers throughout the property, every detail reflects pride of ownership and careful maintenance. Whether you're seeking a horse property, hobby farm, space for livestock, room for equipment and projects, or simply a peaceful country retreat, this exceptional ranch offers endless opportunities to enjoy the rural lifestyle.
For sale
Listed by: Christopher Cuttone • Stephanie Jackson • Contact: 209-261-4062
$850,000
609 S Miller Rd, Le Grand, CA 95333
4beds
2,553sqft
Manufactured Home
Built in 2006
9.5 Acres Lot
$832,100 Zestimate®
$333/sqft
$-- HOA
What's special
- 3 days
- 65
- 5
Likely to sell faster than
Zillow last checked:
Listing updated:
Listed by:
Stephanie Jackson DRE #01292436 209-261-4062,
Christopher Cuttone
Source: CRMLS,MLS#: MC26206788 Originating MLS: California Regional MLS
Originating MLS: California Regional MLSFacts & features
Interior
Bedrooms & bathrooms
- Bedrooms: 4
- Bathrooms: 2
- Full bathrooms: 2
- Main level bathrooms: 2
- Main level bedrooms: 3
Rooms
- Room types: Family Room, Living Room, Primary Bathroom, Primary Bedroom, Other, Utility Room, Workshop
Bathroom
- Features: Bathtub, Jetted Tub, Separate Shower, Tub Shower
Family room
- Features: Separate Family Room
Kitchen
- Features: Kitchen Island, Kitchenette, Walk-In Pantry
Other
- Features: Walk-In Closet(s)
Heating
- Central, Solar
Cooling
- Central Air
Appliances
- Included: Dishwasher, Electric Range
- Laundry: Inside, Laundry Room
Features
- Cathedral Ceiling(s), Open Floorplan, Pantry, Utility Room, Walk-In Closet(s), Workshop
- Flooring: Carpet, Laminate
- Has fireplace: No
- Fireplace features: None
- Common walls with other units/homes: No Common Walls
Interior area
- Total interior livable area: 2,553 sqft
Property
Parking
- Total spaces: 3
- Parking features: Carport, Door-Single, Garage, Gravel, Other, Pull-through, RV Garage, RV Access/Parking, See Remarks, Workshop in Garage
- Garage spaces: 2
- Carport spaces: 1
- Covered spaces: 3
Accessibility
- Accessibility features: Customized Wheelchair Accessible, No Stairs, Accessible Approach with Ramp, See Remarks
Features
- Levels: One
- Stories: 1
- Entry location: Front
- Patio & porch: Rear Porch, Covered, Deck, Front Porch, Patio, Wood
- Exterior features: Rain Gutters
- Pool features: None
- Has spa: Yes
- Spa features: Above Ground
- Fencing: Barbed Wire,Livestock
- Has view: Yes
- View description: Orchard, Pasture
Lot
- Size: 9.5 Acres
- Features: 6-10 Units/Acre, Agricultural, Garden, Horse Property, Sprinklers In Rear, Sprinklers In Front, Lawn, Landscaped, Pasture, Ranch, Sprinklers Timer, Sprinklers On Side, Sprinkler System
Details
- Additional structures: Barn(s), Gazebo, Workshop, Stable(s)
- Parcel number: 053280026000
- Special conditions: Standard
- Horses can be raised: Yes
Construction
Type & style
- Home type: MobileManufactured
- Architectural style: Ranch
- Property subtype: Manufactured Home
Materials
- Wood Siding
- Foundation: See Remarks
- Roof: Composition
Condition
- Turnkey
- New construction: No
- Year built: 2006
Utilities & green energy
- Electric: 220 Volts Other, See Remarks, 220 Volts in Workshop
- Sewer: Septic Tank
- Water: Well
Community & HOA
Community
- Features: Rural
Location
- Region: Le Grand
Financial & listing details
- Price per square foot: $333/sqft
- Tax assessed value: $628,478
- Date on market: 9/23/2026
- Cumulative days on market: 4 days
- Listing terms: Cash,Conventional,Submit
- Road surface type: Paved
Estimated market value
$832,100
$790,000 - $874,000
$2,598/mo
Price history
| Date | Event | Price |
|---|---|---|
| 9/25/2026 | Listed for sale | $850,000$333/sqft |
Source:  CRMLS #MC26206788 Report a problem CRMLS #MC26206788 Report a problem | ||
Public tax history
| Year | Property taxes | Tax assessment |
|---|---|---|
| 2026 | -- | $628,478 +2% |
| 2025 | $6,494 +2% | $616,156 +2% |
| 2024 | $6,367 +1.6% | $604,076 +2% |
| 2023 | $6,264 +2.8% | $592,232 +2% |
| 2022 | $6,094 +15.6% | $580,621 +16.1% |
| 2021 | $5,270 -0.2% | $500,000 |
| 2020 | $5,281 +2.7% | $500,000 +2% |
| 2019 | $5,142 +1.4% | $490,000 +1% |
| 2018 | $5,070 +20.7% | $485,000 +21.3% |
| 2017 | $4,201 -6.6% | $400,000 -7% |
| 2016 | $4,497 +2.6% | $430,000 +16.2% |
| 2015 | $4,381 | $370,000 |
Find assessor info on the county website
Monthly payment
Climate risks
Neighborhood: 95333
Similar homes
- $874,9004 bd2 ba2.4k sqft3289 Fresno Rd, Le Grand, CA 95333For Sale
 MLS ID #MC26164920, Shane Avila, Gma Land Company. CRMLS
 - $970,0003 bd2 ba1.7k sqft13343 E Hainline Ave, Le Grand, CA 95333For Sale
 MLS ID #MC26152365, Terry Priest, Roberta Flanagan Realtor, Inc. CRMLS
 - $744,0003 bd2 ba1.5k sqft3555 Fresno Rd, Le Grand, CA 95333For Sale
 MLS ID #MC26152352, Terry Priest, Roberta Flanagan Realtor, Inc. CRMLS
 - $725,0003 bd2 ba1.4k sqft2729 Pioneer Rd, Merced, CA 95341For Sale
 MLS ID #MC26163311, Brandon Von Allman, Keller Williams Property Team. CRMLS
Local buyer's agents are ready to help
