Located on a spacious double lot in South Lansing, this charming three-bedroom, one-bath home offers easy access to highways and is just minutes from downtown Lansing and East Lansing. Tastefully updated and move-in ready, the home features a warm, functional layout ideal for both everyday living and entertaining. The dining room flows seamlessly into the living area, with both spaces showcasing beautiful hardwood floors. A versatile home office or bonus space is thoughtfully positioned adjacent to the living room. The main floor primary bedroom adds convenience, while the second level offers two additional bedrooms and ample storage. Step outside to enjoy the privately fenced backyard or take advantage of the extra outdoor space on the corner lot. The spacious three-season screened porch is perfect for morning coffee or relaxing evenings. Additional features include a one-stall garage, extra parking on a cement pad, and a sizable storage shed. Many recent updates. On behalf of Sally Steenwyk: Seller has chosen a highest and best offer deadline of Sunday, April 19, 2026 at 9 PM.
There will be no showings after this deadline. It is critical to the seller that the offer contain a minimum of 30 DAC for occupancy, however a longer time period would be very desirable. All offers will be reviewed on Monday, April 20, 2026. See listing for reserved items. I look forward to working with you!
Pending
$168,900
609 S Park Blvd, Lansing, MI 48910
3beds
1,083sqft
Single Family Residence
Built in 1927
0.26 Acres Lot
$157,300 Zestimate®
$156/sqft
$-- HOA
What's special
- 194 days
- 3
- 0
Zillow last checked:
Listing updated:
Listed by:
Sally A Steenwyk 616-633-8938,
RIVER CITY COMMERCIAL RE 616-281-7100
Source: MichRIC,MLS#: 26014940
Facts & features
Interior
Bedrooms & bathrooms
- Bedrooms: 3
- Bathrooms: 1
- Full bathrooms: 1
- Main level bedrooms: 1
Primary bedroom
- Level: Main
Bedroom 2
- Level: Upper
Bedroom 3
- Level: Upper
Bathroom 1
- Level: Main
Dining room
- Level: Main
Kitchen
- Description: See floor plans
- Level: Main
Living room
- Level: Main
Office
- Level: Main
Other
- Description: Storage Area
- Level: Upper
Other
- Description: Storage Area
- Level: Upper
Heating
- Forced Air
Cooling
- Central Air
Appliances
- Included: Dishwasher, Disposal, Dryer, Microwave, Range, Refrigerator, Washer
- Laundry: Electric Dryer Hookup, In Basement, Sink
Features
- Ceiling Fan(s), Pantry
- Flooring: Carpet, Ceramic Tile, Wood
- Windows: Screens, Window Treatments
- Basement: Full
- Has fireplace: No
Interior area
- Total structure area: 1,083
- Total interior livable area: 1,083 sqft
- Finished area below ground: 0
Property
Parking
- Total spaces: 1
- Parking features: Garage Faces Front, Garage Door Opener, Detached
- Garage spaces: 1
Features
- Stories: 2
- Patio & porch: Scrn Porch
- Fencing: Chain Link,Full,Privacy
Lot
- Size: 0.26 Acres
- Dimensions: 110 x 106 x 107 x 109
- Features: Corner Lot, Sidewalk, Shrubs/Hedges
Details
- Parcel number: 33010128427011
- Zoning description: Residential
Construction
Type & style
- Home type: SingleFamily
- Architectural style: Other
- Property subtype: Single Family Residence
Materials
- Vinyl Siding
- Roof: Composition
Condition
- New construction: No
- Year built: 1927
Utilities & green energy
- Sewer: Public Sewer, Storm Sewer
- Water: Public
- Utilities for property: Phone Connected, Natural Gas Connected, Cable Connected
Community & HOA
Community
- Security: Carbon Monoxide Detector(s), Smoke Detector(s)
Location
- Region: Lansing
Financial & listing details
- Price per square foot: $156/sqft
- Tax assessed value: $52,954
- Annual tax amount: $3,475
- Date on market: 4/13/2026
- Listing terms: Cash,FHA,VA Loan,MSHDA,Conventional
- Road surface type: Paved
Estimated market value
$157,300
$143,000 - $171,000
$1,443/mo
Price history
| Date | Event | Price |
|---|---|---|
| 4/29/2026 | Pending sale | $168,900$156/sqft |
Source:  MichRIC #26014940 Report a problem MichRIC #26014940 Report a problem | ||
| 4/13/2026 | Listed for sale | $168,900+77.8%$156/sqft |
Source: MichRIC #26014940 Report a problem | ||
| 7/17/2020 | Sold | $95,000+37.9%$88/sqft |
Source:  Greater Lansing AOR #246544 Report a problem Greater Lansing AOR #246544 Report a problem | ||
| 9/23/2016 | Sold | $68,900$64/sqft |
Source: Greater Lansing AOR #82465 Report a problem | ||
Public tax history
Tax history is unavailable.
Monthly payment
Est. payment
Payment breakdown
Explore the cost of this home by adjusting the details. Changes won't be saved.Climate risks
Neighborhood: Old Everett

Similar homes
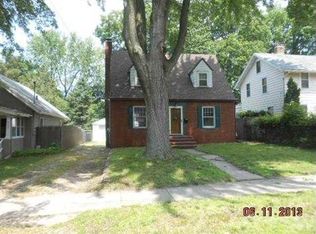
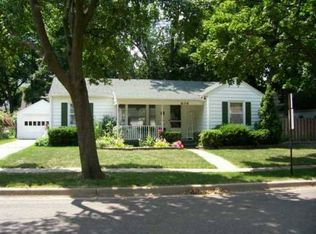
- $168,0004 bd4 ba1.6k sqft208 Smith Ave, Lansing, MI 48910For Sale
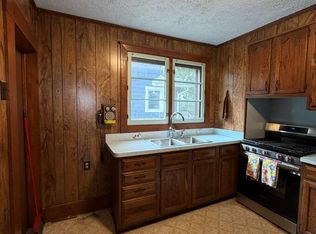 MLS ID #299782, Lora Higdon, Autograph Global Properties. Greater Lansing AOR
 - $139,9002 bd1 ba960 sqft2102 Forest Ave, Lansing, MI 48910For Sale
 MLS ID #300091, Britni Houghton, Five Star Real Estate - Lansing. Greater Lansing AOR
 - $149,0003 bd1 ba1.1k sqft211 W Berry Ave, Lansing, MI 48910For Sale
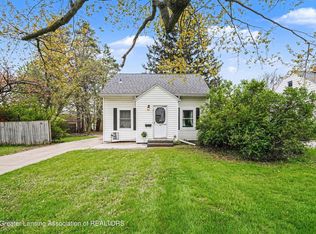 MLS ID #297676, Tracey Hernly & Co., Howard Hanna Real Estate Executives. Greater Lansing AOR
 - $145,0003 bd1 ba869 sqft919 Mel Ave, Lansing, MI 48911For Sale
 MLS ID #26055838, Betty Fedewa-Bedard, Bedard Realty Group. MichRIC
 - $153,0003 bd1 ba900 sqft1849 Osband Ave, Lansing, MI 48910For SaleMLS ID #26047024, Jeremy Vincent, Vincent Realty Group Inc.. MichRIC
- $150,0003 bd1 ba1k sqft1420 Reo Rd, Lansing, MI 48910For SaleMLS ID #25036096, Rene Guzman, 1st Advantage Realty. MichRIC
- $200,0004 bd3 ba1.6k sqft615 W Hodge Ave, Lansing, MI 48910For Sale
 MLS ID #20261056781, Jeff Glover, KW Professionals. Realcomp II
 - $150,0003 bd1 ba1.3k sqft1602 W Mount Hope Ave, Lansing, MI 48910For Sale
 MLS ID #50221335, Justin Ferullo, Keller Williams Preferred. MiRealSource
 - $159,9003 bd3 ba1k sqft1805 W Saginaw St, Lansing, MI 48915For SaleMLS ID #50212429, Megan Alfaro, Real Estate One Monroe. MiRealSource
- $119,9003 bd1 ba952 sqft4627 Lowcroft Ave, Lansing, MI 48910For SaleMLS ID #26039418, Alexander Ayers, Real Broker LLC. MichRIC
- $169,9002 bd1 ba1k sqft1313 N Jenison Ave, Lansing, MI 48915For SaleMLS ID #26051832, Jacob W Horman, EXP Realty LLC. MichRIC
