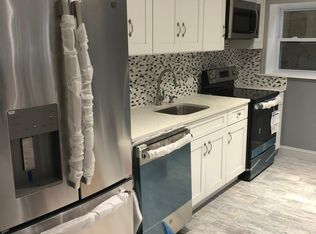
Move-In Ready Three-Family Home in Ardsley School District!! Perfect Live-and-earn option or prime turnkey investment! Top Floor: 3 bedroom, 2 bath unit with a private patio, yard, hardwood floors, central a/c and spacious rooms. First Floor: Two side-by-side units (1 bed/1bath & 2 bed/1 bath) .Tenant-Paid Utilities: Separate meters for all units (including water). Conveniences include: Private washer/dryer hookups in each unit, 5 private parking spaces, .Location: Commuter-friendly near major highways; walking distance to shops and restaurants!
Pending
$1,199,000
609 Saw Mill River Road, Ardsley, NY 10502
6beds
4,818sqft
Triplex, Multi Family
Built in 1950
-- sqft lot
$-- Zestimate®
$249/sqft
$-- HOA
What's special
Private patioHardwood floorsSpacious rooms
- 71 days
- 1,020
- 74
Likely to sell faster than
Zillow last checked:
Listing updated:
Listed by:
DeMarsh Properties Inc. 914-600-4422,
Carla DeMarsh 914-574-3355
Source: OneKey® MLS as distributed by MLS GRID,MLS#: 1030007
Facts & features
Interior
Bedrooms & bathrooms
- Bedrooms: 6
- Bathrooms: 4
- Full bathrooms: 4
Heating
- Forced Air, See Remarks
Cooling
- Ductless
Appliances
- Laundry: Washer/Dryer Hookup, In Unit
Features
- Eat-in Kitchen, Recessed Lighting
- Attic: Pull Stairs
- Has fireplace: No
Interior area
- Total structure area: 4,818
- Total interior livable area: 4,818 sqft
Property
Parking
- Total spaces: 5
- Parking features: Driveway
- Has uncovered spaces: Yes
Lot
- Size: 6,355 Square Feet
Details
- Parcel number: 2601006070000440000009
- Special conditions: In Foreclosure
Construction
Type & style
- Home type: MultiFamily
- Architectural style: Other
- Property subtype: Triplex, Multi Family
Materials
- Block, Brick, Other, Stucco
- Foundation: Other
Condition
- Year built: 1950
Utilities & green energy
- Sewer: Public Sewer
- Water: Public
- Utilities for property: Electricity Connected, Natural Gas Connected, Sewer Connected, Trash Collection Public, Water Connected
Community & HOA
Location
- Region: Ardsley
Financial & listing details
- Price per square foot: $249/sqft
- Tax assessed value: $960,600
- Annual tax amount: $30,274
- Date on market: 7/23/2026
- Cumulative days on market: 71 days
- Listing agreement: Exclusive Right To Sell
- Electric utility on property: Yes
Estimated market value
Not available
Estimated sales range
Not available
Not available
Price history
| Date | Event | Price |
|---|---|---|
| 3/7/2022 | Sold | $995,000+2.1%$207/sqft |
Source:  OneKey® MLS as distributed by MLS GRID #H6159384 Report a problem OneKey® MLS as distributed by MLS GRID #H6159384 Report a problem | ||
| 1/21/2022 | Pending sale | $975,000$202/sqft |
Source: OneKey® MLS as distributed by MLS GRID #H6159384 Report a problem | ||
| 1/6/2022 | Listed for sale | $975,000+9.6%$202/sqft |
Source: OneKey® MLS as distributed by MLS GRID #H6159384 Report a problem | ||
| 10/28/2020 | Sold | $890,000-1.1%$185/sqft |
Source: OneKey® MLS as distributed by MLS GRID #H6062079 Report a problem | ||
| 9/29/2020 | Pending sale | $899,999$187/sqft |
Source: RE/MAX In the City #H6062079 Report a problem | ||
| 8/12/2020 | Price change | $899,999-10%$187/sqft |
Source: RE/MAX In The City #H6062079 Report a problem | ||
| 3/10/2020 | Listed for sale | $999,999$208/sqft |
Source: RE/MAX IN THE CITY #6011627 Report a problem | ||
| 2/20/2020 | Pending sale | $999,999$208/sqft |
Source: RE/MAX IN THE CITY #6011627 Report a problem | ||
| 2/6/2020 | Listed for sale | $999,999+33.3%$208/sqft |
Source: RE/MAX In The City #6011627 Report a problem | ||
| 10/31/2019 | Listing removed | $1,800 |
Source: Zillow Rental Manager Report a problem | ||
| 10/25/2019 | Price change | $1,800-10% |
Source: Zillow Rental Manager Report a problem | ||
| 10/21/2019 | Listed for rent | $2,000 |
Source: Zillow Rental Manager Report a problem | ||
| 7/15/2019 | Listing removed | $749,999$156/sqft |
Source: RE/MAX IN THE CITY #4911848 Report a problem | ||
| 3/6/2019 | Listed for sale | $749,999+86.8%$156/sqft |
Source: RE/MAX In The City #4911848 Report a problem | ||
| 9/10/2018 | Sold | $401,600-42.6%$83/sqft |
Source: Public Record Report a problem | ||
| 1/14/2008 | Sold | $700,000$145/sqft |
Source: Agent Provided Report a problem | ||
Public tax history
| Year | Property taxes | Tax assessment |
|---|---|---|
| 2025 | -- | $960,600 +9% |
| 2024 | -- | $881,300 -13.1% |
| 2023 | -- | $1,013,600 +8.7% |
| 2022 | -- | $932,400 +9% |
| 2021 | -- | $855,400 +22.9% |
| 2020 | -- | $696,200 +13.9% |
| 2019 | -- | $611,100 |
| 2018 | -- | $611,100 +3.9% |
| 2017 | -- | $588,200 +3% |
| 2016 | -- | $571,100 +1813.2% |
| 2015 | -- | $29,850 |
| 2014 | -- | $29,850 |
| 2013 | -- | $29,850 |
| 2012 | -- | $29,850 |
Find assessor info on the county website
Monthly payment
Climate risks
Neighborhood: 10502
Nearby schools
Schools provided by the listing agent
- Elementary: Concord Road Elementary School
- Middle: Ardsley Middle School
- High: Ardsley High School
Source: OneKey® MLS as distributed by MLS GRID. This data may not be complete. We recommend contacting the local school district to confirm school assignments for this home.
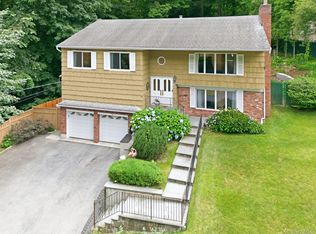
Similar homes
- $1,199,0004 bd3 ba2.6k sqft80 Hickory Hill Drive, Dobbs Ferry, NY 10522For Sale
 MLS ID #1021341, Tulay Erdem, Listing by: Christie's Int. Real Estate. OneKey® MLS as distributed by MLS GRID
 - $1,250,0006 bd4 ba3.4k sqft235 Bronx River Road, Yonkers, NY 10704For Sale
 MLS ID #1055638, Alexandra L. Fischer, Listing by: Keller Williams Realty Group. OneKey® MLS as distributed by MLS GRID
 - $1,150,0006 bd3 ba3.5k sqft94 Fowler Avenue, Yonkers, NY 10701For Sale
 MLS ID #1032724, Geno M. George, Listing by: Compass Greater NY, LLC. OneKey® MLS as distributed by MLS GRID
 - $1,295,0004 bd4 ba2.5k sqft7 Overlook Road, Dobbs Ferry, NY 10522For Sale
 MLS ID #1017400, William Ford Sussman, Listing by: Coldwell Banker Realty. OneKey® MLS as distributed by MLS GRID
 - $1,300,0004 bd4 ba3.7k sqft24 Oakcrest Lane, Hastings-on-Hudson, NY 10706For SaleMLS ID #1048541, Jaime-Lynn Viggiano, Listing by: Coldwell Banker Realty. OneKey® MLS as distributed by MLS GRID
- $1,100,0005 bd2 ba2.8k sqft62 Raybrook Rd, Yonkers, NY 10704For SaleMLS ID #1045200, Bryant Moran, Listing by: YourHomeSold Guaranteed Realty. OneKey® MLS as distributed by MLS GRID
- $1,299,9994 bd3 ba3.6k sqft81 Avondale Road, Yonkers, NY 10710For SaleMLS ID #1044113, Jeffrie Pena, Listing by: Locqube New York, Inc.. OneKey® MLS as distributed by MLS GRID
- $1,475,0004 bd5 ba4.2k sqft23 Barnaby Lane, Hartsdale, NY 10530For SaleMLS ID #1029995, Margaret A. Farran, Listing by: Houlihan Lawrence Inc.. OneKey® MLS as distributed by MLS GRID
- $1,099,0005 bd4 ba2.7k sqft255 Pennsylvania Avenue, Mount Vernon, NY 10552For SaleMLS ID #962219, Younis N. Dajah, Listing by: NB Elite Realty LLC. OneKey® MLS as distributed by MLS GRID
- $1,200,0004 bd3 ba2.8k sqft99 Skyview Lane, New Rochelle, NY 10804For SaleMLS ID #1039982, Amanda Saraceno, Listing by: Keller Williams Realty Group. OneKey® MLS as distributed by MLS GRID
- $1,250,0005 bd4 ba3k sqft121 Marietta Avenue, Hawthorne, NY 10532For SaleMLS ID #1023996, Gino Bello, Listing by: Howard Hanna Rand Realty. OneKey® MLS as distributed by MLS GRID
- $1,249,0007 bd3 ba3.8k sqft80 Coolidge Avenue, Stamford, CT 06906For Sale
 MLS ID #24210047, George Flagg, William Raveis Real Estate. Smart MLS
 - $1,175,0006 bd4 ba3.1k sqft169 S Pascack Road, Nanuet, NY 10954For SaleMLS ID #1043592, Avraham Taub, Listing by: Rockland Hill Realty LLC. OneKey® MLS as distributed by MLS GRID
- $1,199,9993 bd2 ba2.9k sqft72 Eastview Drive, Valhalla, NY 10595For SaleMLS ID #1045466, Michael E. LaMorte, Listing by: eXp Realty. OneKey® MLS as distributed by MLS GRID
- $999,0005 bd3 ba2.5k sqft1011 E 221st Street, Bronx, NY 10469For SaleMLS ID #1057192, Eyal Sagi, Listing by: WW Realty Group Inc. OneKey® MLS as distributed by MLS GRID
- $1,200,0004 bd3 ba3.1k sqft1203 Baldwin Road, Yorktown Heights, NY 10598For SaleMLS ID #1046087, Douglas Dill, Listing by: Houlihan Lawrence Inc.. OneKey® MLS as distributed by MLS GRID
- $1,400,0003 bd4 ba4.3k sqft1 Hunting Ridge Road, White Plains, NY 10605For SaleMLS ID #1006771, Lisa Bucolo, Listing by: Houlihan Lawrence Inc.. OneKey® MLS as distributed by MLS GRID
- $999,0005 bd2 ba2.7k sqft24 Old Knollwood Road, White Plains, NY 10607For SaleMLS ID #1036297, Debra Tricarico, Listing by: Houlihan Lawrence Inc.. OneKey® MLS as distributed by MLS GRID
- $1,080,0004 bd3 ba2.4k sqft857 Western Highway, Blauvelt, NY 10913For SaleMLS ID #1032617, Derek J. Greene, Listing by: Greene Realty Group. OneKey® MLS as distributed by MLS GRID
- $1,395,0008 bd5 ba4.7k sqft47 Lincoln Terrace, Yonkers, NY 10701For SaleMLS ID #1049780, Derek J. Greene, Listing by: Greene Realty Group. OneKey® MLS as distributed by MLS GRID
