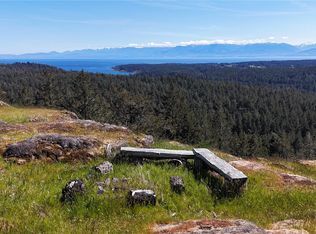
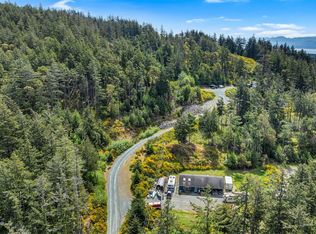
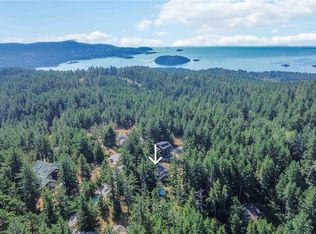
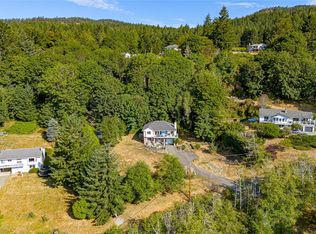
At the end of a no-through road in Metchosin’s sought-after Constellation Streets, this inviting family home sits on nearly .75 acres in a peaceful park-like setting with over 2,300sqft of living space designed for comfortable family living. The spacious living & dining room is anchored by large windows that fill the main floor with natural light & a feature fireplace. The eat-in kitchen flows into a cozy family room with wood stove & access to the back deck overlooking the natural surroundings. The main floor also offers an office, laundry, powder room & double car garage. Upstairs features 3 generous bedrooms including a spacious primary suite with ensuite, plus a partially finished rec room ideal for a games room, studio or guest space. Connected to municipal water yet surrounded by the beauty of rural living, this outdoor enthusiast’s dream is moments from Matheson Lake, Witty’s Lagoon, the Galloping Goose Trail & golf. Come experience the lifestyle that makes Metchosin so special.
For sale
C$999,900
609 Taurus Dr, Metchosin, BC V9C 4G7
3beds
3baths
2,167sqft
Single Family Residence
Built in 1993
0.75 Acres Lot
$-- Zestimate®
C$461/sqft
C$-- HOA
What's special
Feature fireplaceEat-in kitchenDouble car garage
- 54 days |
- 50 |
- 2 |
Zillow last checked:
Listing updated:
Listed by:
Laura Roberts Personal Real Estate Corporation,
Royal LePage Coast Capital - Chatterton,
Saira Reynolds Personal Real Estate Corporation,
Royal LePage Coast Capital - Chatterton
Source: VIVA,MLS®#: 1037016
Facts & features
Interior
Bedrooms & bathrooms
- Bedrooms: 3
- Bathrooms: 3
- Main level bathrooms: 1
Kitchen
- Level: Main
Heating
- Radiant Ceiling
Cooling
- None
Appliances
- Laundry: Inside
Features
- Breakfast Nook, Dining/Living Combo, Vaulted Ceiling(s), Workshop
- Basement: None
- Number of fireplaces: 2
- Fireplace features: Family Room, Living Room, Wood Burning
Interior area
- Total structure area: 2,946
- Total interior livable area: 2,167 sqft
Property
Parking
- Total spaces: 4
- Parking features: Garage Double, RV Access/Parking
- Garage spaces: 2
Features
- Levels: 3
- Entry location: Main Level
- Has spa: Yes
- Spa features: Jetted Tub
- Fencing: Partial
Lot
- Size: 0.75 Acres
- Features: Irregular Lot, Private, Rural Setting, Wooded
Details
- Parcel number: 000899950
- Zoning description: Residential
Construction
Type & style
- Home type: SingleFamily
- Property subtype: Single Family Residence
Materials
- Frame Wood
- Foundation: Slab
- Roof: Fibreglass Shingle
Condition
- Resale
- New construction: No
- Year built: 1993
Utilities & green energy
- Water: Municipal
Community & HOA
Location
- Region: Metchosin
Financial & listing details
- Price per square foot: C$461/sqft
- Tax assessed value: C$1,123,000
- Annual tax amount: C$4,234
- Date on market: 5/15/2026
- Listing terms: Purchaser To Finance
- Ownership: Freehold
Laura Roberts Personal Real Estate Corporation
Laura Roberts Personal Real Estate Corporation
(250) 900-3087
By pressing Contact Agent, you agree that the real estate professional identified above may call/text you about your search, which may involve use of automated means and pre-recorded/artificial voices. You don't need to consent as a condition of buying any property, goods, or services. Message/data rates may apply. You also agree to our Terms of Use. Zillow does not endorse any real estate professionals. We may share information about your recent and future site activity with your agent to help them understand what you're looking for in a home.
Price history
| Date | Event | Price |
|---|---|---|
| 6/4/2026 | Price change | C$999,900-2.4%C$461/sqft |
Source: VIVA #1037016 Report a problem | ||
| 5/15/2026 | Listed for sale | C$1,025,000C$473/sqft |
Source: VIVA #1037016 Report a problem | ||
Public tax history
Tax history is unavailable.
Climate risks
Neighborhood: V9C
Nearby schools
GreatSchools rating
- 7/10Hamilton Elementary SchoolGrades: PK-6Distance: 16.7 mi
- 6/10Stevens Middle SchoolGrades: 7-8Distance: 17.5 mi
- NALincoln High SchoolGrades: 9-12Distance: 17.5 mi


Nearby cities
Nearby zip codes
Other Metchosin Topics
