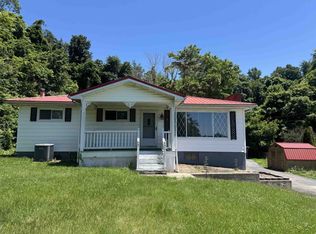
Appointment is required. Call Agent Great Fixer upper. Property is Sold in AS Is Condition. Has Central Gas & Central Air. Not sure if they work. No Repairs will be made by Seller. With fresh paint, some new floor covering in kitchen & bath, & bringing the hardwood floors back to life Plus a few other fixes this could be a great home to flip or to make it your home. Extra Room over Detached Garage. Lot size 140X248 (.79)
Pending
$168,900
609 Township Road 1135, Proctorville, OH 45669
3beds
1,163sqft
:
Get pre-qualified$1,141/mo
Single Family Residence
Built in 1953
0.79 Acres Lot
$211,300 Zestimate®
$145/sqft
$-- HOA
What's special
Central gasFresh paintCentral airHardwood floors
- 5 days |
- 841 |
- 26 |
Likely to sell faster than
Zillow last checked:
Listing updated:
Listed by:
Karen Tillis 304-416-4438,
Bunch Real Estate Associates
Source: HUNTMLS,MLS#: 184521
Facts & features
Interior
Bedrooms & bathrooms
- Bedrooms: 3
- Bathrooms: 1
- Full bathrooms: 1
Rooms
- Room types: Library/Study/Office
Bedroom
- Level: First
- Area: 195.57
- Dimensions: 15.9 x 12.3
Bedroom 1
- Level: Second
- Area: 232.65
- Dimensions: 16.5 x 14.1
Bedroom 2
- Level: Second
- Area: 70
- Dimensions: 10 x 7
Dining room
- Area: 182
- Dimensions: 18.2 x 10
Kitchen
- Area: 182
- Dimensions: 18.2 x 10
Living room
- Area: 328.6
- Dimensions: 21.2 x 15.5
Heating
- Natural Gas
Cooling
- Central Air
Appliances
- Included: None
- Laundry: Washer/Dryer Connection
Features
- Workshop
- Flooring: Vinyl, Wood
- Windows: Storm Window(s)
- Basement: Full,Partially Finished,Interior Entry,Concrete
- Has fireplace: Yes
- Fireplace features: Fireplace, Non-Working
Interior area
- Total structure area: 1,163
- Total interior livable area: 1,163 sqft
Property
Parking
- Total spaces: 6
- Parking features: Detached, 3+ Cars, See Remarks, RV/Boat Pad, Off Street
- Has garage: Yes
Features
- Patio & porch: Porch
- Fencing: None
Lot
- Size: 0.79 Acres
- Dimensions: 140 x 248
- Topography: Level
Details
- Parcel number: 180670800.001
Construction
Type & style
- Home type: SingleFamily
- Property subtype: Single Family Residence
Materials
- Brick, Vinyl
- Roof: Shingle
Condition
- Year built: 1953
Utilities & green energy
- Sewer: Public Sewer
- Water: Public Water
Community & HOA
Location
- Region: Proctorville
Financial & listing details
- Price per square foot: $145/sqft
- Tax assessed value: $126,650
- Annual tax amount: $1,175
- Date on market: 8/3/2026
- Listing terms: Cash,Conventional
Estimated market value
$211,300
$190,000 - $232,000
$1,530/mo
Price history
| Date | Event | Price |
|---|---|---|
| 8/6/2026 | Pending sale | $168,900$145/sqft |
Source:  HUNTMLS #184521 Report a problem HUNTMLS #184521 Report a problem | ||
| 8/3/2026 | Listed for sale | $168,900+34%$145/sqft |
Source: HUNTMLS #184521 Report a problem | ||
| 3/7/2013 | Sold | $126,000-1.6%$108/sqft |
Source: Public Record Report a problem | ||
| 1/11/2013 | Price change | $128,000-7.2%$110/sqft |
Source: RE/MAX REALTY CONSULTANTS #128300 Report a problem | ||
| 10/24/2012 | Listed for sale | $138,000$119/sqft |
Source: RE/MAX REALTY CONSULTANTS #128300 Report a problem | ||
Public tax history
| Year | Property taxes | Tax assessment |
|---|---|---|
| 2025 | $1,175 +11.8% | $44,330 +15% |
| 2024 | $1,051 -35.6% | $38,550 |
| 2023 | $1,633 -3.2% | $38,550 |
| 2022 | $1,688 +8.3% | $38,550 +11.9% |
| 2021 | $1,558 +55.8% | $34,460 |
| 2020 | $1,000 -36.9% | $34,460 |
| 2019 | $1,584 +2.3% | $34,460 +20% |
| 2018 | $1,548 +84.1% | $28,710 |
| 2017 | $841 +8% | $28,710 |
| 2016 | $778 -24.1% | $28,710 -23.7% |
| 2015 | $1,026 +0% | $37,650 |
| 2014 | $1,025 -2.7% | $37,650 |
| 2013 | $1,054 +35.2% | $37,650 |
| 2012 | $779 +0% | $37,650 |
| 2011 | $779 +0.1% | $37,650 |
| 2010 | $778 +15.1% | $37,650 +15.6% |
| 2009 | $676 -0.7% | $32,580 |
| 2008 | $681 +0.1% | $32,580 |
| 2007 | $681 -13.6% | $32,580 +19.9% |
| 2006 | $788 +5.5% | $27,170 |
| 2005 | $746 +0.1% | $27,170 |
| 2004 | $746 -22.1% | $27,170 -21.2% |
| 2003 | $957 -14.9% | $34,500 -9.3% |
| 2002 | $1,125 | $38,020 |
Find assessor info on the county website
Monthly payment
Est. payment
Payment breakdown
Explore the cost of this home by adjusting the details. Changes won't be saved.Climate risks
Neighborhood: 45669
Nearby schools
GreatSchools rating
- NAFairland East Elementary SchoolGrades: PK-2Distance: 0.6 mi
- 8/10Fairland Middle SchoolGrades: 6-8Distance: 1.9 mi
- 5/10Fairland High SchoolGrades: 9-12Distance: 1.7 mi
Schools provided by the listing agent
- Elementary: Fairland
- Middle: Fairland
- High: Fairland
Source: HUNTMLS. This data may not be complete. We recommend contacting the local school district to confirm school assignments for this home.
- $439,9005 bd3 ba2.7k sqft587 Township Road 1135, Proctorville, OH 45669For Sale

- $356,7003 bd2 ba3.3k sqft575 Township Road 1135, Proctorville, OH 45669Off Market
- $221,0003 bd2 ba1.2k sqft641 Township Road 1135, Proctorville, OH 45669Off Market
- $243,6003 bd1 ba1.1k sqft175 Township Road 1087, Proctorville, OH 45669Off Market
- $194,4002 bd1 ba2.3k sqft55 Township Road 1136, Proctorville, OH 45669Off Market
- $68,560-- bd-- ba-- sqft83 Township Road 1136, Proctorville, OH 45669Off Market
- $180,0003 bd3 ba1.6k sqft638 Township Road 1135, Proctorville, OH 45669Sold
- $14,120-- bd-- ba-- sqftTownship Road 1136, Proctorville, OH 45669Off Market
A local agent can set up tours, give advice and negotiate with sellers.
A local lender can help you make sure your offer is ready when you are.
Similar homes
- $199,9003 bd1 ba1.2k sqft177 Township Road 1167, Proctorville, OH 45669For Sale

 MLS ID #184560, Karen Tillis, Bunch Real Estate Associates. HUNTMLS
 - $169,0003 bd1 ba1.2k sqft11 Elizabeth St, Proctorville, OH 45669For Sale
 MLS ID #184333, Chris Gillispie, Old Colony Realtors Huntington. HUNTMLS
 - $150,0003 bd1 ba941 sqft1826 16th Street Rd, Huntington, WV 25701For Sale
 MLS ID #184563, Darik Adkins, Booton Realty. HUNTMLS
 - $165,9003 bd2 ba1.1k sqft295 Private Road 660, South Pt, OH 45680For Sale
 MLS ID #183447, Chris Gillispie, Old Colony Realtors Huntington. HUNTMLS
 - $189,9003 bd2 ba1.7k sqft684 River Park Dr, Ona, WV 25545For SaleMLS ID #95105, Halstead/Ransom, EXIT ELEVATION REALTY. Beckley BOR
- $159,9003 bd1 ba1k sqft6157 Childers Rd, Barboursville, WV 25504For SaleMLS ID #183350, Preston Cole, Property Professionals. HUNTMLS
- $163,0003 bd2 ba1.2k sqft2540 Route 75, Kenova, WV 25530For SaleMLS ID #184497, Todd Jenkins, Bunch Real Estate Associates. HUNTMLS
- $179,9003 bd2 ba1.1k sqft85 Macy Dr, Barboursville, WV 25504For SaleMLS ID #183352, Preston Cole, Property Professionals. HUNTMLS
- $195,0003 bd2 ba1.4k sqft5581 Shawnee Dr, Huntington, WV 25705For SaleMLS ID #183717, Cody Lobo, Re/Max Clarity. HUNTMLS
- $89,0004 bd6 ba1.4k sqft318 Ferguson Ct, Huntington, WV 25701For SaleMLS ID #184525, Cindy Wright, Advantage Plus Realty. HUNTMLS
- $169,9003 bd2 ba1.4k sqft413 Linden Cir, Huntington, WV 25705For SaleMLS ID #184414, Robert Bonecutter, Epique Realty. HUNTMLS
- $179,9003 bd2 ba1.1k sqft101 Macy Dr, Barboursville, WV 25504For SaleMLS ID #183353, Preston Cole, Property Professionals. HUNTMLS
- $165,0002 bd2 ba1.3k sqft1868 County Road 9, Crown City, OH 45623For SaleMLS ID #184119, Melissa Baker, Old Colony Realtors Huntington. HUNTMLS
- $185,0003 bd1 ba1.7k sqft132 Sunnycrest Dr, Huntington, WV 25705For SaleMLS ID #183584, Amber Sansom, Century 21 Excellence Realty. HUNTMLS
- $229,9002 bd2 ba1.4k sqft56 Township Road 1131, Proctorville, OH 45669For SaleMLS ID #183653, Tracy Bunch, Bunch Real Estate Associates. HUNTMLS
- $180,0002 bd2 ba1.5k sqft5118 State Route 7, Chesapeake, OH 45619For SaleMLS ID #183835, Haley Simpkins, Century 21 Excellence Realty. HUNTMLS
- $165,0004 bd2 ba1.3k sqft3985 County Road 120, South Pt, OH 45680For SaleMLS ID #184159, Meredith Ferry, Bunch Real Estate Associates. HUNTMLS
- $149,9003 bd2 ba1.2k sqft2006 Enslow Blvd, Huntington, WV 25701For SaleMLS ID #184512, Lisa Moore, Mcguire Realty Company. HUNTMLS
- $169,9004 bd2 ba1.5k sqft1037 Geiger Ln, Ashland, KY 41101For Sale
 MLS ID #26011096, Teresa Brown, CENTURY 21 Advantage Realty. Imagine MLS
 - $174,5003 bd2 ba1.3k sqft104 Mason St, South Pt, OH 45680For SaleMLS ID #184213, Suzanne Triplett, Century 21 Advantage Realty 02. HUNTMLS
