Welcome to this beautiful 4 bedroom, 2 bath all-brick home situated on a large corner lot in Roebuck Springs. Cherished by the same family for generations, this home features a spacious living room with hardwood floors and a striking stone fireplace, a formal dining room, and a cozy breakfast area off the kitchen. The unfinished basement provides plenty of additional storage and flexible space. With plenty of room both inside and out, this well-loved home is ready for its next chapter! First picture is AI generated w/o trees.
For sale
$189,900
609 Valley Dr, Birmingham, AL 35206
4beds
2,100sqft
Single Family Residence
Built in 1960
-- sqft lot
$-- Zestimate®
$90/sqft
$-- HOA
What's special
- 8 days
- 467
- 40
Likely to sell faster than
Zillow last checked:
Listing updated:
Listed by:
Alison Kmett 763-232-7833,
Keller Williams Homewood,
Kellie Drozdowicz 205-401-5546,
Keller Williams Homewood
Source: GALMLS,MLS#: 21467109
Facts & features
Interior
Bedrooms & bathrooms
- Bedrooms: 4
- Bathrooms: 2
- Full bathrooms: 2
Rooms
- Room types: Bedroom, Breakfast Room (ROOM), Dining Room, Bathroom, Kitchen, Master Bathroom, Master Bedroom
Primary bedroom
- Level: First
Bedroom 1
- Level: First
Bedroom 2
- Level: First
Bedroom 3
- Level: First
Primary bathroom
- Level: First
Bathroom 1
- Level: First
Dining room
- Level: First
Kitchen
- Features: Laminate Counters
- Level: First
Living room
- Level: First
Basement
- Area: 0
Heating
- Natural Gas
Cooling
- Central Air
Appliances
- Included: Electric Cooktop, Dishwasher, Electric Oven, Refrigerator, Gas Water Heater
- Laundry: Electric Dryer Hookup, Washer Hookup, In Basement, Basement Area, Laundry (ROOM), Yes
Features
- Smooth Ceilings, Separate Shower, Tub/Shower Combo
- Flooring: Hardwood, Vinyl
- Doors: French Doors
- Basement: Full,Unfinished,Rock/Stone
- Attic: Pull Down Stairs,Yes
- Number of fireplaces: 1
- Fireplace features: Brick (FIREPL), Insert, Stone, Family Room, Electric
Interior area
- Total interior livable area: 2,100 sqft
- Finished area above ground: 2,100
- Finished area below ground: 0
Video & virtual tour
Property
Parking
- Parking features: Driveway, On Street
- Has uncovered spaces: Yes
Features
- Levels: One
- Stories: 1
- Patio & porch: Open (PATIO), Patio
- Pool features: None
- Fencing: Fenced
- View description: None
- Waterfront features: No
Details
- Parcel number: 2400063016008.000
- Special conditions: N/A
Construction
Type & style
- Home type: SingleFamily
- Property subtype: Single Family Residence
Materials
- Brick
- Foundation: Basement
Condition
- Year built: 1960
Utilities & green energy
- Water: Public
- Utilities for property: Sewer Connected, Underground Utilities
Community & HOA
Community
- Features: Street Lights
- Subdivision: Shadywood
Location
- Region: Birmingham
Financial & listing details
- Price per square foot: $90/sqft
- Tax assessed value: $216,200
- Annual tax amount: $1,381
- Price range: $189.9K - $189.9K
- Date on market: 10/7/2026
Estimated market value
Not available
Estimated sales range
Not available
Not available
Price history
| Date | Event | Price |
|---|---|---|
| 10/12/2026 | Listed for sale | $189,900$90/sqft |
Source:  GALMLS #21467109 Report a problem GALMLS #21467109 Report a problem | ||
Public tax history
| Year | Property taxes | Tax assessment |
|---|---|---|
| 2025 | $1,381 | $21,620 |
| 2024 | $1,381 | $21,620 |
| 2023 | $1,381 +25% | $21,620 +24% |
| 2022 | $1,105 | $17,440 +2.2% |
| 2021 | -- | $17,060 +11.6% |
| 2020 | -- | $15,280 +3.4% |
| 2019 | -- | $14,780 +17.1% |
| 2018 | -- | $12,620 |
| 2017 | -- | $12,620 |
| 2016 | -- | $12,620 |
| 2015 | -- | $12,620 +5% |
| 2014 | $864 | $12,020 |
| 2013 | $864 | $12,020 -3.3% |
| 2012 | $864 -7.5% | $12,428 -7.5% |
| 2011 | $934 | $13,440 |
| 2010 | $934 | $13,440 |
| 2009 | $934 -2.3% | $13,440 -2.3% |
| 2008 | $956 +1.1% | $13,760 +1.1% |
| 2007 | $946 +3.3% | $13,610 +3.3% |
| 2006 | $916 +4.8% | $13,180 +4.8% |
| 2005 | $874 +2.8% | $12,580 -48.6% |
| 2004 | $851 +4.3% | $24,480 +4.3% |
| 2003 | $815 +11.1% | $23,460 +122.2% |
| 2002 | $734 | $10,560 |
| 2001 | $734 | $10,560 |
| 2000 | $734 | $10,560 |
Find assessor info on the county website
Monthly payment
Est. payment
Payment breakdown
Explore the cost of this home by adjusting the details. Changes won't be saved.Climate risks
Neighborhood: Roebuck Springs
Nearby schools
Schools provided by the listing agent
- Elementary: Christian
- Middle: Huffman
- High: Huffman
Source: GALMLS. This data may not be complete. We recommend contacting the local school district to confirm school assignments for this home.

Similar homes
- $--3 bd2 ba1.4k sqft1577 Brewster Cir, Birmingham, AL 35235Auction
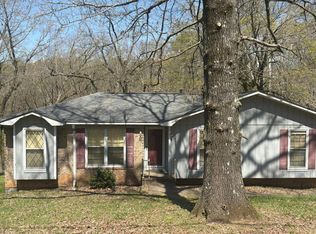 Auction.com 2
 - $235,0003 bd2 ba2.1k sqft1005 Dawn Dr, Birmingham, AL 35235For Sale

 MLS ID #21467745, Devron Smith, Keller Williams. GALMLS
 - $169,0003 bd3 ba1.8k sqft612 Timberline Way, Birmingham, AL 35215For Sale
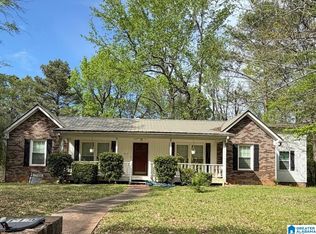 MLS ID #21467674, Ben Hedden, Bham Realty, LLC. GALMLS
 - $180,0004 bd3 ba2.7k sqft2373 7th St NW, Birmingham, AL 35215For Sale
 MLS ID #21467034, Katrina Stewart, Stonebridge Realty and Development. GALMLS
 - $210,0003 bd2 ba1.2k sqft1622 5th St NW, Birmingham, AL 35215For SaleMLS ID #21467154, Jamarcus Jackson, TMills Realty Group. GALMLS
- $199,4003 bd2 ba1.5k sqft305 Melanie Dr, Birmingham, AL 35215For SaleMLS ID #21449719, Sylvia Vinson, Keller Williams Realty Blount. GALMLS
- $149,0004 bd2 ba1.9k sqft1400 Medina Ln, Birmingham, AL 35235For SaleMLS ID #21452575, Tim Lantz, eXp Realty, LLC Central. GALMLS
- $184,9003 bd3 ba1.6k sqft1554 Wilderness Ln, Birmingham, AL 35235For SaleMLS ID #21457933, Robert Salmons, Entera Realty LLC. GALMLS
- $99,0003 bd2 ba1.6k sqft7820 10th Ave S, Birmingham, AL 35206For SaleMLS ID #21426049, Katie Screven, Keller Williams Homewood. GALMLS
- $188,0003 bd2 ba1.9k sqft2813 Wood Dr NE, Birmingham, AL 35215For SaleMLS ID #21449698, Nakia Walker, Opendoor Brokerage LLC. GALMLS
