Easton Homesite #256 in Phase 3 - STARTING SOON - Discover the Orchard single level plan built by award winning Pahlisch Homes. This efficient and stylish single-level home as an estimated completion of March/April 2027. Featuring 2 bedrooms, 2 baths, plus a flexible space perfect for a home office, study, or reading nook. Interior standard features include: 8' solid core doors, wood closet shelving, silgranit kitchen sink, upper laundry cabinetry, quartz countertops in the kitchen, baths, full-height kitchen backsplash, luxury vinyl plank flooring in main living areas, and a tiled shower in the primary suite. Additional features include a tankless water heater, air conditioning, and much more. Located in Easton, a vibrant SE Bend community offering, green spaces, pools, fitness facilities, and walkable amenities. Live where comfort meets lifestyle. Photos are of a similar model; floor plan, colors, and finishes may vary. Easton Sales Center is open daily at 60931SE Ambassador Dr.
Pending
$549,900
60932 SE Apollo Pl, Bend, OR 97702
2beds
2baths
1,180sqft
Single Family Residence
Built in 2026
3,484 Square Feet Lot
$520,600 Zestimate®
$466/sqft
$154/mo HOA
What's special
Tankless water heaterAir conditioningSilgranit kitchen sinkFull-height kitchen backsplashWood closet shelvingUpper laundry cabinetryGreen spaces
- 150 days
- 2
- 0
Zillow last checked:
Listing updated:
Listed by:
Pahlisch Real Estate, Inc. 541-385-6762
Source: Oregon Datashare,MLS#: 220219847
Facts & features
Interior
Bedrooms & bathrooms
- Bedrooms: 2
- Bathrooms: 2
Heating
- Forced Air, Natural Gas
Cooling
- Central Air, Whole House Fan
Appliances
- Included: Dishwasher, Disposal, Microwave, Oven, Range, Tankless Water Heater
Features
- Ceiling Fan(s), Double Vanity, Kitchen Island, Linen Closet, Open Floorplan, Primary Downstairs, Shower/Tub Combo, Smart Thermostat, Solid Surface Counters, Tile Shower, Walk-In Closet(s)
- Flooring: Carpet, Simulated Wood, Vinyl
- Windows: Low Emissivity Windows, Double Pane Windows, Vinyl Frames
- Has fireplace: No
- Common walls with other units/homes: No Common Walls
Interior area
- Total structure area: 1,180
- Total interior livable area: 1,180 sqft
Property
Parking
- Total spaces: 1
- Parking features: Attached, Concrete, Driveway, Garage Door Opener
- Attached garage spaces: 1
- Has uncovered spaces: Yes
Accessibility
- Accessibility features: Smart Technology
Features
- Levels: One
- Stories: 1
- Patio & porch: Patio
- Fencing: Fenced
- Has view: Yes
- View description: Neighborhood
Lot
- Size: 3,484 Square Feet
- Features: Landscaped, Sprinkler Timer(s), Sprinklers In Front
Details
- Parcel number: 291139
- Zoning description: RS
- Special conditions: Standard
Construction
Type & style
- Home type: SingleFamily
- Architectural style: Craftsman,Traditional
- Property subtype: Single Family Residence
Materials
- Double Wall/Staggered Stud
- Foundation: Stemwall
- Roof: Composition
Condition
- New construction: Yes
- Year built: 2026
Details
- Builder name: Pahlisch Homes Inc
Utilities & green energy
- Sewer: Public Sewer
- Water: Backflow Domestic, Backflow Irrigation, Public
Community & HOA
Community
- Features: Pool, Access to Public Lands, Park, Short Term Rentals Not Allowed
- Security: Carbon Monoxide Detector(s), Smoke Detector(s)
- Subdivision: Easton
HOA
- Has HOA: Yes
- Amenities included: Clubhouse, Fitness Center, Gated, Landscaping, Park, Pool, Snow Removal
- HOA fee: $154 monthly
Location
- Region: Bend
Financial & listing details
- Price per square foot: $466/sqft
- Annual tax amount: $275
- Date on market: 4/22/2026
- Cumulative days on market: 150 days
- Listing terms: Cash,Conventional,FHA,VA Loan
- Inclusions: Stainless range, hood vent, microwave; dishwasher, A/C
- Exclusions: Refrigerator, washer, dryer, blinds
Estimated market value
$520,600
$484,000 - $557,000
$2,511/mo
Price history
| Date | Event | Price |
|---|---|---|
| 7/22/2026 | Pending sale | $549,900$466/sqft |
Source:  Oregon Datashare #220219847 Report a problem Oregon Datashare #220219847 Report a problem | ||
| 4/22/2026 | Listed for sale | $549,900$466/sqft |
Source: Oregon Datashare #220219847 Report a problem | ||
Public tax history
Tax history is unavailable.
Monthly payment
Est. payment
Payment breakdown
Explore the cost of this home by adjusting the details. Changes won't be saved.Climate risks
Neighborhood: Old Farm District
Nearby schools
Schools provided by the listing agent
- Elementary: Silver Rail Elem
- Middle: High Desert Middle
- High: Caldera High
Source: Oregon Datashare. This data may not be complete. We recommend contacting the local school district to confirm school assignments for this home.

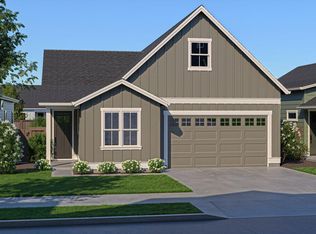

Similar homes
- $569,9002 bd2 ba1.1k sqft60842 SE Barstow Pl, Bend, OR 97702New Construction

 Oregon Datashare
 - $515,0003 bd3 ba1.4k sqft20844 Gateway Dr, Bend, OR 97702For Sale
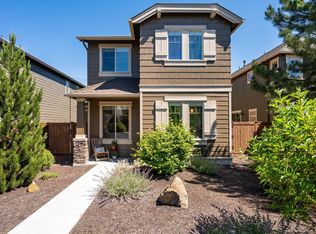 MLS ID #220224020, Lisa Anne Lamberto, Cascade Hasson SIR. Oregon Datashare
 - from $569,9002 bd2 ba1.1k sqftThe Orchard - Easton Plan, Easton, Bend, OR 97702New Construction
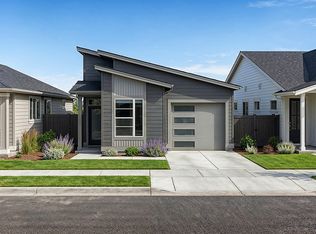 Pahlisch Homes
 - $624,9003 bd2 ba1.4k sqft60935 SE Apollo Pl, Bend, OR 97702New Construction
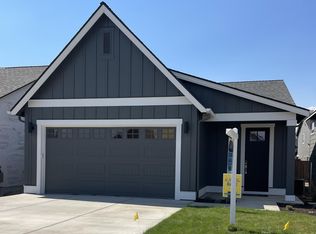 Oregon Datashare
 - $609,9003 bd2 ba1.4k sqft60850 SE Barstow Pl, Bend, OR 97702New ConstructionOregon Datashare
- $589,0003 bd2 ba1.2k sqft61076 Honkers Ln, Bend, OR 97702For SaleMLS ID #220228182, Jenna Merry Swain, Ninebark Real Estate. Oregon Datashare
- $669,0003 bd3 ba1.7k sqft20821 SE Humber Ln, Bend, OR 97702For SaleMLS ID #220220382, Karl Robert Berg, Stellar Realty Northwest. Oregon Datashare
- $580,0003 bd3 ba1.6k sqft20372 Rocca Way, Bend, OR 97702For SaleMLS ID #220225101, Nathan Eckhardt, Active Property Service. Oregon Datashare
- $449,9003 bd3 ba1.4k sqft20740 SE Scout Pl, Bend, OR 97702New ConstructionOregon Datashare
- $479,9003 bd3 ba1.4k sqft20736 SE Scout Pl, Bend, OR 97702New ConstructionOregon Datashare
- $699,9003 bd2 ba1.6k sqft60846 SE Barstow Pl, Bend, OR 97702New ConstructionOregon Datashare
- $699,9003 bd2 ba1.6k sqft60936 SE Apollo Pl, Bend, OR 97702New ConstructionOregon Datashare
- $699,0003 bd2 ba1.6k sqft60057 SE Ruby Peak Loop, Bend, OR 97702For SaleMLS ID #220228109, Annie M. Lockwood, Berkshire Hathaway HomeService. Oregon Datashare
- $565,0003 bd2 ba1.6k sqft60415 Hedgewood Ln, Bend, OR 97702For SaleMLS ID #220227530, Korren V. Bower, Cascade Hasson SIR. Oregon Datashare
- $571,9903 bd2 ba1.4k sqft20587 SE Nina Ave #356, Bend, OR 97702New ConstructionMLS ID #220222413, Carey Ayn McQuate, Stellar Realty Northwest. Oregon Datashare
- $449,9003 bd3 ba1.4k sqft20738 SE Scout Pl, Bend, OR 97702New ConstructionOregon Datashare
- $575,9903 bd2 ba1.5k sqft20591 SE Nina Ave #357, Bend, OR 97702New ConstructionMLS ID #220222414, Carey Ayn McQuate, Stellar Realty Northwest. Oregon Datashare
