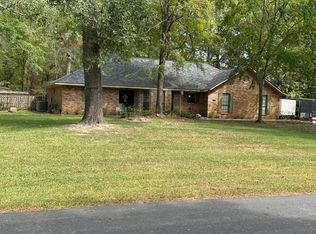
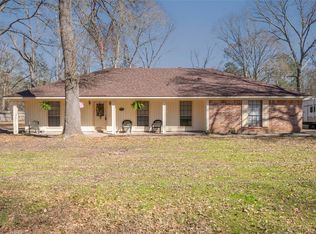
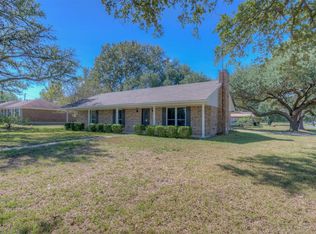
Escape to the country without leaving the city behind. This spacious 3 bed, 2 bath home offers almost 3,000 sq ft of living space on 2.13 private acres with NO HOA.
Escape to the country without leaving the city behind. This spacious 3 bed, 2 bath home offers almost 3,000 sq ft of living space on 2.13 private acres with NO HOA.
Yes, you can bring your horses. Enjoy true freedom to use your land your way.
Inside you'll find granite countertops with tile backsplash in the kitchen, and a huge game room featuring a free-floating floor with foam backing, large enough for a pool table and all your entertaining needs.
Close to city conveniences but with all the peace and privacy of country living. Sold as-is. An incredible opportunity to own acreage, space, and flexibility at this price.
For sale
Price cut: $20.4K (7/28)
$239,500
6095 Victoria Ln, Keithville, LA 71047
3beds
2,268sqft
Single Family Residence
Built in 1982
2.12 Acres Lot
$237,900 Zestimate®
$106/sqft
$-- HOA
What's special
Huge game room
- 101 days
- 250
- 12
Zillow last checked:
Listing updated:
Listed by:
Larry Ellis 0912125034,
Rizen Realty, LLC,
Golden Ellis 0995710461 318-272-6527,
Rizen Realty, LLC
Source: NTREIS,MLS#: 21322718
Facts & features
Interior
Bedrooms & bathrooms
- Bedrooms: 3
- Bathrooms: 2
- Full bathrooms: 2
Primary bedroom
- Features: Walk-In Closet(s)
- Level: First
- Dimensions: 0 x 0
Bedroom
- Level: First
- Dimensions: 0 x 0
Bedroom
- Level: First
- Dimensions: 0 x 0
Bedroom
- Level: First
- Dimensions: 0 x 0
Kitchen
- Features: Granite Counters
- Level: First
- Dimensions: 0 x 0
Living room
- Features: Ceiling Fan(s), Fireplace
- Level: First
- Dimensions: 0 x 0
Heating
- Central, Natural Gas
Cooling
- Central Air, Electric
Appliances
- Included: Dishwasher, Electric Cooktop, Refrigerator
- Laundry: Washer Hookup, Dryer Hookup, Laundry in Utility Room
Features
- Cable TV, Walk-In Closet(s)
- Flooring: Ceramic Tile, Wood
- Has basement: No
- Number of fireplaces: 1
- Fireplace features: Wood Burning
Interior area
- Total interior livable area: 2,268 sqft
Video & virtual tour
Property
Parking
- Total spaces: 2
- Parking features: Carport
- Carport spaces: 2
Features
- Levels: One
- Stories: 1
- Patio & porch: Covered
- Pool features: Pool
Lot
- Size: 2.12 Acres
- Features: Acreage
Details
- Additional structures: Shed(s)
- Parcel number: 151625002002700
- Other equipment: Dehumidifier
Construction
Type & style
- Home type: SingleFamily
- Architectural style: Traditional,Detached
- Property subtype: Single Family Residence
Materials
- Other, Vinyl Siding
- Foundation: Combination, Slab
Condition
- Year built: 1982
Utilities & green energy
- Utilities for property: Municipal Utilities, Water Available, Cable Available
Community & HOA
Community
- Subdivision: Springridge Estates
HOA
- Has HOA: No
Location
- Region: Keithville
Financial & listing details
- Price per square foot: $106/sqft
- Tax assessed value: $205,570
- Annual tax amount: $3,359
- Date on market: 7/6/2026
- Cumulative days on market: 101 days
- Listing terms: Cash,Conventional,FHA 203(k),FHA
Estimated market value
$237,900
$226,000 - $250,000
$1,938/mo
Price history
| Date | Event | Price |
|---|---|---|
| 7/28/2026 | Price change | $239,500-7.8%$106/sqft |
Source: NTREIS #21322718 Report a problem | ||
| 7/6/2026 | Listed for sale | $259,900+30%$115/sqft |
Source: NTREIS #21322718 Report a problem | ||
| 10/24/2017 | Sold | -- |
Source: Public Record Report a problem | ||
| 7/19/2017 | Price change | $199,900+2.6%$88/sqft |
Source: CENTURY 21 Elite #200109 Report a problem | ||
| 2/16/2017 | Listed for sale | $194,900-1.3%$86/sqft |
Source: CENTURY 21 Elite #200109 Report a problem | ||
| 1/6/2017 | Listing removed | $197,500$87/sqft |
Source: CENTURY 21 Elite #N171162 Report a problem | ||
| 5/31/2016 | Price change | $197,500-4.1%$87/sqft |
Source: CENTURY 21 Elite #N171162 Report a problem | ||
| 4/20/2016 | Price change | $205,900+3%$91/sqft |
Source: CENTURY 21 Elite #N171162 Report a problem | ||
| 3/16/2016 | Price change | $199,900-4.8%$88/sqft |
Source: CENTURY 21 Elite #N171162 Report a problem | ||
| 1/12/2016 | Listed for sale | $209,900+31.3%$93/sqft |
Source: CENTURY 21 Elite #N171162 Report a problem | ||
| 12/3/2015 | Sold | -- |
Source: Public Record Report a problem | ||
| 11/17/2015 | Pending sale | $159,900$71/sqft |
Source: CENTURY 21 Elite #N166906 Report a problem | ||
| 9/21/2015 | Price change | $159,900-15.8%$71/sqft |
Source: CENTURY 21 Elite #N166906 Report a problem | ||
| 8/17/2015 | Price change | $189,900-5%$84/sqft |
Source: CENTURY 21 Elite #N166906 Report a problem | ||
| 7/30/2015 | Listed for sale | $199,900$88/sqft |
Source: CENTURY 21 Elite #N166906 Report a problem | ||
Public tax history
| Year | Property taxes | Tax assessment |
|---|---|---|
| 2025 | $3,359 +0.2% | $20,557 |
| 2024 | $3,353 +4.7% | $20,557 +7.1% |
| 2023 | $3,203 | $19,202 |
| 2022 | $3,203 +0.1% | $19,202 |
| 2021 | $3,198 0% | $19,202 |
| 2020 | $3,198 +2.5% | $19,202 +1.4% |
| 2019 | $3,121 +9.6% | $18,930 |
| 2018 | $2,847 | $18,930 |
| 2017 | $2,847 +0.2% | $18,930 +9.7% |
| 2015 | $2,841 +7.9% | $17,250 |
| 2014 | $2,633 | $17,250 |
| 2013 | $2,633 | $17,250 |
| 2012 | -- | $17,250 +0.1% |
| 2011 | -- | $17,240 |
| 2010 | -- | $17,240 |
| 2009 | -- | $17,240 |
| 2008 | -- | $17,240 +25.5% |
| 2007 | -- | $13,740 |
| 2006 | -- | $13,740 |
| 2005 | -- | $13,740 +5.4% |
| 2004 | -- | $13,030 +32.3% |
| 2003 | -- | $9,850 |
| 2002 | -- | $9,850 |
| 2000 | -- | $9,850 |
Find assessor info on the county website
Monthly payment
Est. payment
Payment breakdown
Explore the cost of this home by adjusting the details. Changes won't be saved.Climate risks
Neighborhood: 71047
Nearby schools
Schools provided by the listing agent
- Elementary: Caddo ISD Schools
- District: Caddo PSB
Source: NTREIS. This data may not be complete. We recommend contacting the local school district to confirm school assignments for this home.

Similar homes
- $265,0003 bd2 ba1.4k sqft14062 Johns Gin Rd, Keithville, LA 71047For Sale
 MLS ID #21372878, Elissa Little. NTREIS
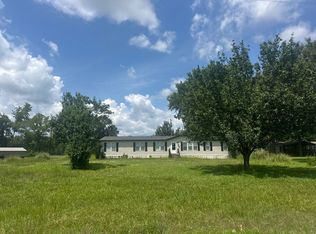
 - $--5 bd3 ba2.3k sqft7798 Hyacinth Dr, Keithville, LA 71047Auction
 Auction.com 1
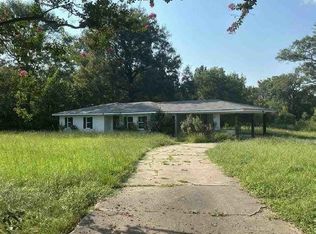
 - $--3 bd2 ba2.1k sqft916 Barron Rd, Keithville, LA 71047Auction
 Auction.com 1
 - $198,0003 bd2 ba1.5k sqft10405 McElroy Dr, Keithville, LA 71047For Sale
 MLS ID #21405883, Aimee Hudson. NTREIS
