Welcome home to this beautiful custom-built property situated on a full acre, offering the perfect blend of country tranquility and convenient access to everything the Gulf Coast has to offer. Inside, you'll find an open-concept floor plan designed for comfortable living, featuring a cozy gas fireplace, oversized laundry room, extra-wide hallways, and an abundance of storage throughout. The spacious primary suite is a true retreat with a massive walk-in closet, dual vanities, oversized soaking tub, and a roll-in shower. Designed with accessibility in mind, this home includes handicap-accessible features such as extra-wide hallways, a roll-in shower, and ramps leading to both the front and back decks. Step outside and relax on the back deck while enjoying the peaceful sounds and privacy of country living all while remaining centrally located near Stennis, Michaud, Gulfport, and New Orleans.
Active
$289,000
6096 Bayou Wood Dr, Pearlington, MS 39572
3beds
3,357sqft
:
Get pre-qualified$1,807/mo
Residential, Single Family Residence
Built in 2001
1.2 Acres Lot
$272,300 Zestimate®
$86/sqft
$-- HOA
What's special
Full acreBack deckOversized laundry roomOpen-concept floor planCozy gas fireplaceExtra-wide hallwaysSpacious primary suite
- 57 days |
- 275 |
- 24 |
Zillow last checked:
Listing updated:
Listed by:
Amanda Bray 228-346-0025,
1 Percent Lists Realty Professionals, LLC 985-259-6811
Source: MLS United,MLS#: 4152354
Facts & features
Interior
Bedrooms & bathrooms
- Bedrooms: 3
- Bathrooms: 2
- Full bathrooms: 2
Heating
- Central, Electric, Natural Gas, Propane
Cooling
- Central Air, Electric
Appliances
- Included: Dishwasher, Microwave, Oven, Refrigerator, Washer/Dryer
- Laundry: Laundry Room
Features
- Soaking Tub
- Flooring: Other
- Has fireplace: Yes
- Fireplace features: Masonry
Interior area
- Total structure area: 3,357
- Total interior livable area: 3,357 sqft
Video & virtual tour
Property
Parking
- Total spaces: 2
- Parking features: Enclosed, Parking Pad, Concrete
- Garage spaces: 2
- Has uncovered spaces: Yes
Accessibility
- Accessibility features: Accessible Approach with Ramp, Accessible Bedroom, Accessible Central Living Area, Accessible Common Area, Accessible Doors, Accessible Hallway(s), Accessible Kitchen, Central Living Area, Common Area, Customized Wheelchair Accessible, Roll-in Shower, Visitor Bathroom
Features
- Levels: One
- Stories: 1
- Patio & porch: Deck
- Exterior features: Private Yard, See Remarks
- Fencing: Other
Lot
- Size: 1.2 Acres
- Dimensions: 187 x 283
Details
- Parcel number: 185g237001.001
Construction
Type & style
- Home type: SingleFamily
- Architectural style: See Remarks
- Property subtype: Residential, Single Family Residence
Materials
- Siding
- Foundation: Chainwall
- Roof: Architectural Shingles
Condition
- Move In Ready
- New construction: No
- Year built: 2001
Utilities & green energy
- Sewer: Public Sewer
- Water: Public
- Utilities for property: Cable Available, Electricity Connected, Water Connected
Community & HOA
Community
- Features: See Remarks
- Security: Other
- Subdivision: Bayou Woods
Location
- Region: Pearlington
Financial & listing details
- Price per square foot: $86/sqft
- Tax assessed value: $224,999
- Annual tax amount: $1,860
- Date on market: 6/10/2026
- Electric utility on property: Yes
Estimated market value
$272,300
$259,000 - $286,000
$1,512/mo
Price history
| Date | Event | Price |
|---|---|---|
| 6/10/2026 | Listed for sale | $289,000$86/sqft |
Source: MLS United #4152354 Report a problem | ||
Public tax history
| Year | Property taxes | Tax assessment |
|---|---|---|
| 2025 | $1,860 | $22,500 |
| 2024 | $1,860 +7.9% | $22,500 +5.8% |
| 2023 | $1,724 -0.1% | $21,262 |
| 2022 | $1,725 -43.2% | $21,262 -33.3% |
| 2021 | $3,037 | $31,892 +9% |
| 2020 | $3,037 +5.6% | $29,266 +0.5% |
| 2019 | $2,877 | $29,123 |
| 2018 | $2,877 | $29,123 |
| 2017 | $2,877 +18.8% | $29,123 |
| 2016 | $2,422 | $29,123 +9.9% |
| 2015 | $2,422 +2.1% | $26,510 |
| 2014 | $2,371 +3.7% | $26,510 |
| 2013 | $2,286 -4.9% | $26,510 -4.9% |
| 2012 | $2,405 +1.2% | $27,890 +1.2% |
| 2011 | $2,376 | $27,553 |
| 2010 | $2,376 | $27,553 |
| 2009 | $2,376 +53.1% | $27,553 +61.9% |
| 2008 | $1,552 | $17,020 +19.5% |
| 2005 | -- | $14,237 |
| 2004 | -- | $14,237 |
| 2003 | -- | $14,237 |
| 2002 | -- | $14,237 |
Find assessor info on the county website
Monthly payment
Est. payment
Payment breakdown
Explore the cost of this home by adjusting the details. Changes won't be saved.Climate risks
Neighborhood: 39572
Nearby schools
GreatSchools rating
- 4/10South Hancock Elementary SchoolGrades: PK-5Distance: 8.3 mi
- 6/10Hancock Middle SchoolGrades: 6-8Distance: 12 mi
- 8/10Hancock High SchoolGrades: 9-12Distance: 11.8 mi
- $170,0002 bd1 ba1.2k sqft6081 Bayou Wood Dr, Pearlington, MS 39572Off Market
- $172,6002 bd1 ba1.9k sqft6082 Bayou Woods Dr, Pearlington, MS 39572Off Market
- $7293 acres15000 Highway 90, Pearlington, MS 39572Off Market
- $152,5003 bd1 ba1.6k sqft6106 Bayou Woods Dr, Pearlington, MS 39572Off Market
- $25,0003 acres15268 Highway 90, Pearlington, MS 39572Off Market
- $26,762-- bd-- ba-- sqft6012 Jenness Rd, Pearlington, MS 39572Off Market
- $52,429-- bd-- ba-- sqft6000 Jenness Rd, Pearlington, MS 39572Off Market
- $179,8003 bd1 ba2.5k sqft6056 Jenness Rd, Pearlington, MS 39572Off Market
A local agent can set up tours, give advice and negotiate with sellers.
Similar homes
- $424,9992 bd2 ba1.7k sqft4044 Mulatto Dr, Pearlington, MS 39572For Sale
 MLS ID #4154769, Zandar Meeks, Expect Realty. MLS United
 - $279,0004 bd2 ba1.9k sqft6270 Lower Bay Rd, Saint Louis, MS 39520For Sale
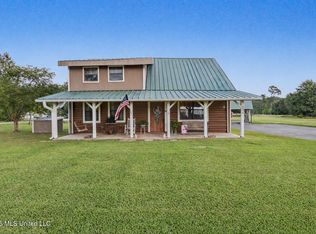 MLS ID #4149968, Matthew J Stieffel, Coldwell Banker Alfonso Realty-BSL. MLS United
 - $290,0003 bd3 ba2.1k sqft6553 Alakoko Dr, Diamondhead, MS 39525For Sale
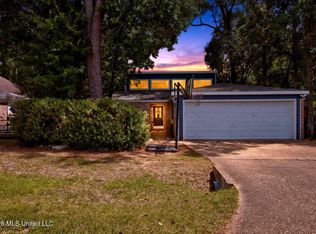 MLS ID #4156406, Hattie M Allen, eAgent Gulf Coast. MLS United
 - $284,9994 bd2 ba1.7k sqft107 Brentwood Dr, Picayune, MS 39466For Sale
 MLS ID #4146463, Heather H Holliday, Holliday Real Estate. MLS United
 - $239,0003 bd2 ba1.8k sqft1200 Taranto St, Waveland, MS 39576For SaleMLS ID #4150044, Bill R Lawler, eAgent Gulf Coast. MLS United
- $275,0004 bd2 ba1.9k sqft3101 Melvin Ott Ave, Bay Saint Louis, MS 39520For SaleMLS ID #4155505, Jamie G Daniels, Century 21 Busch Realty Group. MLS United
- $297,0003 bd2 ba2k sqft687 Hilo Way, Diamondhead, MS 39525For SaleMLS ID #4157954, Dona Decker, RE/MAX Coast Delta Realty. MLS United
- $289,9004 bd2 ba2.3k sqft139 Kingston Dr, Slidell, LA 70458For Sale
 MLS ID #2569944, Cody LeBoeuf, 1% Lists Realty Professionals. GSREIN
 - $300,0003 bd2 ba2k sqft6833 Hilo St, Diamondhead, MS 39525For SaleMLS ID #4154907, Tanna G Adam, RE/MAX Coast Delta Realty. MLS United
- $275,9004 bd2 ba2.5k sqft209 Meadows Blvd, Slidell, LA 70460For SaleMLS ID #2568730, Brandy Dufrene, RE/MAX Affiliates. GSREIN
- $289,9003 bd2 ba1.9k sqft5420 Diamondhead Dr E, Diamondhead, MS 39525For SaleMLS ID #4151225, Kameron J Breland, Ashman-Mollere Realty, Inc.. MLS United
- $284,9003 bd3 ba2.1k sqft8818 Hana Pl, Diamondhead, MS 39525For SaleMLS ID #4153124, Jodi S Busch, Century 21 Busch Realty Group. MLS United
- $285,0003 bd3 ba2.1k sqft7090 Meadow Dale St, Bay Saint Louis, MS 39520For SaleMLS ID #4145898, Holly Lemoine Raymond, HL Raymond Properties, LLC. MLS United
- $329,9003 bd2 ba1.7k sqft16023 Old Joe Moran Rd, Kiln, MS 39556For SaleMLS ID #4152861, Brent Allison, Coldwell Banker Alfonso Realty - DH. MLS United
- $305,0003 bd3 ba2.3k sqft300 Idlewood Dr, Waveland, MS 39576For SaleMLS ID #4148995, Erin C Dejardine, Weichert Rltrs-Gulf Properties. MLS United
- $295,0003 bd3 ba1.8k sqft805 Bouslog St, Bay Saint Louis, MS 39520For SaleMLS ID #4151717, Christina Lapasinski, Keller Williams. MLS United
- $249,0003 bd2 ba1.8k sqft867 1/2 Washington St, Bay Saint Louis, MS 39520For SaleMLS ID #4150831, Marissa H Senter, Elevate. MLS United
- $278,0003 bd2 ba2k sqft304 Vacation Ln, Waveland, MS 39576For SaleMLS ID #4154674, Andrea Butcher, Realhome Services & Solutions. MLS United
- $249,5003 bd2 ba1.8k sqft7359 Analii St, Diamondhead, MS 39525For SaleMLS ID #4157653, Rebecca E O'Dwyer, O'Dwyer Realty-PSC. MLS United
- $279,0004 bd2 ba1.8k sqft38030 Michelle Dr, Pearl River, LA 70452For SaleMLS ID #2543072, Nadine Couture, REMAX ALLIANCE. GSREIN
