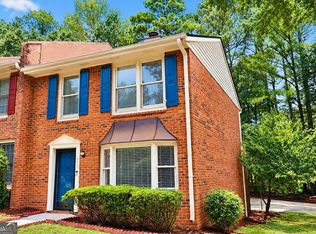
Welcome to this two bedrooms, two bath townhouse in Norcross. Nearly everything has been renovated, including a new roof, exterior paint and HVAC system, Inside you will find the freshly painted interior, and all new flooring throughout. Step into the spacious light and airy living room , where the the gas starter fireplace is the focus of the room. Enter the kitchen with white cabinets, granite countertops, a new light fixture and all new stainless steel appliances, including the garbage disposal. A half bath with new faucets and a mirror is perfectly placed off the hall. Upstairs you will find the laundry room, and two large ,freshly carpeted, light filled bedrooms, each with its own bath, Each bath has been renovated with new vanities, faucets and light fixtures In the fenced courtyard in the back, you can relax and enjoy the outdoors in privacy. Parking is in the back alley in front of the courtyard gate. Located in one of Norcross's most convenient areas, the access to Buford Highway, Lawrenceville Highway, Jimmy Cater and I85 only minutes away. This is a perfect home for your client who wants to enjoy his home and not worry about doing any repairs ofor years!
Active
$265,000
6097 Queen Anne Ct, Norcross, GA 30093
2beds
1,320sqft
Townhouse
Built in 1984
6,534 Square Feet Lot
$253,100 Zestimate®
$201/sqft
$29/mo HOA
What's special
Gas starter fireplaceNew roofExterior paintTwo bath townhouseGranite countertopsKitchen with white cabinetsGarbage disposal
- 11 days
- 176
- 5
Zillow last checked:
Listing updated:
Listed by:
Teri Mannino 6788867269,
Chapman Hall Realtors
Source: GAMLS,MLS#: 10871048
Facts & features
Interior
Bedrooms & bathrooms
- Bedrooms: 2
- Bathrooms: 3
- Full bathrooms: 2
- 1/2 bathrooms: 1
Rooms
- Room types: Laundry
Kitchen
- Features: Breakfast Area, Pantry, Solid Surface Counters
Heating
- Central, Forced Air, Natural Gas
Cooling
- Ceiling Fan(s), Central Air, Electric
Appliances
- Included: Dishwasher, Disposal, Gas Water Heater, Ice Maker, Microwave, Oven/Range (Combo), Refrigerator, Stainless Steel Appliance(s)
- Laundry: In Hall, Upper Level
Features
- Roommate Plan, Split Bedroom Plan, Walk-In Closet(s)
- Flooring: Carpet, Other
- Windows: Window Treatments
- Basement: None
- Number of fireplaces: 1
- Fireplace features: Family Room, Gas Starter
- Common walls with other units/homes: 2+ Common Walls
Interior area
- Total structure area: 1,320
- Total interior livable area: 1,320 sqft
- Finished area above ground: 1,320
- Finished area below ground: 0
Property
Parking
- Total spaces: 2
- Parking features: Kitchen Level
Features
- Levels: Two
- Stories: 2
- Patio & porch: Patio
- Fencing: Back Yard,Fenced,Front Yard,Privacy,Wood
- Body of water: None
Lot
- Size: 6,534 Square Feet
- Features: Level
- Residential vegetation: Grassed, Wooded
Details
- Additional structures: Other, Shed(s)
- Parcel number: R6169E002
- Special conditions: Agent/Seller Relationship,No Disclosure
Construction
Type & style
- Home type: Townhouse
- Architectural style: Brick Front
- Property subtype: Townhouse
- Attached to another structure: Yes
Materials
- Brick, Other
- Foundation: Slab
- Roof: Composition
Condition
- Resale
- New construction: No
- Year built: 1984
Utilities & green energy
- Electric: 220 Volts
- Sewer: Public Sewer
- Water: Public
- Utilities for property: Cable Available, Electricity Available, High Speed Internet, Natural Gas Available, Phone Available, Sewer Connected, Water Available
Community & HOA
Community
- Features: None, Street Lights, Near Public Transport, Near Shopping
- Subdivision: sheffield Manor
HOA
- Has HOA: Yes
- Services included: Maintenance Grounds
- HOA fee: $350 annually
Location
- Region: Norcross
Financial & listing details
- Price per square foot: $201/sqft
- Tax assessed value: $237,300
- Annual tax amount: $3,994
- Date on market: 10/10/2026
- Cumulative days on market: 12 days
- Listing agreement: Exclusive Right To Sell
- Listing terms: 1031 Exchange,Cash,Conventional
- Electric utility on property: Yes
Estimated market value
$253,100
$240,000 - $266,000
$1,749/mo
Price history
| Date | Event | Price |
|---|---|---|
| 10/10/2026 | Listed for sale | $265,000+169%$201/sqft |
Source:  FMLS GA #7852485 Report a problem | ||
| 4/7/2016 | Sold | $98,500$75/sqft |
Source:  FMLS GA #5648774 Report a problem | ||
| 3/4/2016 | Pending sale | $98,500$75/sqft |
Source: ATLANTA COMMUNITIES #07597196 Report a problem | ||
| 3/3/2016 | Listed for sale | $98,500$75/sqft |
Source: ATLANTA COMMUNITIES #07597196 Report a problem | ||
| 3/2/2016 | Pending sale | $98,500$75/sqft |
Source: ATLANTA COMMUNITIES #07597196 Report a problem | ||
| 2/19/2016 | Listed for sale | $98,500-16.9%$75/sqft |
Source: ATLANTA COMMUNITIES #5648774 Report a problem | ||
| 5/17/2013 | Listing removed | $795$1/sqft |
Source: Excalibur Home Management LLC Report a problem | ||
| 5/16/2013 | Listed for rent | $795$1/sqft |
Source: Excalibur Home Management LLC Report a problem | ||
| 9/30/2012 | Listing removed | $795$1/sqft |
Source: Excalibur Home Management LLC Report a problem | ||
| 9/29/2012 | Listed for rent | $795$1/sqft |
Source: Excalibur Home Management LLC Report a problem | ||
| 9/10/2011 | Listing removed | $795-6.5%$1/sqft |
Source: RentalHouses.com Report a problem | ||
| 7/1/2011 | Listed for rent | $850$1/sqft |
Source: RentalHouses.com Report a problem | ||
| 1/8/2010 | Listing removed | $118,500$90/sqft |
Source: RealEstateShows.com #02548043 Report a problem | ||
| 10/20/2008 | Listed for sale | $118,500+4.4%$90/sqft |
Source: RealEstateShows.com #02548043 Report a problem | ||
| 5/2/2006 | Sold | $113,500+20.7%$86/sqft |
Source: Public Record Report a problem | ||
| 3/1/2002 | Sold | $94,000+6.9%$71/sqft |
Source: Public Record Report a problem | ||
| 5/4/1998 | Sold | $87,900+18.8%$67/sqft |
Source: Public Record Report a problem | ||
| 9/19/1995 | Sold | $74,000$56/sqft |
Source: Public Record Report a problem | ||
Public tax history
| Year | Property taxes | Tax assessment |
|---|---|---|
| 2026 | -- | $94,920 -9.2% |
| 2025 | $3,994 +13.7% | $104,520 +16.3% |
| 2024 | $3,513 +0.1% | $89,840 -0.2% |
| 2023 | $3,511 +10.5% | $90,000 +10.4% |
| 2022 | $3,178 +22% | $81,520 +26.3% |
| 2021 | $2,606 +12.5% | $64,560 +14.8% |
| 2020 | $2,317 +7.8% | $56,240 +4.5% |
| 2019 | $2,150 | $53,800 +23.6% |
| 2018 | $2,150 +41.7% | $43,520 +23.2% |
| 2016 | $1,518 +44.5% | $35,320 +62.9% |
| 2015 | $1,050 | $21,680 |
| 2014 | $1,050 +29.9% | $21,680 +46.1% |
| 2013 | $809 | $14,840 |
| 2012 | -- | $14,840 -31.5% |
| 2011 | -- | $21,680 -41.8% |
| 2010 | -- | $37,280 |
| 2009 | -- | $37,280 -17.5% |
| 2007 | -- | $45,200 |
| 2006 | -- | $45,200 |
| 2005 | -- | $45,200 |
| 2004 | $471 -0.1% | $45,200 |
| 2003 | $471 -57.4% | $45,200 +31.2% |
| 2002 | $1,107 +41.4% | $34,440 |
| 2001 | $782 | $34,440 |
Find assessor info on the county website
Monthly payment
Est. payment
Payment breakdown
Explore the cost of this home by adjusting the details. Changes won't be saved.Climate risks
Neighborhood: 30093
Nearby schools
Schools provided by the listing agent
- Elementary: Nesbit
- Middle: Lilburn
- High: Meadowcreek
Source: GAMLS. This data may not be complete. We recommend contacting the local school district to confirm school assignments for this home.

Similar homes
- $265,0002 bd3 ba1.3k sqft893 Chippendale Ln, Norcross, GA 30093Active
 MLS ID #10856619, Donnetta Miller, Virtual Properties Realty.com. GAMLS
- $259,9002 bd3 ba1.3k sqft6094 Queen Anne Ct, Norcross, GA 30093Active
 MLS ID #10846650, Huyen Dao, NDI Maxim Residential LLC.. GAMLS
- $230,0003 bd3 ba1.5k sqft5997 Wintergreen Rd, Norcross, GA 30093Active
 MLS ID #10855393, Tanya Pickens, Opendoor Brokerage. GAMLS
- $228,9003 bd3 ba1.7k sqft6176 Wintergreen Rd, Norcross, GA 30093Active
 MLS ID #10787867, Pam Hughes, Harry Norman Realtors. GAMLS
- $248,9002 bd3 ba1.1k sqft3980 Hancock Cir, Atlanta, GA 30340ActiveMLS ID #10875886, Marcus McKinney, BHHS Georgia Properties. GAMLS
- $239,9002 bd3 ba1.2k sqft893 Redwood Dr, Norcross, GA 30093ActiveMLS ID #10668025, Boya Sun, Trans World Real Estate Service. GAMLS
- $270,0002 bd3 ba1.3k sqft374 Pine Hill Pl, Norcross, GA 30093ActiveMLS ID #10841879, Jenifer Matallana, Virtual Properties Realty.Net. GAMLS
- $270,0002 bd3 ba1.2k sqft398 Pine Hill Pl, Norcross, GA 30093ActiveMLS ID #10829734, Allysia Melhado, Lokation Real Estate LLC. GAMLS
- $235,0002 bd3 ba1.3k sqft6625 Wellington Sq, Norcross, GA 30093ActiveMLS ID #10854828, Rozina Glam-Newton, HomeSmart. GAMLS
- $205,0002 bd3 ba1.2k sqft6036 Wintergreen Rd, Norcross, GA 30093For Sale
 MLS ID #7815438, LA HEU, Right Path Realty. FMLS GA
- $259,0002 bd2 ba1.1k sqft6624 Wellington Sq, Norcross, GA 30093ActiveMLS ID #10780522, Katherine How, Virtual Properties Realty.com. GAMLS
- $245,0002 bd2 ba1k sqft6622 Wellington Sq, Norcross, GA 30093ActiveMLS ID #10844432, Janice Overbeck, Keller Williams Realty Atlanta North. GAMLS
- $307,9003 bd3 ba1.6k sqft1425 Commercial Ct, Norcross, GA 30093ActiveMLS ID #10867916, Jeff Peargin, HomeSmart. GAMLS
- $249,0002 bd3 ba1.2k sqft990 Harbins Rd Unit 2D, Norcross, GA 30093For SaleMLS ID #7812157, Chan Aek Panichvatana, Keller Williams North Atlanta. FMLS GA
- $314,9002 bd3 ba1.9k sqft6725 Story Cir, Norcross, GA 30093ActiveMLS ID #10820102, Timothy J Lynn, Harry Norman Realtors. GAMLS
- $269,9002 bd3 ba1.2k sqft369 Pine Hill Pl Unit 1, Norcross, GA 30093ActiveMLS ID #10818300, Giovanni Triana, HOUSEITGOING LLC. GAMLS
- $229,0002 bd3 ba1k sqft6715 Colchester Pl, Norcross, GA 30093ActiveMLS ID #10821330, Richard Rodriguez, BHHS Georgia Properties. GAMLS
