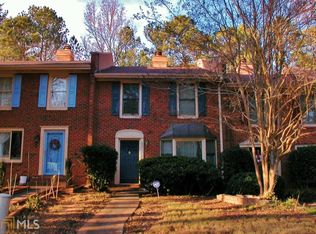
Welcome to this well-maintained, 1,320-square-foot end-unit townhome in Sheffield Manor, set on a quiet cul-de-sac with no HOA dues. The roommate-style layout offers two bedrooms and 2.5 baths, hardwood floors throughout, and a welcoming bay window at the entry. In the living room, a paneled wood accent wall complements the fireplace and classic mantel. The kitchen features granite countertops, a peninsula, breakfast nook, and walk-in pantry. Both full bathrooms have walk-in showers, while walk-in closets, generous storage, and a screened patio add comfort and convenience.
Active
$265,000
893 Chippendale Ln, Norcross, GA 30093
2beds
1,320sqft
Townhouse
Built in 1985
0.27 Acres Lot
$258,900 Zestimate®
$201/sqft
$-- HOA
What's special
Fireplace and classic mantelPaneled wood accent wallBreakfast nookWalk-in pantryQuiet cul-de-sacWalk-in closetsScreened patio
- 20 days
- 237
- 29
Zillow last checked:
Listing updated:
Listed by:
Donnetta Miller 404-997-3645,
Virtual Properties Realty.com
Source: GAMLS,MLS#: 10856619
Facts & features
Interior
Bedrooms & bathrooms
- Bedrooms: 2
- Bathrooms: 3
- Full bathrooms: 2
- 1/2 bathrooms: 1
Rooms
- Room types: Other
Kitchen
- Features: Breakfast Bar
Heating
- Forced Air
Cooling
- Central Air
Appliances
- Included: Dishwasher, Refrigerator, Washer, Dryer
- Laundry: In Hall
Features
- Other, Walk-In Closet(s)
- Flooring: Hardwood
- Basement: None
- Number of fireplaces: 1
- Fireplace features: Masonry
- Common walls with other units/homes: 1 Common Wall
Interior area
- Total structure area: 1,320
- Total interior livable area: 1,320 sqft
- Finished area above ground: 1,320
- Finished area below ground: 0
Property
Parking
- Parking features: Kitchen Level
Accessibility
- Accessibility features: Other
Features
- Levels: Two
- Stories: 2
- Patio & porch: Screened
- Fencing: Wood
Lot
- Size: 0.27 Acres
- Features: Cul-De-Sac
Details
- Parcel number: R6169E025
Construction
Type & style
- Home type: Townhouse
- Architectural style: Brick 4 Side
- Property subtype: Townhouse
- Attached to another structure: Yes
Materials
- Wood Siding
- Roof: Other
Condition
- Resale
- New construction: No
- Year built: 1985
Utilities & green energy
- Electric: 220 Volts
- Sewer: Public Sewer
- Water: Public
- Utilities for property: Cable Available, Electricity Available, Phone Available, Water Available
Community & HOA
Community
- Features: Street Lights
- Security: Carbon Monoxide Detector(s), Fire Sprinkler System
- Subdivision: Sheffield Manor
HOA
- Has HOA: Yes
- Services included: Reserve Fund
Location
- Region: Norcross
Financial & listing details
- Price per square foot: $201/sqft
- Tax assessed value: $243,300
- Annual tax amount: $4,093
- Date on market: 10/1/2026
- Cumulative days on market: 20 days
- Listing agreement: Exclusive Agency
- Listing terms: Cash,Conventional,FHA
- Electric utility on property: Yes
Estimated market value
$258,900
$246,000 - $272,000
$1,732/mo
Price history
| Date | Event | Price |
|---|---|---|
| 10/1/2026 | Listed for sale | $265,000+116.3%$201/sqft |
Source:  GAMLS #10856619 Report a problem | ||
| 5/19/2017 | Sold | $122,500-2%$93/sqft |
Source:  FMLS GA #5822399 Report a problem | ||
| 4/10/2017 | Pending sale | $125,000$95/sqft |
Source: REALTYKA LLC #8156576 Report a problem | ||
| 3/22/2017 | Listed for sale | $125,000+14.7%$95/sqft |
Source: REALTYKA LLC #8156576 Report a problem | ||
| 8/21/2001 | Sold | $109,000+36.3%$83/sqft |
Source: Public Record Report a problem | ||
| 10/10/1997 | Sold | $80,000+11.4%$61/sqft |
Source: Public Record Report a problem | ||
| 8/5/1993 | Sold | $71,800$54/sqft |
Source: Public Record Report a problem | ||
Public tax history
| Year | Property taxes | Tax assessment |
|---|---|---|
| 2026 | -- | $97,320 -9.3% |
| 2025 | $4,093 +25.9% | $107,240 +16.4% |
| 2024 | $3,251 +16.1% | $92,120 -2.3% |
| 2023 | $2,799 -14% | $94,280 +12.9% |
| 2022 | $3,253 +19.6% | $83,520 +23.5% |
| 2021 | $2,720 +14.7% | $67,640 +17.3% |
| 2020 | $2,371 +7.8% | $57,640 +4.6% |
| 2019 | $2,200 | $55,120 +22.8% |
| 2018 | $2,200 +62.4% | $44,880 +23.2% |
| 2016 | $1,355 +56.1% | $36,440 +63% |
| 2015 | $868 | $22,360 |
| 2014 | $868 +40.9% | $22,360 +46.3% |
| 2013 | $616 | $15,280 |
| 2012 | -- | $15,280 -31.7% |
| 2011 | -- | $22,360 -45.2% |
| 2010 | -- | $40,800 |
| 2009 | -- | $40,800 -17.5% |
| 2007 | -- | $49,440 |
| 2006 | -- | $49,440 |
| 2005 | -- | $49,440 |
| 2004 | $535 -0.1% | $49,440 |
| 2003 | $535 -35.1% | $49,440 +31.2% |
| 2002 | $824 -7.3% | $37,680 |
| 2001 | $889 | $37,680 |
Find assessor info on the county website
Monthly payment
Est. payment
Payment breakdown
Explore the cost of this home by adjusting the details. Changes won't be saved.Climate risks
Neighborhood: 30093
Nearby schools
Schools provided by the listing agent
- Elementary: Nesbit
- Middle: Lilburn
- High: Meadowcreek
Source: GAMLS. This data may not be complete. We recommend contacting the local school district to confirm school assignments for this home.

Similar homes
- $265,0002 bd3 ba1.3k sqft6097 Queen Anne Ct, Norcross, GA 30093Active

 MLS ID #10871048, Teri Mannino, Chapman Hall Realtors. GAMLS
- $259,9002 bd3 ba1.3k sqft6094 Queen Anne Ct, Norcross, GA 30093Active
 MLS ID #10846650, Huyen Dao, NDI Maxim Residential LLC.. GAMLS
- $230,0003 bd3 ba1.5k sqft5997 Wintergreen Rd, Norcross, GA 30093Active
 MLS ID #10855393, Tanya Pickens, Opendoor Brokerage. GAMLS
- $--4 bd2 ba1.8k sqft697 Deerfield Ln, Norcross, GA 30093Auction
 Auction.com 2
- $239,9002 bd3 ba1.2k sqft893 Redwood Dr, Norcross, GA 30093ActiveMLS ID #10668025, Boya Sun, Trans World Real Estate Service. GAMLS
- $228,9003 bd3 ba1.7k sqft6176 Wintergreen Rd, Norcross, GA 30093ActiveMLS ID #10787867, Pam Hughes, Harry Norman Realtors. GAMLS
- $270,0002 bd3 ba1.3k sqft374 Pine Hill Pl, Norcross, GA 30093ActiveMLS ID #10841879, Jenifer Matallana, Virtual Properties Realty.Net. GAMLS
- $248,9002 bd3 ba1.1k sqft3980 Hancock Cir, Atlanta, GA 30340ActiveMLS ID #10875886, Marcus McKinney, BHHS Georgia Properties. GAMLS
- $205,0002 bd3 ba1.2k sqft6036 Wintergreen Rd, Norcross, GA 30093For Sale
 MLS ID #7815438, LA HEU, Right Path Realty. FMLS GA
- $270,0002 bd3 ba1.2k sqft398 Pine Hill Pl, Norcross, GA 30093ActiveMLS ID #10829734, Allysia Melhado, Lokation Real Estate LLC. GAMLS
- $235,0002 bd3 ba1.3k sqft6625 Wellington Sq, Norcross, GA 30093ActiveMLS ID #10854828, Rozina Glam-Newton, HomeSmart. GAMLS
- $307,9003 bd3 ba1.6k sqft1425 Commercial Ct, Norcross, GA 30093ActiveMLS ID #10867916, Jeff Peargin, HomeSmart. GAMLS
- $259,0002 bd2 ba1.1k sqft6624 Wellington Sq, Norcross, GA 30093ActiveMLS ID #10780522, Katherine How, Virtual Properties Realty.com. GAMLS
- $245,0002 bd2 ba1k sqft6622 Wellington Sq, Norcross, GA 30093ActiveMLS ID #10844432, Janice Overbeck, Keller Williams Realty Atlanta North. GAMLS
- $249,0002 bd3 ba1.2k sqft990 Harbins Rd Unit 2D, Norcross, GA 30093For SaleMLS ID #7812157, Chan Aek Panichvatana, Keller Williams North Atlanta. FMLS GA
- $314,9002 bd3 ba1.9k sqft6725 Story Cir, Norcross, GA 30093ActiveMLS ID #10820102, Timothy J Lynn, Harry Norman Realtors. GAMLS
- $229,0002 bd3 ba1k sqft6715 Colchester Pl, Norcross, GA 30093ActiveMLS ID #10821330, Richard Rodriguez, BHHS Georgia Properties. GAMLS
- $310,0003 bd3 ba1.5k sqft5840 Terremont Cir, Norcross, GA 30093ActiveMLS ID #10823761, Starr Eberhart, Keller Williams Realty Atl. Partners. GAMLS
