
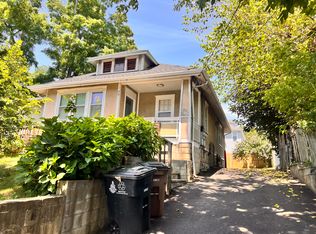
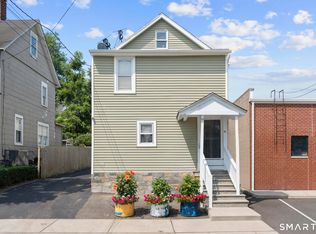
This exceptional four-family house, located in a sought-after Stamford neighborhood, offers a unique blend of modern luxury and investment practicality. Situated just minutes from vibrant local shopping centers and easily accessible to major highways, it is a prime location for professionals and working families seeking both convenience and a suburban feel. The property is designed with a clear division: a spacious, high-end 3 bedroom 2 bath owner's unit on the second floor and three 1 bedroom income-generating units on the first floor.
For sale
$1,600,000
61 Aberdeen Street, Stamford, CT 06902
6beds
2,550sqft
Multi Family
Built in 1930
-- sqft lot
$-- Zestimate®
$627/sqft
$-- HOA
What's special
- 336 days
- 131
- 2
Zillow last checked:
Listing updated:
Listed by:
Scott Kadison (203)768-7106,
Scott Kadison Real Estate 203-768-7106
Source: Smart MLS,MLS#: 24141307
Facts & features
Interior
Bedrooms & bathrooms
- Bedrooms: 6
- Bathrooms: 5
- Full bathrooms: 5
Heating
- Hot Water, Natural Gas
Cooling
- Wall Unit(s)
Appliances
- Included: Gas Water Heater, Water Heater
Features
- Basement: Full
- Attic: None
Interior area
- Total structure area: 2,550
- Total interior livable area: 2,550 sqft
- Finished area above ground: 2,550
Property
Features
- Waterfront features: Water Community
Lot
- Size: 4,791 Square Feet
- Features: Level
Details
- Parcel number: 320780
- Zoning: R6
Construction
Type & style
- Home type: MultiFamily
- Architectural style: Units on different Floors,Other
- Property subtype: Multi Family
Materials
- Shake Siding
- Foundation: Block
- Roof: Asphalt
Condition
- New construction: No
- Year built: 1930
Utilities & green energy
- Sewer: Public Sewer
- Water: Public
Community & HOA
Community
- Subdivision: West Side
HOA
- Has HOA: No
Location
- Region: Stamford
Financial & listing details
- Price per square foot: $627/sqft
- Tax assessed value: $512,330
- Annual tax amount: $12,255
- Date on market: 11/20/2025
Estimated market value
Not available
Estimated sales range
Not available
Not available
Price history
| Date | Event | Price |
|---|---|---|
| 11/20/2025 | Listed for sale | $1,600,000+305.1%$627/sqft |
Source:  Smart MLS #24141307 Report a problem Smart MLS #24141307 Report a problem | ||
| 4/22/2000 | Sold | $395,000+31.7%$155/sqft |
Source: Smart MLS #98061805 Report a problem | ||
| 9/18/1987 | Sold | $300,000$118/sqft |
Source: Public Record Report a problem | ||
Public tax history
| Year | Property taxes | Tax assessment |
|---|---|---|
| 2025 | $12,296 +2.7% | $512,330 |
| 2024 | $11,968 -7.4% | $512,330 |
| 2023 | $12,931 +41.2% | $512,330 +52% |
| 2022 | $9,159 +0.8% | $337,110 |
| 2021 | $9,082 +2.2% | $337,110 |
| 2020 | $8,883 | $337,110 |
| 2019 | $8,883 +3.2% | $337,110 |
| 2018 | $8,606 +23.3% | $337,110 +29.9% |
| 2017 | $6,980 +2.9% | $259,580 |
| 2016 | $6,780 | $259,580 |
Find assessor info on the county website
Monthly payment
Est. payment
Payment breakdown
Explore the cost of this home by adjusting the details. Changes won't be saved.Climate risks
Neighborhood: West Side
Nearby schools
Schools provided by the listing agent
- Elementary: Stillmeadow
- Middle: Cloonan
- High: Westhill
Source: Smart MLS. This data may not be complete. We recommend contacting the local school district to confirm school assignments for this home.
Similar homes
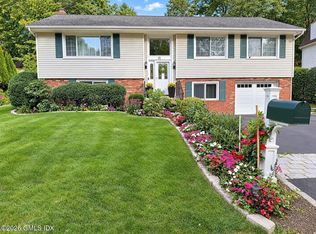
- $1,575,0005 bd3 ba2.3k sqft61 Center Dr, Old Greenwich, CT 06870For Sale
 MLS ID #125787, Roberta Jurik, BHHS New England Properties. Greenwich MLS, Inc.
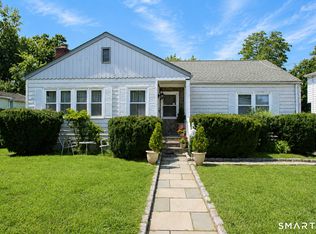
 - $899,0005 bd2 ba2.9k sqft93 George Street, Stamford, CT 06902For Sale
 MLS ID #24197960, Mary Valenton, Coldwell Banker Realty. Smart MLS
 - $995,0006 bd2 ba2.3k sqft33 Dora Street, Stamford, CT 06902For Sale
 MLS ID #24139373, Ned Osterhus, Coldwell Banker Realty. Smart MLS
 - $899,5009 bd3 ba2k sqft19 Davenport Street, Stamford, CT 06902For Sale
 MLS ID #24194303, Angela Morales, Keller Williams Realty Prtnrs.. Smart MLS
 - $849,0004 bd3 ba2.2k sqft11 Island Heights Circle, Stamford, CT 06902For SaleMLS ID #24211460, Jared Randall, Redfin Corporation. Smart MLS
- $1,699,0005 bd2 ba2k sqft25 Westview Pl, Riverside, CT 06878For SaleMLS ID #126008, Kelly Feda, Coldwell Banker Realty. Greenwich MLS, Inc.
- $1,325,0004 bd3 ba3.2k sqft30 Ridge Brook Lane, Stamford, CT 06903For SaleMLS ID #24212683, Alyssa Novak, Brown Harris Stevens. Smart MLS
- $975,0006 bd4 ba3.1k sqft109 Oaklawn Avenue, Stamford, CT 06905For SaleMLS ID #24212226, Brian Appel, Higgins Group Real Estate. Smart MLS
- $849,0003 bd2 ba2.5k sqft87 Clover Hill Drive, Stamford, CT 06902For SaleMLS ID #24206898, Staci Zampa, Compass Connecticut, LLC. Smart MLS
- $1,350,0003 bd3 ba2.7k sqft68 Parry Road, Stamford, CT 06907For SaleMLS ID #24206822, Jorge Cintron, Vylla Home (CT) LLC. Smart MLS
- $1,850,0004 bd4 ba2.8k sqft58 Sheephill Rd, Riverside, CT 06878For SaleMLS ID #125908, Anissa Paolillo, Redfin Corporation. Greenwich MLS, Inc.
- $1,099,0004 bd3 ba3.1k sqft1165 Riverbank Road, Stamford, CT 06903For SaleMLS ID #24215737, Joseph M. Pasquino, Compass Connecticut, LLC. Smart MLS
- $999,0005 bd4 ba2.7k sqft36 Larkin Street, Stamford, CT 06907For SaleMLS ID #24184755, Geo Crume, Keller Williams Realty. Smart MLS
- $1,750,0004 bd3 ba1.8k sqft8 Ernel Dr, Riverside, CT 06878For SaleMLS ID #125267, Jenny Allen, Compass Connecticut, LLC. Greenwich MLS, Inc.
- $899,9004 bd3 ba2.3k sqft26 Campbell Drive, Stamford, CT 06903For SaleMLS ID #24203337, Peter Raider, Real Broker CT, LLC. Smart MLS
- $1,299,0003 bd2 ba1.5k sqft53 Maple Street, Darien, CT 06820For SaleMLS ID #24200714, Shannon E. Drury, Berkshire Hathaway NE Prop.. Smart MLS
- $875,0003 bd3 ba1.9k sqft136 Alton Road, Stamford, CT 06906For SaleMLS ID #24201719, Judith Amster, William Raveis Real Estate. Smart MLS
- $1,525,0004 bd3 ba2.5k sqft3 Jonathan Lane, Westport, CT 06880For SaleMLS ID #24214592, Hyleri B. Katzenberg, Compass Connecticut, LLC. Smart MLS
- $1,325,0003 bd3 ba2.5k sqft49 Salem Ridge Drive, Huntington, NY 11743For Sale
 MLS ID #1061675, Dina M. Rodolico, Listing by: Signature Premier Properties. OneKey® MLS as distributed by MLS GRID
 - $1,389,0004 bd3 ba2.6k sqft194 Voss Avenue, Yonkers, NY 10703For SaleMLS ID #1062844, Jennifer L. Rivera, Listing by: Houlihan Lawrence Inc.. OneKey® MLS as distributed by MLS GRID
