Welcome to this 2019 built ranch offering the perfect blend of modern design and comfortable living. The open-concept floor plan features an open concept kitchen with granite countertops, ample cabinetry, and seamless flow into the spacious living and dining areas—ideal for both everyday living and entertaining. The floor plan offers three generously sized bedrooms and two full bathrooms, providing flexibility and convenience for family and guests alike. The fully finished basement with egress adds exceptional living space, featuring a wet bar and recreation room, home office, gym, or guest suite. Step outside to enjoy the backyard featuring a large patio, offering the perfect setting for summer gatherings and outdoor relaxation. Rain bird sprinkler system helps maintain the beautiful landscape. Move-in ready and thoughtfully designed, this home is a must-see! Square footage per builders plans and does NOT include additional 1,352 sq ft finished basement.
Pending
Price cut: $24.9K (7/9)
$374,999
61 Allie Ln, Hamburg, NY 14075
3beds
1,352sqft
Single Family Residence
Built in 2019
5,000 Square Feet Lot
$371,900 Zestimate®
$277/sqft
$150/mo HOA
What's special
Guest suiteHome officeThree generously sized bedroomsOpen-concept floor planWet barAmple cabinetryGranite countertops
- 39 days |
- 980 |
- 55 |
Zillow last checked:
Listing updated:
Listed by:
Keller Williams Realty Lancaster 716-324-2300,
Melissa Ann Liberatore 716-218-0488
Source: NYSAMLSs,MLS#: B1690783 Originating MLS: Buffalo
Originating MLS: BuffaloFacts & features
Interior
Bedrooms & bathrooms
- Bedrooms: 3
- Bathrooms: 3
- Full bathrooms: 3
- Main level bathrooms: 2
- Main level bedrooms: 3
Heating
- Gas, Forced Air
Cooling
- Central Air
Appliances
- Included: Dishwasher, Electric Oven, Electric Range, Free-Standing Range, Gas Water Heater, Microwave, Oven, Refrigerator
- Laundry: Accessible Utilities or Laundry, Main Level
Features
- Eat-in Kitchen, Granite Counters, Kitchen Island, Kitchen/Family Room Combo, Bedroom on Main Level, Bath in Primary Bedroom, Main Level Primary, Primary Suite
- Flooring: Carpet, Luxury Vinyl, Varies
- Basement: Egress Windows,Full,Finished
- Has fireplace: No
Interior area
- Total structure area: 1,352
- Total interior livable area: 1,352 sqft
Property
Parking
- Total spaces: 2.5
- Parking features: Attached, Garage
- Attached garage spaces: 2.5
Accessibility
- Accessibility features: Accessible Bedroom, Low Threshold Shower
Features
- Levels: One
- Stories: 1
- Patio & porch: Open, Patio, Porch
- Exterior features: Blacktop Driveway, Patio
Lot
- Size: 5,000 Square Feet
- Dimensions: 50 x 100
- Features: Rectangular, Rectangular Lot, Residential Lot
Details
- Parcel number: 1448031821500012056000
- Special conditions: Standard
Construction
Type & style
- Home type: SingleFamily
- Architectural style: Ranch
- Property subtype: Single Family Residence
Materials
- Vinyl Siding
- Foundation: Poured
- Roof: Shingle
Condition
- Resale
- Year built: 2019
Utilities & green energy
- Sewer: Connected
- Water: Connected, Public
- Utilities for property: High Speed Internet Available, Sewer Connected, Water Connected
Community & HOA
HOA
- HOA fee: $150 monthly
Location
- Region: Hamburg
Financial & listing details
- Price per square foot: $277/sqft
- Tax assessed value: $102,900
- Annual tax amount: $8,218
- Date on market: 6/17/2026
- Cumulative days on market: 39 days
- Listing terms: Cash,Conventional,FHA,VA Loan
Estimated market value
$371,900
$353,000 - $390,000
$2,717/mo
Price history
| Date | Event | Price |
|---|---|---|
| 7/11/2026 | Pending sale | $374,999$277/sqft |
Source:  NYSAMLSs #B1690783 Report a problem NYSAMLSs #B1690783 Report a problem | ||
| 7/9/2026 | Price change | $374,999-6.2%$277/sqft |
Source: NYSAMLSs #B1690783 Report a problem | ||
| 6/18/2026 | Listed for sale | $399,900+67.6%$296/sqft |
Source: NYSAMLSs #B1690783 Report a problem | ||
| 12/6/2019 | Sold | $238,550$176/sqft |
Source: Public Record Report a problem | ||
Public tax history
| Year | Property taxes | Tax assessment |
|---|---|---|
| 2025 | -- | $102,900 |
| 2024 | -- | $102,900 |
| 2023 | -- | $102,900 |
| 2022 | -- | $102,900 |
| 2021 | -- | $102,900 |
| 2020 | -- | $102,900 +1370% |
| 2019 | -- | $7,000 |
Find assessor info on the county website
Monthly payment
Climate risks
Neighborhood: 14075
Nearby schools
GreatSchools rating
- 9/10Cloverbank Elementary SchoolGrades: PK-5Distance: 2.3 mi
- 7/10Frontier Middle SchoolGrades: 6-8Distance: 2.1 mi
- 6/10Frontier Senior High SchoolGrades: 9-12Distance: 2.6 mi
Schools provided by the listing agent
- Elementary: Cloverbank Elementary
- Middle: Frontier Middle
- High: Frontier Senior High
- District: Frontier
Source: NYSAMLSs. This data may not be complete. We recommend contacting the local school district to confirm school assignments for this home.
- $350,0003 bd2 ba1.3k sqft59 Allie Ln, Hamburg, NY 14075Sold

- $300,0003 bd3 ba1.4k sqft57 Allie Ln, Hamburg, NY 14075Sold

- $359,0003 bd3 ba1.6k sqft20 Scooter Ln, Hamburg, NY 14075Off Market
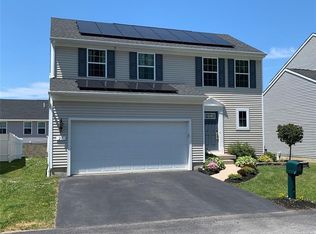
- $407,6004 bd3 ba2.2k sqft22 Scooter Ln, Hamburg, NY 14075Off Market

- $379,5003 bd2 ba1.3k sqft65 Allie Ln, Hamburg, NY 14075Off Market
- $414,8004 bd2 ba1.9k sqft62 Allie Ln, Hamburg, NY 14075Off Market
- $386,1004 bd2 ba1.7k sqft18 Scooter Ln, Hamburg, NY 14075Off Market
- $376,0013 bd3 ba1.8k sqft24 Scooter Ln, Hamburg, NY 14075Sold
A local agent can set up tours, give advice and negotiate with sellers.
Similar homes
- $369,9003 bd3 ba1.6k sqft11 Scooter Ln, Hamburg, NY 14075For Sale

 MLS ID #B1687105, Corey Parish, Listing by: HUNT Real Estate Corporation. NYSAMLSs
 - $399,9003 bd2 ba1.1k sqft3880 Big Tree Rd, Hamburg, NY 14075For Sale
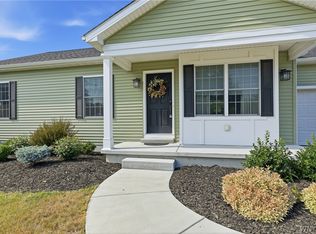 MLS ID #B1700503, Michelle Petrie, Listing by: WNY Metro Roberts Realty. NYSAMLSs
 - $350,0003 bd2 ba1.6k sqft114 Meadow Run, Hamburg, NY 14075For Sale
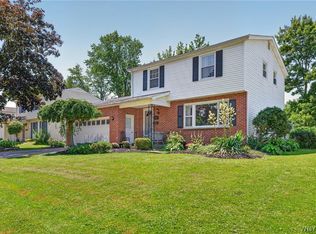 MLS ID #B1697222, Marc Collins, Listing by: Realty WG. NYSAMLSs
 - $329,9003 bd2 ba1.3k sqft82 Crescent Ave, Hamburg, NY 14075For Sale
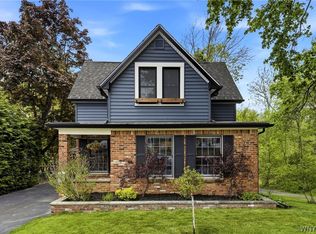 MLS ID #B1683451, Marie A Stoklosa, Listing by: Howard Hanna WNY Inc.. NYSAMLSs
 - $449,9003 bd3 ba1.9k sqft193 E Main St, Hamburg, NY 14075For SaleMLS ID #B1696052, Joe Sorrentino Jr, Listing by: Keller Williams Realty WNY. NYSAMLSs
- $324,9003 bd2 ba1.7k sqft5159 Glendale Ave, Hamburg, NY 14075For SaleMLS ID #B1694551, Heather Baker, Listing by: WNY Metro Roberts Realty. NYSAMLSs
- $359,9003 bd2 ba1.4k sqft31 Christopher Dr, Buffalo, NY 14224For SaleMLS ID #B1701103, Jay Senozetnik, Listing by: HUNT Real Estate Corporation. NYSAMLSs
- $299,9003 bd2 ba1.3k sqft5841 Lakecrest Dr, Lake View, NY 14085For SaleMLS ID #B1700743, Bradley Gurbacki, Listing by: WNY Metro Roberts Realty. NYSAMLSs
- $399,0003 bd2 ba1.6k sqft789 Lake St, Angola, NY 14006For SaleMLS ID #B1699928, Kathryn Campofelice, Listing by: Keller Williams Realty Lancaster. NYSAMLSs
- $375,0004 bd2 ba1.9k sqft78 Dubonnet Dr, Depew, NY 14043For SaleMLS ID #B1700281, Kevin D Koszuta, Listing by: Boulevard Real Estate WNY. NYSAMLSs
- $416,2164 bd2 ba1.5k sqft216 Sanders Rd, Buffalo, NY 14216For SaleMLS ID #B1692998, Carmen Y Billups, Listing by: Howard Hanna WNY Inc.. NYSAMLSs
- $389,9004 bd2 ba1.7k sqft7881 Seneca St, East Aurora, NY 14052For SaleMLS ID #B1692208, J. Gerard Green, Listing by: RE/MAX Precision. NYSAMLSs
- $349,9003 bd2 ba1.7k sqft760 W Falls Rd, West Falls, NY 14170For SaleMLS ID #B1692383, John Spaschak, Listing by: WNY Metro Roberts Realty. NYSAMLSs
- $260,0002 bd2 ba1.2k sqft4330 Berkley Pl Unit F1, Hamburg, NY 14075For SaleMLS ID #B1697777, Robyn Sansone, Listing by: WNYbyOwner.com. NYSAMLSs
- $530,0003 bd3 ba1.8k sqft51 Vista Ct, West Seneca, NY 14224For SaleMLS ID #B1700431, Chad Mahoney, Listing by: Prestige Family Realty. NYSAMLSs
- $349,9002 bd2 ba1.2k sqft873 Grover Rd, East Aurora, NY 14052For SaleMLS ID #B1686586, Chelsea Root, Listing by: Howard Hanna WNY Inc.. NYSAMLSs
- $379,0002 bd2 ba1.3k sqft56 Mayfield Dr, Buffalo, NY 14224For SaleMLS ID #B1689344, Barbara Anne Kivi, Listing by: Keller Williams Realty WNY. NYSAMLSs
- $285,0002 bd2 ba1.3k sqft2026 Transit Rd, Buffalo, NY 14224For SaleMLS ID #B1700703, Walter Mysiak, Listing by: WNY Metro Roberts Realty. NYSAMLSs
- $345,0002 bd2 ba1.3k sqft48 Mayfield Dr, Buffalo, NY 14224For SaleMLS ID #B1693962, Barbara Anne Kivi, Listing by: Keller Williams Realty WNY. NYSAMLSs
- $368,0003 bd2 ba1.5k sqft245 N Ellicott St, Buffalo, NY 14221For SaleMLS ID #B1692608, David Vari, Listing by: HUNT Real Estate Corporation. NYSAMLSs
