The Birch by LGI Homes is a thoughtfully designed floor plan featuring a chef-ready kitchen, spacious living area, and private owner's suite. This fully upgraded home includes the CompleteHome Plus™ package with granite countertops, stainless steel appliances, and designer finishes throughout. Integrated smart-home features, including a programmable thermostat, Wi-Fi-enabled garage door opener, and USB outlets, pair with energy-efficient upgrades such as Low-E double-pane windows and LED lighting for added comfort and convenience.
New construction
Price increase: $18K (8/13)
$418,900
61 Brompton St, Falling Waters, WV 25419
3beds
1,742sqft
Single Family Residence
Built in 2026
6,682 Square Feet Lot
$-- Zestimate®
$240/sqft
$54/mo HOA
What's special
Designer finishes throughoutFully upgraded homeIntegrated smart-home featuresLow-e double-pane windowsWi-fi-enabled garage door openerProgrammable thermostatUsb outlets
- 60 days
- 16
- 0
Zillow last checked:
Listing updated:
Listed by:
Martha Rose 681-353-5831,
LGI Realty - West Virginia, LLC
Source: Bright MLS,MLS#: WVBE2053076
Facts & features
Interior
Bedrooms & bathrooms
- Bedrooms: 3
- Bathrooms: 3
- Full bathrooms: 2
- 1/2 bathrooms: 1
- Main level bathrooms: 1
Rooms
- Room types: Living Room, Dining Room, Primary Bedroom, Bedroom 2, Bedroom 3, Kitchen, Utility Room, Bathroom 2, Primary Bathroom, Half Bath
Primary bedroom
- Level: Upper
- Area: 208 Square Feet
- Dimensions: 13 X 16
Bedroom 2
- Level: Upper
- Area: 168 Square Feet
- Dimensions: 12 X 14
Bedroom 3
- Level: Upper
- Area: 182 Square Feet
- Dimensions: 13 X 14
Primary bathroom
- Level: Upper
- Area: 84 Square Feet
- Dimensions: 12 X 7
Bathroom 2
- Level: Upper
- Area: 50 Square Feet
- Dimensions: 5 X 10
Dining room
- Level: Main
- Area: 128 Square Feet
- Dimensions: 8 X 16
Half bath
- Level: Main
- Area: 30 Square Feet
- Dimensions: 5 X 6
Kitchen
- Level: Main
- Area: 192 Square Feet
- Dimensions: 12 X 16
Living room
- Level: Main
Utility room
- Level: Upper
- Area: 35 Square Feet
- Dimensions: 7 X 5
Heating
- Programmable Thermostat, Electric
Cooling
- Ceiling Fan(s), Central Air, Programmable Thermostat, Electric
Appliances
- Included: Disposal, Dishwasher, Freezer, Ice Maker, Microwave, Oven, Refrigerator, Water Heater, Electric Water Heater
Features
- Ceiling Fan(s), Kitchen Island, Primary Bath(s), Walk-In Closet(s), Upgraded Countertops, Dry Wall
- Flooring: Carpet, Vinyl
- Windows: Low Emissivity Windows, Vinyl Clad
- Has basement: No
- Has fireplace: No
Interior area
- Total structure area: 1,742
- Total interior livable area: 1,742 sqft
- Finished area above ground: 1,742
Property
Parking
- Total spaces: 2
- Parking features: Built In, Garage Faces Front, Attached, Driveway
- Attached garage spaces: 2
- Has uncovered spaces: Yes
Accessibility
- Accessibility features: None
Features
- Levels: Two
- Stories: 2
- Pool features: None
Lot
- Size: 6,682 Square Feet
Details
- Additional structures: Above Grade
- Parcel number: NO TAX RECORD
- Zoning: BERKELEY COUNTY
- Special conditions: Standard
Construction
Type & style
- Home type: SingleFamily
- Architectural style: Traditional
- Property subtype: Single Family Residence
Materials
- Batts Insulation, Blown-In Insulation, Frame, Glass, Vinyl Siding
- Foundation: Slab
- Roof: Architectural Shingle
Condition
- Excellent
- New construction: Yes
- Year built: 2026
Details
- Builder model: Birch
- Builder name: LGI Homes
Utilities & green energy
- Sewer: Public Sewer
- Water: Public
- Utilities for property: Cable Available, Electricity Available, Phone Available, Sewer Available, Water Available
Community & HOA
Community
- Security: Carbon Monoxide Detector(s), Fire Alarm
- Subdivision: None Available
HOA
- Has HOA: Yes
- HOA fee: $54 monthly
Location
- Region: Falling Waters
Financial & listing details
- Price per square foot: $240/sqft
- Tax assessed value: $100,900
- Annual tax amount: $4,908
- Date on market: 7/24/2026
- Listing agreement: Exclusive Right To Sell
- Listing terms: Cash,FHA,Conventional,VA Loan
- Ownership: Fee Simple
Estimated market value
Not available
Estimated sales range
Not available
Not available
Price history
| Date | Event | Price |
|---|---|---|
| 8/13/2026 | Price change | $418,900+4.5%$240/sqft |
Source:  Bright MLS #WVBE2053076 Report a problem Bright MLS #WVBE2053076 Report a problem | ||
| 7/24/2026 | Listed for sale | $400,900$230/sqft |
Source: Bright MLS #WVBE2053076 Report a problem | ||
Public tax history
Tax history is unavailable.
Monthly payment
Est. payment
Payment breakdown
Explore the cost of this home by adjusting the details. Changes won't be saved.Climate risks
Neighborhood: 25419
Nearby schools
Schools provided by the listing agent
- Elementary: Marlowe
- Middle: Spring Mills
- High: Spring Mills
- District: Berkeley County Schools
Source: Bright MLS. This data may not be complete. We recommend contacting the local school district to confirm school assignments for this home.
- $369,9003 bd2 ba1.5k sqft72 Brompton St, Falling Waters, WV 25419New Construction

- $370,9003 bd2 ba1.5k sqftLOT 30 Brompton St, Falling Waters, WV 25419Pending
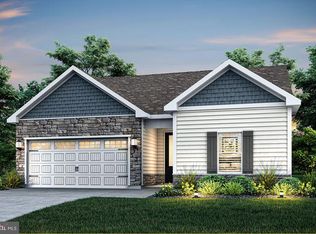
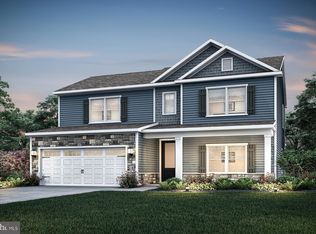
- $432,9004 bd3 ba1.8k sqft41 Brompton St, Falling Waters, WV 25419New Construction

- $444,9005 bd3 ba2.5k sqft33 Brompton St, Falling Waters, WV 25419Sold
Similar homes
- $410,0003 bd2 ba2.6k sqft1673 Broad Ln, Falling Waters, WV 25419For Sale

 MLS ID #WVBE2054362, Verria Hairston, Open Door Brokerage, LLC. Bright MLS
 - $421,9004 bd3 ba1.8k sqft15 Brompton St, Falling Waters, WV 25419New Construction
 Bright MLS
 - $432,9004 bd3 ba1.8k sqft41 Brompton St, Falling Waters, WV 25419New ConstructionMLS ID #WVBE2053082, Martha Rose, LGI Realty - West Virginia, LLC. Bright MLS
- from $419,9004 bd3 ba1.8k sqftDavidson Plan, The Meadows at Riverside, Falling Waters, WV 25419New Construction
 LGI Homes
 - $369,9003 bd2 ba1.5k sqft72 Brompton St, Falling Waters, WV 25419New ConstructionMLS ID #WVBE2052886, Martha Rose, LGI Realty - West Virginia, LLC. Bright MLS
- $459,9004 bd3 ba2.3k sqft32 Brompton St, Falling Waters, WV 25419New ConstructionBright MLS
- $456,9005 bd3 ba2.5k sqft90 Brompton St, Falling Waters, WV 25419New ConstructionMLS ID #WVBE2053098, Martha Rose, LGI Realty - West Virginia, LLC. Bright MLS
- $462,9005 bd3 ba2.5k sqftLOT 49 Brompton St, Falling Waters, WV 25419New ConstructionBright MLS
- $375,0003 bd2 ba1.9k sqft160 Dartmouth Ln, Falling Waters, WV 25419For SaleMLS ID #WVBE2054292, Jess Derr, Corcoran McEnearney. Bright MLS
- $324,9003 bd2 ba1.5k sqft89 Rappahannock Run, Falling Waters, WV 25419For SaleMLS ID #WVBE2053894, Teresa Taylor, Pearson Smith Realty, LLC. Bright MLS
- $410,0003 bd2 ba1.7k sqft319 Canal Rd, Falling Waters, WV 25419For SaleMLS ID #WVBE2048342, Adam McDonald, Long & Foster Real Estate, Inc.. Bright MLS
- $427,9003 bd2 ba1.8k sqft15729-15731 Fenton Ave, Williamsport, MD 21795For SaleMLS ID #MDWA2040194, Prudence wafo, Samson Properties. Bright MLS
- $435,0005 bd3 ba2.6k sqft48 Lansing Ct, Falling Waters, WV 25419For SaleMLS ID #WVBE2052290, Mary Llewellyn, The KW Collective. Bright MLS
- $299,9004 bd4 ba1.9k sqft58 Gauley River Path, Falling Waters, WV 25419For SaleMLS ID #WVBE2053602, Drew Peters, Burch Real Estate Group, LLC. Bright MLS
- $330,0003 bd4 ba2.3k sqft515 Brandenburg Dr, Falling Waters, WV 25419For SaleMLS ID #WVBE2052550, Colin Hayden, Touchstone Realty, LLC. Bright MLS
