Welcome to The Meadows at Riverside, Falling Waters' newest community! The Martin by LGI Homes is a beautifully designed one-story home featuring 3 bedrooms, 2 bathrooms, and an open-concept layout perfect for everyday living and entertaining. Enjoy a spacious kitchen with granite countertops, a large island, Whirlpool® appliances, and included CompleteHome Plus™ upgrades. The private owner's suite offers dual walk-in closets and an en-suite bath, while luxury vinyl plank flooring, a two-car garage, covered front porch, and professionally landscaped yard complete this move-in-ready home.
New construction
Price cut: $6K (9/11)
$369,900
72 Brompton St, Falling Waters, WV 25419
3beds
1,527sqft
Single Family Residence
Built in 2026
5,500 Square Feet Lot
$-- Zestimate®
$242/sqft
$54/mo HOA
What's special
- 58 days
- 39
- 2
Zillow last checked:
Listing updated:
Listed by:
Martha Rose 681-353-5831,
LGI Realty - West Virginia, LLC
Source: Bright MLS,MLS#: WVBE2052886
Facts & features
Interior
Bedrooms & bathrooms
- Bedrooms: 3
- Bathrooms: 2
- Full bathrooms: 2
- Main level bathrooms: 2
- Main level bedrooms: 3
Rooms
- Room types: Living Room, Dining Room, Primary Bedroom, Bedroom 2, Bedroom 3, Kitchen, Utility Room, Bathroom 2, Primary Bathroom
Primary bedroom
- Level: Main
- Area: 195 Square Feet
- Dimensions: 13 X 15
Bedroom 2
- Level: Main
- Area: 130 Square Feet
- Dimensions: 13 X 10
Bedroom 3
- Level: Main
- Area: 130 Square Feet
- Dimensions: 13 X 10
Primary bathroom
- Level: Main
- Area: 104 Square Feet
- Dimensions: 13 X 8
Bathroom 2
- Level: Main
- Area: 45 Square Feet
- Dimensions: 9 X 5
Dining room
- Level: Main
- Area: 120 Square Feet
- Dimensions: 10 X 12
Kitchen
- Level: Main
- Area: 132 Square Feet
- Dimensions: 12 X 11
Living room
- Level: Main
- Area: 280 Square Feet
- Dimensions: 14 X 20
Utility room
- Level: Main
- Area: 35 Square Feet
- Dimensions: 7 X 5
Heating
- Programmable Thermostat, Electric
Cooling
- Central Air, Programmable Thermostat, Electric
Appliances
- Included: Dishwasher, Disposal, Freezer, Microwave, Oven, Electric Water Heater
- Laundry: Hookup
Features
- Bathroom - Tub Shower, Ceiling Fan(s), Combination Kitchen/Dining, Entry Level Bedroom, Kitchen Island, Pantry, Primary Bath(s), Upgraded Countertops, Walk-In Closet(s), Dry Wall
- Flooring: Carpet, Vinyl
- Windows: Low Emissivity Windows, Vinyl Clad
- Has basement: No
- Has fireplace: No
Interior area
- Total structure area: 1,527
- Total interior livable area: 1,527 sqft
- Finished area above ground: 1,527
Property
Parking
- Total spaces: 2
- Parking features: Built In, Garage Faces Front, Attached, Driveway
- Attached garage spaces: 2
- Has uncovered spaces: Yes
Accessibility
- Accessibility features: None
Features
- Levels: One
- Stories: 1
- Pool features: None
Lot
- Size: 5,500 Square Feet
Details
- Additional structures: Above Grade
- Parcel number: NO TAX RECORD
- Zoning: BERKELEY COUNTY
- Special conditions: Standard
Construction
Type & style
- Home type: SingleFamily
- Architectural style: Traditional
- Property subtype: Single Family Residence
Materials
- Batts Insulation, Blown-In Insulation, Frame, Glass, Vinyl Siding
- Foundation: Slab
- Roof: Architectural Shingle,Fiberglass
Condition
- Excellent
- New construction: Yes
- Year built: 2026
Details
- Builder model: Martin
- Builder name: LGI Homes
Utilities & green energy
- Sewer: Public Sewer
- Water: Public
- Utilities for property: Electricity Available, Phone Available, Sewer Available, Water Available, Cable Available
Community & HOA
Community
- Security: Carbon Monoxide Detector(s), Fire Alarm
- Subdivision: None Available
HOA
- Has HOA: Yes
- HOA fee: $54 monthly
Location
- Region: Falling Waters
Financial & listing details
- Price per square foot: $242/sqft
- Tax assessed value: $374,900
- Annual tax amount: $4,476
- Date on market: 7/17/2026
- Listing agreement: Exclusive Right To Sell
- Listing terms: Cash,Conventional,FHA,VA Loan
- Ownership: Fee Simple
- Road surface type: Paved
Estimated market value
Not available
Estimated sales range
Not available
Not available
Price history
| Date | Event | Price |
|---|---|---|
| 9/11/2026 | Price change | $369,900-1.6%$242/sqft |
Source:  Bright MLS #WVBE2052886 Report a problem Bright MLS #WVBE2052886 Report a problem | ||
| 8/13/2026 | Price change | $375,900+0.3%$246/sqft |
Source: Bright MLS #WVBE2052886 Report a problem | ||
| 7/17/2026 | Listed for sale | $374,900$246/sqft |
Source: Bright MLS #WVBE2052886 Report a problem | ||
Public tax history
Tax history is unavailable.
Monthly payment
Est. payment
Payment breakdown
Explore the cost of this home by adjusting the details. Changes won't be saved.Climate risks
Neighborhood: 25419
Nearby schools
Schools provided by the listing agent
- Elementary: Marlowe
- Middle: Spring Mills
- High: Spring Mills
- District: Berkeley County Schools
Source: Bright MLS. This data may not be complete. We recommend contacting the local school district to confirm school assignments for this home.
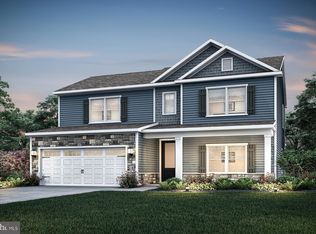
- $456,9005 bd3 ba2.5k sqftLOT 50 Brompton St, Falling Waters, WV 25419New Construction
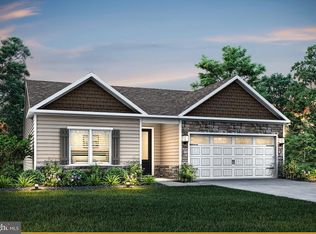
- $394,9003 bd2 ba1.6k sqftLOT 54 Brompton St, Falling Waters, WV 25419Pending
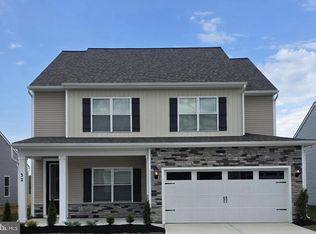
- $418,9003 bd3 ba1.7k sqftLOT 29 Brompton St, Falling Waters, WV 25419New Construction

- $459,9004 bd3 ba2.3k sqft32 Brompton St, Falling Waters, WV 25419New Construction
Similar homes
- from $369,9003 bd2 ba1.5k sqftMartin Plan, The Meadows at Riverside, Falling Waters, WV 25419New Construction
 LGI Homes
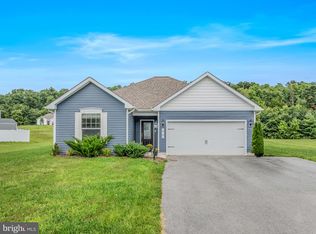
 - $349,9003 bd2 ba1.5k sqft89 Rappahannock Run, Falling Waters, WV 25419For Sale
 MLS ID #WVBE2053894, Teresa Taylor, Pearson Smith Realty, LLC. Bright MLS
 - from $389,9003 bd2 ba1.6k sqftAllen Plan, The Meadows at Riverside, Falling Waters, WV 25419New Construction
 LGI Homes
 - $418,9003 bd3 ba1.7k sqftLOT 29 Brompton St, Falling Waters, WV 25419New ConstructionBright MLS
- $421,9004 bd3 ba1.8k sqft15 Brompton St, Falling Waters, WV 25419New ConstructionBright MLS
- $432,9004 bd3 ba1.8k sqftLOT 26 Brompton St, Falling Waters, WV 25419New ConstructionBright MLS
- $410,0003 bd2 ba1.7k sqft319 Canal Rd, Falling Waters, WV 25419For SaleMLS ID #WVBE2048342, Adam McDonald, Long & Foster Real Estate, Inc.. Bright MLS
- $370,0003 bd3 ba2k sqft59 Chennault Trl, Falling Waters, WV 25419For SaleMLS ID #WVBE2052634, Samantha Young, Young & Associates. Bright MLS
- $278,0003 bd2 ba1.4k sqft15848 Lockwood Rd, Williamsport, MD 21795For SaleMLS ID #MDWA2040046, Susie Miller, The KW Collective. Bright MLS
- $389,9904 bd3 ba2.1k sqft1124 Caracas Blvd, Martinsburg, WV 25403New ConstructionMLS ID #WVBE2054414, Erica Stevenson, NVR, INC.. Bright MLS
- $359,9004 bd2 ba2.1k sqft11008 Coffman Ave, Hagerstown, MD 21740For SaleMLS ID #MDWA2039980, Kari Shank, Samson Properties. Bright MLS
- $259,0003 bd5 ba1.7k sqft42 Council Ct, Falling Waters, WV 25419For SaleMLS ID #WVBE2052978, Daniel Beirne, Open Door Brokerage, LLC. Bright MLS
- $424,9003 bd2 ba1.6k sqft15932 Hibiscus Dr, Hagerstown, MD 21740For SaleMLS ID #MDWA2040100, Dee Miles, Real Estate Innovations. Bright MLS
- $360,0003 bd3 ba1.4k sqft10921 Allen Ave, Hagerstown, MD 21740For SaleMLS ID #MDWA2039650, Sam Heltzel, The KW Collective. Bright MLS
- $379,9903 bd2 ba1.7k sqft1861 Arianna Ct, Martinsburg, WV 25403New ConstructionMLS ID #WVBE2053558, Erica Stevenson, NVR, INC.. Bright MLS
- $359,9903 bd2 ba1.5k sqft1661 Alice Springs Dr, Martinsburg, WV 25403New ConstructionMLS ID #WVBE2053554, Erica Stevenson, NVR, INC.. Bright MLS
- $349,0003 bd3 ba2.1k sqft12321 Walnut Point W, Hagerstown, MD 21740For SaleMLS ID #MDWA2037780, Gloria Pruitt, Keller Williams Select Realtors of Annapolis. Bright MLS
