$7500-$10,000 Buyer Closing Credit available with acceptable offer! Like new Contemporary Colonial in Falling Waters, great commuter location. The Overlook at Riverside features such amenities as Basketball Court, Playground, and Dog Park and is conveniently located to shopping and dining. This home with Four Bedrooms, Two and one Half Bath, Living/Dining Room, Open Concept main level with Breakfast Bar in the Kitchen and powder room on the main level. Walk out to the large deck with level back yard. This house looks as new as the day it was built; well appointed and maintained. There is cozy carpet on the upper level, and low maintenance luxury vinyl plank on the main level. Primary bedroom with attached Full Bath and three ample guest bedrooms plus 2nd full bath on bedroom level.
For sale
Price cut: $10K (10/27)
$365,000
113 Ludgate Mnr, Falling Waters, WV 25419
4beds
1,800sqft
Single Family Residence
Built in 2023
5,662 Square Feet Lot
$363,300 Zestimate®
$203/sqft
$50/mo HOA
What's special
Large deckOpen concept main levelFour bedroomsThree ample guest bedrooms
- 16 days
- 398
- 13
Likely to sell faster than
Zillow last checked:
Listing updated:
Listed by:
Jennifer Whitehead 304-886-3248,
Coldwell Banker Premier
Source: Bright MLS,MLS#: WVBE2055076
Facts & features
Interior
Bedrooms & bathrooms
- Bedrooms: 4
- Bathrooms: 3
- Full bathrooms: 2
- 1/2 bathrooms: 1
- Main level bathrooms: 1
Rooms
- Room types: Living Room, Primary Bedroom, Bedroom 2, Bedroom 3, Bedroom 4, Kitchen, Bathroom 2, Primary Bathroom, Half Bath
Primary bedroom
- Features: Flooring - Carpet
- Level: Upper
Bedroom 2
- Features: Flooring - Carpet
- Level: Upper
Bedroom 3
- Features: Flooring - Carpet
- Level: Upper
Bedroom 4
- Features: Flooring - Carpet
- Level: Upper
Primary bathroom
- Level: Upper
Bathroom 2
- Features: Bathroom - Tub Shower
- Level: Upper
Half bath
- Level: Main
Kitchen
- Features: Flooring - Luxury Vinyl Plank, Kitchen Island
- Level: Main
Living room
- Features: Flooring - Luxury Vinyl Plank
- Level: Main
Heating
- Heat Pump, Electric
Cooling
- Heat Pump, Central Air, Electric
Appliances
- Included: Microwave, Disposal, Dishwasher, Refrigerator, Electric Water Heater
- Laundry: Hookup
Features
- Bathroom - Walk-In Shower, Bathroom - Tub Shower, Combination Dining/Living, Open Floorplan, Kitchen Island, Primary Bath(s), Walk-In Closet(s)
- Flooring: Carpet, Luxury Vinyl
- Doors: Sliding Glass
- Windows: Double Pane Windows
- Has basement: No
- Has fireplace: No
Interior area
- Total structure area: 1,800
- Total interior livable area: 1,800 sqft
- Finished area above ground: 1,800
- Finished area below ground: 0
Property
Parking
- Total spaces: 4
- Parking features: Garage Faces Front, Asphalt, Attached, Driveway
- Attached garage spaces: 2
- Uncovered spaces: 2
Accessibility
- Accessibility features: None
Features
- Levels: Two
- Stories: 2
- Patio & porch: Patio
- Pool features: None
Lot
- Size: 5,662 Square Feet
- Features: Level
Details
- Additional structures: Above Grade, Below Grade
- Parcel number: 02 7M016600000000
- Zoning: 100
- Special conditions: Standard
Construction
Type & style
- Home type: SingleFamily
- Architectural style: Colonial,Contemporary
- Property subtype: Single Family Residence
Materials
- Frame
- Foundation: Permanent
- Roof: Architectural Shingle
Condition
- Excellent,Good
- New construction: No
- Year built: 2023
Utilities & green energy
- Sewer: Public Sewer
- Water: Public
Community & HOA
Community
- Subdivision: Overlook At Riverside
HOA
- Has HOA: Yes
- Amenities included: Basketball Court, Dog Park, Tot Lots/Playground
- Services included: Common Area Maintenance, Road Maintenance, Snow Removal
- HOA fee: $600 annually
- HOA name: OVERLOOK AT RIVERSIDE
Location
- Region: Falling Waters
Financial & listing details
- Price per square foot: $203/sqft
- Tax assessed value: $196,740
- Annual tax amount: $2,369
- Date on market: 10/14/2026
- Listing agreement: Exclusive Right To Sell
- Listing terms: Conventional,FHA,USDA Loan,VA Loan
- Inclusions: See Items To Convey
- Exclusions: See Items To Convey
- Ownership: Fee Simple
- Road surface type: Black Top
Estimated market value
$363,300
$345,000 - $381,000
$2,060/mo
Price history
| Date | Event | Price |
|---|---|---|
| 10/27/2026 | Price change | $365,000-2.7%$203/sqft |
Source:  Bright MLS #WVBE2055076 Report a problem | ||
| 10/14/2026 | Listed for sale | $375,000$208/sqft |
Source: Bright MLS #WVBE2055076 Report a problem | ||
Public tax history
Tax history is unavailable.
Monthly payment
Est. payment
Payment breakdown
Explore the cost of this home by adjusting the details. Changes won't be saved.Climate risks
Neighborhood: 25419
Nearby schools
Schools provided by the listing agent
- District: Berkeley County Schools
Source: Bright MLS. This data may not be complete. We recommend contacting the local school district to confirm school assignments for this home.
- $313,6003 bd2 ba1.6k sqft99 Falling Waters Dr, Falling Waters, WV 25419Off Market
- $313,3003 bd1 ba2k sqft127 Falling Waters Dr, Falling Waters, WV 25419Off Market
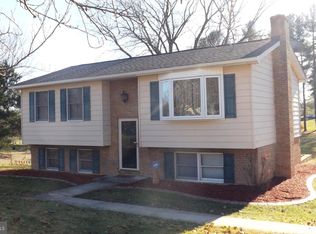
- $373,5003 bd3 ba1.9k sqft71 Falling Waters Dr, Falling Waters, WV 25419Off Market
- $314,1003 bd1 ba1.3k sqft32 Traveller Rd, Falling Waters, WV 25419Off Market
Similar homes
- $410,0003 bd2 ba1.7k sqft319 Canal Rd, Falling Waters, WV 25419For Sale
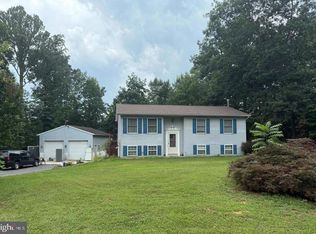
 MLS ID #WVBE2048342, Adam McDonald, Long & Foster Real Estate, Inc.. Bright MLS
- $365,0004 bd3 ba1.9k sqft688 Otero Ln, Hedgesville, WV 25427For Sale
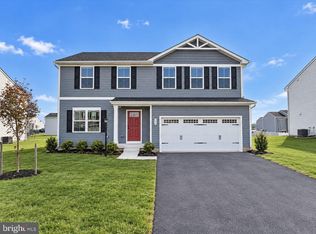 MLS ID #WVBE2055238, Sheldon Everhart, Freedom Real Estate Group, LLC.. Bright MLS
- $365,0003 bd3 ba2k sqft59 Chennault Trl, Falling Waters, WV 25419For Sale
 MLS ID #WVBE2052634, Samantha Young, Young & Associates. Bright MLS
- $377,5003 bd2 ba1.4k sqftLOT 9 Haskell Dr, Martinsburg, WV 25404New Construction
 Bright MLS
- $377,5003 bd2 ba1.4k sqftLOT 8 Haskell Dr, Martinsburg, WV 25404New ConstructionBright MLS
- $399,9004 bd3 ba1.7k sqft19720 Marigold Dr, Hagerstown, MD 21742For SaleMLS ID #MDWA2040910, Charlotte Ashton, RE/MAX Results. Bright MLS
- $269,9004 bd4 ba1.9k sqft58 Gauley River Path, Falling Waters, WV 25419For SaleMLS ID #WVBE2053602, Drew Peters, Burch Real Estate Group, LLC. Bright MLS
- $329,0003 bd2 ba1.6k sqft13259 Karper Rd, Mercersburg, PA 17236AuctionMLS ID #PAFL2038392, Kaleb Hurley, Hurley Real Estate & Auctions. Bright MLS
- $315,0004 bd3 ba1.6k sqft178 Severna Pkwy, Martinsburg, WV 25403For SaleMLS ID #WVBE2054862, Chrissy Pierson, Samson Properties. Bright MLS
- $365,0003 bd2 ba2.1k sqft2351 Eagle School Rd, Martinsburg, WV 25404For SaleMLS ID #WVBE2054466, Mary Frazee, Long & Foster Real Estate, Inc.. Bright MLS
- $350,0003 bd3 ba1.8k sqft46 Catch Release Ct, Inwood, WV 25428For SaleMLS ID #WVBE2055400, Larry DeMarco, Century 21 Modern Realty Results. Bright MLS
- $279,9993 bd3 ba2k sqft202 Norwood Dr, Falling Waters, WV 25419For SaleMLS ID #WVBE2053962, Heather Parziale, Samson Properties. Bright MLS
- $421,5003 bd4 ba2.2k sqft42 Man O War Way, Martinsburg, WV 25404For SaleMLS ID #WVBE2055466, Teresa Taylor, Pearson Smith Realty, LLC. Bright MLS
- $304,9003 bd2 ba1.7k sqft211 Universe Dr, Martinsburg, WV 25404For SaleMLS ID #WVBE2055338, Rich Scherzinger, Samson Properties. Bright MLS
- $340,0003 bd2 ba1.3k sqft44 Aristides Way, Martinsburg, WV 25404For SaleMLS ID #WVBE2054050, Carolyn Young, Samson Properties. Bright MLS
- $469,9003 bd2 ba1.6k sqft494 Escape Ct, Hedgesville, WV 25427For SaleMLS ID #WVBE2055280, Dawn Myhre, RE/MAX Real Estate Connections. Bright MLS
- $339,9003 bd4 ba2.3k sqft25 Diving Scaup Rd, Hedgesville, WV 25427For SaleMLS ID #WVBE2054518, Michael Oates, Exit Success Realty. Bright MLS
- $369,9384 bd2 ba1.6k sqft318 Orpington Dr, Martinsburg, WV 25403New ConstructionBright MLS
- $330,0004 bd3 ba1.6k sqft123 S High St, Martinsburg, WV 25404For SaleMLS ID #WVBE2055468, Lucy Brewer, Keller Williams Realty. Bright MLS
