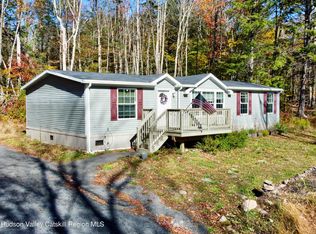
Tucked into the desirable hamlet of Haines Falls, this beautifully maintained manufactured home offers the perfect blend of comfort, space, and four-season recreation. Just minutes to Hunter Mountain, North-South Lake, Kaaterskill Falls, and Colgate Lake, this location is ideal for those who love the outdoors year-round.
Set on nearly 2.5 picturesque country acres, the home offers approximately 1,700 square feet of living space with an inviting open floor plan. Featuring 3 bedrooms and 2.5 baths, the layout includes generously sized bedrooms with ample closet space, providing both comfort and functionality. A block crawl space foundation adds peace of mind, while the circular driveway offers easy access and plenty of parking.
Whether you're looking for a starter home, a weekend getaway, or a basecamp for Catskills adventures, this property delivers space, setting, and convenience in one attractive package.
Pending
$299,000
61 County Road 25, Haines Falls, NY 12436
3beds
1,764sqft
Manufactured Home
Built in 1986
2.4 Acres Lot
$298,500 Zestimate®
$170/sqft
$-- HOA
What's special
Generously sized bedroomsInviting open floor planBlock crawl space foundationAmple closet spaceCircular driveway
- 120 days |
- 13 |
- 1 |
Zillow last checked:
Listing updated:
Listed by:
Shaw Country Realty, Inc. 518-734-3500,
Lubomir Hodan 201-456-0165,
Carol Shaw 518-322-8831,
Shaw Country Realty, Inc.
Source: HVCRMLS,MLS#: 20261347
Facts & features
Interior
Bedrooms & bathrooms
- Bedrooms: 3
- Bathrooms: 3
- Full bathrooms: 2
- 1/2 bathrooms: 1
Heating
- Electric, Forced Air, Kerosene
Cooling
- Ceiling Fan(s), Electric, Window Unit(s)
Appliances
- Included: Water Heater, Washer/Dryer, Washer, Self Cleaning Oven, Refrigerator, Oven, Microwave, Gas Water Heater, Gas Oven, Gas Cooktop, Free-Standing Gas Oven, Exhaust Fan, Electric Water Heater, Electric Oven, Dryer, Dishwasher, Convection Oven, Built-In Refrigerator, Built-In Gas Range, Built-In Gas Oven
- Laundry: Electric Dryer Hookup, Inside, Main Level, Washer Hookup
Features
- Ceiling Fan(s), Chandelier, Eat-in Kitchen, His and Hers Closets, Kitchen Island, Laminate Counters, Open Floorplan, Sound System
- Flooring: Carpet, Laminate
- Windows: Aluminum Frames
- Basement: Block,Crawl Space
- Number of fireplaces: 1
- Fireplace features: Living Room, Wood Burning, Wood Burning Stove
Interior area
- Total structure area: 1,764
- Total interior livable area: 1,764 sqft
- Finished area above ground: 1,764
- Finished area below ground: 0
Property
Parking
- Parking features: Circular Driveway, Drive Through, Off Street, Kitchen Level, Gravel
- Has uncovered spaces: Yes
Features
- Levels: One
- Stories: 1
- Patio & porch: Front Porch, Rear Porch
- Exterior features: Garden, Outdoor Grill, Paved Walkway, Private Yard, Storage
- Pool features: None
- Fencing: None
- Has view: Yes
- View description: Mountain(s), Neighborhood, Rural, Trees/Woods
Lot
- Size: 2.4 Acres
- Features: Back Yard, Landscaped, Level, Near Golf Course, Private, Views, Wooded
Details
- Additional structures: Shed(s)
- Parcel number: 166.19133
- Zoning: Residental
- Other equipment: Fuel Tank(s)
Construction
Type & style
- Home type: MobileManufactured
- Architectural style: Ranch
- Property subtype: Manufactured Home
Materials
- Frame, Vinyl Siding
- Foundation: Block, Pillar/Post/Pier
- Roof: Flat,Metal
Condition
- New construction: No
- Year built: 1986
Utilities & green energy
- Electric: 100 Amp Service, Circuit Breakers
- Sewer: Public Sewer
- Water: Private, Well
- Utilities for property: Cable Available, Cable Connected, Electricity Available, Electricity Connected, Sewer Available, Sewer Connected, Water Available, Water Connected
Community & HOA
Location
- Region: Haines Falls
Financial & listing details
- Price per square foot: $170/sqft
- Tax assessed value: $89,400
- Annual tax amount: $3,744
- Date on market: 4/2/2026
- Listing terms: Cash,Conventional
- Electric utility on property: Yes
- Road surface type: Gravel
- Body type: Double Wide
Estimated market value
$298,500
$284,000 - $313,000
Not available
Price history
| Date | Event | Price |
|---|---|---|
| 6/10/2026 | Pending sale | $299,000$170/sqft |
Source:  HVCRMLS #20261347 Report a problem HVCRMLS #20261347 Report a problem | ||
| 5/13/2026 | Contingent | $299,000$170/sqft |
Source: HVCRMLS #20261347 Report a problem | ||
| 4/2/2026 | Listed for sale | $299,000$170/sqft |
Source: HVCRMLS #20261347 Report a problem | ||
Public tax history
Tax history is unavailable.
Monthly payment
Climate risks
Neighborhood: 12436
Nearby schools
GreatSchools rating
- 3/10Hunter Elementary SchoolGrades: PK-6,8Distance: 5.3 mi
- 4/10Hunter Tannersville Middle School High SchoolGrades: 7-12Distance: 1.4 mi
- $334,8003 bd2 ba1.6k sqft61 Route 25, Haines Falls, NY 12485Off Market
- $348,1002 bd1 ba1.1k sqftRoute 25, Hunter, NY 12442Off Market
- $44,610-- bd-- ba-- sqftRoute 25, Hunter, NY 12442Off Market
- $44,610-- bd-- ba-- sqftRoute 25, Hunter, NY 12442Off Market
- $109,294-- bd-- ba-- sqftRoute 25, Hunter, NY 12442Off Market
- $44,610-- bd-- ba-- sqftRoute 25, Hunter, NY 12442Off Market
- $283,7002 bd1 ba912 sqft69 Route 25, Tannersville, NY 12485Off Market
- $391,6003 bd1 ba1.4k sqft85 Route 25, Haines Falls, NY 12485Off Market
A local agent can set up tours, give advice and negotiate with sellers.
Similar homes
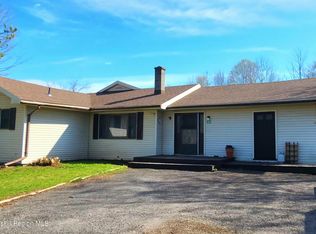
- $399,9993 bd2 ba1.6k sqft325 Route 25, Haines Falls, NY 12436Active
 MLS ID #20255389, Jason Dugo, Listing by: Dugo Realty. HVCRMLS
 - $325,0004 bd1 ba1.4k sqft311 N Lake Road, Haines Falls, NY 12436Active
 MLS ID #20260954, Elizabeth Statham, Listing by: Greene Acres Real Estate & Man. HVCRMLS
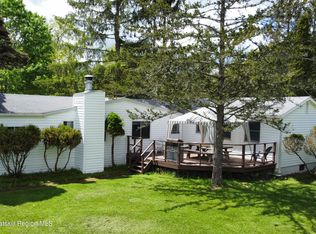
 - $389,0004 bd2 ba2.1k sqft5447 Rt23a, Haines Falls, NY 12436Active
 MLS ID #20261860, Patricia Tracy, Listing by: Shaw Country Realty, Inc.. HVCRMLS
 - $259,0004 bd2 ba1k sqft221 Colgate Road, East Jewett, NY 12424Active
 MLS ID #20261842, Alexis Amico, Listing by: Dugo Realty. HVCRMLS
 - $379,0003 bd2 ba1.5k sqft94 Big Woods Road, Freehold, NY 12431ActiveMLS ID #20264236, Karen Andersen, Listing by: Anne Lafferty Realty. HVCRMLS
- $324,9003 bd3 ba1.6k sqft63 Meadow Road, Cairo, NY 12413ActiveMLS ID #20262076, Theodore Banta III, Listing by: RVW Select Properties. HVCRMLS
- $399,0006 bd3 ba2.1k sqft92 Osborne Road, Haines Falls, NY 12436ActiveMLS ID #20262975, Yaroslava Tkachuk, Listing by: Hunter Mountain Realty. HVCRMLS
- $345,0004 bd2 ba1.7k sqft513 County Road 17, Jewett, NY 12444ActiveMLS ID #20264144, Yaroslava Tkachuk, Listing by: Hunter Mountain Realty. HVCRMLS
- $349,0003 bd3 ba1.5k sqft382 Cairo Junction Road, Catskill, NY 12414ActiveMLS ID #20261203, Allison Morelle, Listing by: Coldwell Banker Village GreenK. HVCRMLS
- $319,0003 bd2 ba1.3k sqft63 Park Lane, Tannersville, NY 12485For Sale
 MLS ID #965660, Evan Kerzer, Listing by: eRealty Advisors, Inc. OneKey® MLS as distributed by MLS GRID
 - $299,9003 bd2 ba960 sqft201 Edison Timmerman Road, Cairo, NY 12413ActiveMLS ID #20262275, Theodore Banta III, Listing by: RVW Select Properties. HVCRMLS
- $349,9003 bd2 ba2.1k sqft22 Elm Lane Lane, Greenville, NY 12083ActiveMLS ID #20264289, Tracy Boomhower, Listing by: Country Views Realty, Inc.. HVCRMLS
- $349,9003 bd2 ba2.1k sqft22 Elm Lane Extension, Greenville, NY 12083ActiveMLS ID #202622763, Tracy A Boomhower, Listing by: Country Views Realty Inc. Global MLS
- $329,9005 bd3 ba1.7k sqft534-538 Platte Clove Road, Tannersville, NY 12485ActiveMLS ID #20253087, Teresa Falkowski, Listing by: Keller Williams Realty HV Nort. HVCRMLS
- $324,9004 bd2 ba1.6k sqft155 Scutt Road, Greenville, NY 12083ActiveMLS ID #20262688, Theodore Banta III, Listing by: RVW Select Properties. HVCRMLS
- $375,0004 bd2 ba1.9k sqft51 Grays Lane, Tannersville, NY 12485ActiveMLS ID #20263168, Jason Dugo, Listing by: Dugo Realty. HVCRMLS
- $240,0004 bd3 ba2.2k sqft141 Jones Road, Round Top, NY 12473ActiveMLS ID #20252696, Theodore Banta III, Listing by: RVW Select Properties. HVCRMLS
- $225,0003 bd2 ba1.6k sqft1145 Glasco Turnpike, Saugerties, NY 12477ActiveMLS ID #20263274, Shana Altstaetter, Listing by: Halter Associates Realty. HVCRMLS
- $315,0002 bd2 ba1.5k sqft689 Old Road, East Windham, NY 12439ActiveMLS ID #20262680, Mark McAlpine, Listing by: Compass Greater New York, LLC. HVCRMLS
- $250,0003 bd2 ba1.3k sqft6 Riverbend Road, Saugerties, NY 12477ActiveMLS ID #20261399, Patricia Ferris, Listing by: Grist Mill Real Estate. HVCRMLS
