Skip main navigation
Off market
  • Price Unknown

    61 Dufferin St, Aylmer, ON N5H 2L9

    3beds
    1,260sqft
    SingleFamily
    Built in 1958
    9,147 Square Feet Lot
    $-- Zestimate®
    C$--/sqft
    C$2,434 Estimated rent

    Home value

    Not available

    Estimated sales range

    Not available

    Not available

    Loading
    Loading...

    Owner options

    List your home for rent

    C$2,434/mo

    Rent Zestimate®

    Find your next renter with Zillow Rental Manager. Plus, with online applications, you can quickly screen prospective tenants – for free.

    Learn more

    C$2,434/mo

    Rent Zestimate®

    Refinance and save

    Refinancing to a lower rate could help reduce your monthly payments and save thousands over the life of the loan.

    See today's rates

    Explore your selling options

    Work with a Zillow partner agent

    Leverage their expertise and Zillow's premium Showcase listings to get your home seen by more buyers.

    Get started

    List with your own agent

    Get your home in front of millions of buyers by listing it on Zillow.

    Learn how to do it

    Sell it yourself

    Take full control of how buyers see your home on Zillow by listing For Sale by Owner (FSBO).

    List your home

    What's special

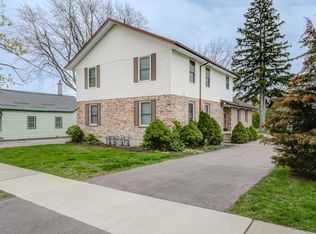
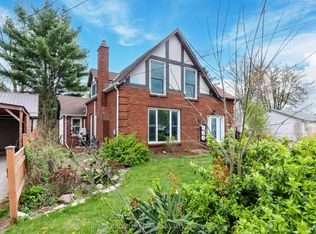
    Welcome home! This fabulous, well built 3-bedroom, brick bungalow, features an over sized garage/shop, an oversized lot (70x130), a metal roof, a great location in a wonderful neighbourhood, convenient to most schools, and an easy walk uptown. This one checks all the boxes, spacious one floor living, a full-sized unfinished basement with plenty of room to grow, a beautiful / private back yard, fenced with mature trees, an air-conditioned (20.5' x 19.6') oversized garage/ workshop with 220V hookup, storage loft, and a shed with hydro. Inside features include: a beautiful, oversized retro-kitchen, spacious main floor living areas with room for a formal dining area or an office off the kitchen. We have peeked a bit under the carpeting and Hardwood is believed to be under carpeting throughout. This well-built home features high ceilings and a Retro bathroom in mint condition with laundry chute. The Large, open, unfinished basement has room to grow for any family. It already features a huge workshop area, an oversized laundry room with a laundry chute, and a huge open area if you wanted to make a rec room! Google Maps says its only 31 Minutes to White Oaks mall, 28 Minutes to the Beach in Port Stanley, 19 Minutes to the 401 and only 10 minutes to Port Bruce! Your search is over! Don't miss this one!

    This property is off market, which means it's not currently listed for sale or rent on Zillow. This may be different from what's available on other websites or public sources.

    Facts & features

    Interior

    Bedrooms & bathrooms
    • Bedrooms: 3
    • Bathrooms: 1
    • Full bathrooms: 1
    Appliances
    • Laundry: In Basement, Laundry Room, Laundry Chute
    Features
    • Water Heater Owned, Work Bench, Workshop
    • Fireplace features: Wood
    Interior area
    • Total interior livable area: 1,260 sqft

    Property

    Lot
    • Size: 9,147 Square Feet
    Details
    • Additional structures: Shed

    Construction

    Type & style
    • Home type: SingleFamily
    • Architectural style: Bungalow
    Condition
    • Year built: 1958

    Utilities & green energy

    • Sewer: Sanitary

    Community & HOA

    Location
    • Region: Aylmer

    Price history

    DateEventPrice
    1/28/2021Listed for saleC$439,900C$349/sqft
    Source: RE/MAX CENTRE CITY REALTY INC.(7) #40060355 Report a problem

    Public tax history

    Tax history is unavailable.

    Neighborhood: N5H

    Nearby schools

    GreatSchools rating

    No schools nearby

    We couldn't find any schools near this home.

    Schools provided by the listing agent
    • Elementary: Davenport/ Macgregor
    • High: East Elgin SS/ St Joes

    Source: The MLS. This data may not be complete. We recommend contacting the local school district to confirm school assignments for this home.