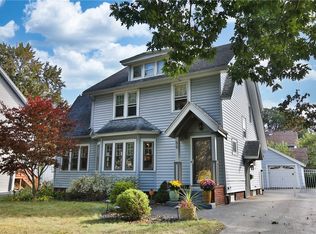
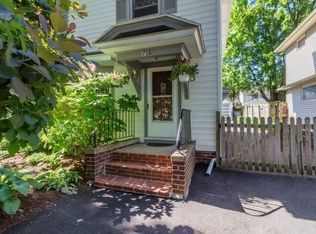
Welcome to beautiful Elmcroft Road! Make this 2000 SF 3 bed 1 1/2 bath home your very own! Big ticket items have been done: New in 2023: tear off roof w/GAF roofing system, vinyl siding, shutters, gutters, Velux skylights, (Warranty Attached), thermal windows and tankless/on demand water heater! New in 2021: high efficiency furnace and central air! Lots of extra space in finished 3rd floor with cedar closet! Great for playroom or office/studio! More extra space in the part finished basement! Hardwood flooring! Second floor offers a small room for office or play! Kitchen appliances are included! Fabulous, private rear yard with maintenance free fencing and patio! Great neighborhood with walking distance to all conveniences! Close to expressway! Evening strolls with sidewalks and street lamps! Great impressive Browncroft area! Priced well below assessed value! Garage conveyed "as is". VIDEO ATTACHED!! Offers are due 9/17 at 5:00 pm
Active
$224,900
61 Elmcroft Rd, Rochester, NY 14609
3beds
1,986sqft
Single Family Residence
Built in 1929
6,076 Square Feet Lot
$-- Zestimate®
$113/sqft
$-- HOA
What's special
Central airPart finished basementHigh efficiency furnaceVelux skylightsVinyl sidingThermal windowsHardwood flooring
- 5 days
- 1,628
- 191
Zillow last checked:
Listing updated:
Listed by:
RE/MAX Realty Group 585-248-0250,
Carole J. Snow 585-756-7460
Source: NYSAMLSs,MLS#: R1712045 Originating MLS: Rochester
Originating MLS: RochesterFacts & features
Interior
Bedrooms & bathrooms
- Bedrooms: 3
- Bathrooms: 2
- Full bathrooms: 1
- 1/2 bathrooms: 1
- Main level bathrooms: 1
Heating
- Gas, Forced Air
Cooling
- Central Air
Appliances
- Included: Dishwasher, Disposal, Gas Oven, Gas Range, Microwave, Refrigerator, Trash Compactor, Tankless Water Heater
- Laundry: In Basement
Features
- Attic, Cedar Closet(s), Ceiling Fan(s), Den, Separate/Formal Dining Room, Entrance Foyer, Separate/Formal Living Room, Home Office, Pantry, Skylights, Natural Woodwork, Programmable Thermostat
- Flooring: Ceramic Tile, Hardwood, Laminate, Tile, Varies
- Windows: Leaded Glass, Skylight(s), Thermal Windows
- Basement: Full,Partially Finished,Sump Pump
- Has fireplace: No
Interior area
- Total structure area: 1,986
- Total interior livable area: 1,986 sqft
Video & virtual tour
Property
Parking
- Total spaces: 1.5
- Parking features: Detached, Garage, Other
- Garage spaces: 1.5
Features
- Patio & porch: Patio
- Exterior features: Blacktop Driveway, Fully Fenced, Patio, Private Yard, See Remarks
- Fencing: Full
Lot
- Size: 6,076 Square Feet
- Dimensions: 50 x 119
- Features: Near Public Transit, Rectangular, Rectangular Lot, Residential Lot
Details
- Parcel number: 26140010774000020230000000
- Special conditions: Standard
Construction
Type & style
- Home type: SingleFamily
- Architectural style: Colonial,Two Story
- Property subtype: Single Family Residence
Materials
- Other, Vinyl Siding, Copper Plumbing
- Foundation: Block
- Roof: Asphalt,Architectural,Shingle
Condition
- Resale
- Year built: 1929
Utilities & green energy
- Electric: Circuit Breakers
- Sewer: Connected
- Water: Connected, Public
- Utilities for property: Cable Available, Electricity Connected, High Speed Internet Available, Sewer Connected, Water Connected
Community & HOA
Community
- Subdivision: Elmcroft
Location
- Region: Rochester
Financial & listing details
- Price per square foot: $113/sqft
- Tax assessed value: $285,900
- Annual tax amount: $6,528
- Date on market: 9/10/2026
- Listing terms: Conventional
Estimated market value
Not available
Estimated sales range
Not available
Not available
Price history
| Date | Event | Price |
|---|---|---|
| 9/10/2026 | Listed for sale | $224,900+49.9%$113/sqft |
Source:  NYSAMLSs #R1712045 Report a problem NYSAMLSs #R1712045 Report a problem | ||
| 6/16/2015 | Sold | $150,000-6.2%$76/sqft |
Source: NYSAMLSs #R265542 Report a problem | ||
| 3/10/2015 | Price change | $159,900-3%$81/sqft |
Source: RE/MAX Plus #R265542 Report a problem | ||
| 2/26/2015 | Price change | $164,900-2.9%$83/sqft |
Source: RE/MAX Plus #R265542 Report a problem | ||
| 2/5/2015 | Listed for sale | $169,900+33.3%$86/sqft |
Source: RE/MAX Plus #R265542 Report a problem | ||
| 10/18/2004 | Sold | $127,500$64/sqft |
Source: Public Record Report a problem | ||
Public tax history
| Year | Property taxes | Tax assessment |
|---|---|---|
| 2025 | -- | $285,900 |
| 2024 | -- | $285,900 +72.3% |
| 2023 | -- | $165,900 |
| 2022 | -- | $165,900 |
| 2021 | -- | $165,900 |
| 2020 | -- | $165,900 +10.6% |
| 2018 | -- | $150,000 |
| 2017 | $5,383 | $150,000 |
| 2016 | -- | $150,000 +6.8% |
| 2015 | $3,065 | $140,500 |
| 2014 | $3,065 | $140,500 |
| 2013 | -- | $140,500 |
| 2012 | -- | $140,500 +10.2% |
| 2011 | -- | $127,500 |
| 2010 | -- | $127,500 |
| 2009 | -- | $127,500 +32.8% |
| 2007 | -- | $96,000 |
| 2006 | -- | $96,000 |
| 2005 | -- | $96,000 |
| 2004 | -- | $96,000 +11.6% |
| 2003 | -- | $86,000 |
| 2002 | -- | $86,000 |
| 2001 | -- | $86,000 |
| 2000 | -- | $86,000 |
Find assessor info on the county website
Monthly payment
Climate risks
Neighborhood: Browncroft
Nearby schools
Schools provided by the listing agent
- District: Rochester
Source: NYSAMLSs. This data may not be complete. We recommend contacting the local school district to confirm school assignments for this home.
Similar homes
- $215,0003 bd2 ba1.2k sqft434 Crossfield Rd, Rochester, NY 14609For Sale

 MLS ID #R1714297, Octavio Garcia, Listing by: Howard Hanna. NYSAMLSs
 - $249,9003 bd2 ba1.4k sqft67 Harwick Rd, Rochester, NY 14609For Sale
 MLS ID #R1714047, Anthony J Sanza, Listing by: Coldwell Banker Custom Realty. NYSAMLSs
 - $199,9003 bd1 ba1.1k sqft989 Atlantic Ave, Rochester, NY 14609For Sale
 MLS ID #R1712781, Mark H. Mackey, Listing by: RE/MAX Realty Group. NYSAMLSs
 - $219,9004 bd1 ba1.3k sqft137 Marne St, Rochester, NY 14609For Sale By Owner
- $255,0004 bd2 ba1.5k sqft182 McKinley St, Rochester, NY 14609For SaleMLS ID #R1693466, Mark C. Updegraff, Listing by: Updegraff Group LLC. NYSAMLSs
- $149,9003 bd3 ba1.2k sqft90 Salisbury St, Rochester, NY 14609For SaleMLS ID #R1713434, Colin Dombek, Listing by: RE/MAX Plus. NYSAMLSs
- $199,9002 bd2 ba1k sqft1682 Blossom Rd, Rochester, NY 14610For SaleMLS ID #R1713257, Mark H. Mackey, Listing by: RE/MAX Realty Group. NYSAMLSs
- $299,9003 bd2 ba1.7k sqft120 Marion St, Rochester, NY 14610For SaleMLS ID #R1713294, Scott Barrows, Listing by: Keller Williams Realty Greater Rochester. NYSAMLSs
- $209,9003 bd2 ba1.3k sqft91 Armstrong Ave, Rochester, NY 14617For SaleMLS ID #R1713498, Kiera Lorenzo, Listing by: Howard Hanna. NYSAMLSs
- $219,9993 bd1 ba1.4k sqft179 Woodcrest Rd, Rochester, NY 14616For SaleMLS ID #R1698755, Paloma N. Brown, Listing by: Keller Williams Realty Greater Rochester. NYSAMLSs
- $214,9003 bd2 ba1.3k sqft129 Shorewood Dr, Rochester, NY 14617For SaleMLS ID #R1710068, Ashley M. Zeiner, Listing by: RE/MAX Plus. NYSAMLSs
- $249,9002 bd2 ba1.2k sqft184 Pinewood Trl, Rochester, NY 14617For SaleMLS ID #R1713633, L Elaine Hanford, Listing by: Howard Hanna. NYSAMLSs
- $259,9005 bd3 ba2k sqft231 Brooks Ave, Rochester, NY 14619For SaleMLS ID #R1713544, Josephine Velazquez, Listing by: Howard Hanna. NYSAMLSs
- $225,0004 bd2 ba1.6k sqft1166 Bay Rd, Webster, NY 14580For SaleMLS ID #R1702967, Mary G. D'Angelo, Listing by: Howard Hanna. NYSAMLSs
- $169,9004 bd2 ba1.3k sqft213 Flint St, Rochester, NY 14608For SaleMLS ID #R1714180, Ryan Karker, Listing by: 31 North Realty Group. NYSAMLSs
- $195,0003 bd1 ba1.5k sqft71 Ridge Ter, Rochester, NY 14626For SaleMLS ID #R1713136, Sylvia Bauer, Listing by: Howard Hanna. NYSAMLSs
- $249,9004 bd2 ba1.8k sqft126 Mendota Dr, Rochester, NY 14626For SaleMLS ID #R1713647, Tracy L Knight, Listing by: Keller Williams Realty Greater Rochester. NYSAMLSs
- $199,9003 bd2 ba1.2k sqft284 Sunnyside Dr, Rochester, NY 14623For SaleMLS ID #R1713619, Khem Kadariya, Listing by: Real Broker NY LLC. NYSAMLSs
- $199,9004 bd2 ba1.4k sqft375 Wildwood Dr, Rochester, NY 14616For SaleMLS ID #R1711851, Susan Glenz, Listing by: Keller Williams Realty Gateway. NYSAMLSs
- $199,9003 bd1 ba1.1k sqft10 Scenic View Dr, Rochester, NY 14622For SaleMLS ID #R1712875, Rebecca M. Charpinsky, Listing by: Elysian Homes by Mark Siwiec and Associates. NYSAMLSs
