Welcome to 61 Fisher Court, a charming and inviting three-bedroom, one-bath home that perfectly blends comfort, convenience, and outdoor enjoyment. Nestled on a quiet street, this property offers a private backyard retreat framed by mature arborvitae, creating a peaceful setting ideal for relaxing, entertaining, or simply enjoying nature. Whether you're sipping your morning coffee in the sun-filled three-season room while listening to the birds or unwinding after a long day in your backyard oasis, you'll appreciate the tranquility this home provides. The beautifully maintained outdoor space features both flower and vegetable gardens, offering endless opportunities for gardening enthusiasts while adding color and character throughout the seasons. The spacious yard easily accommodates gatherings both large and small, making it perfect for summer barbecues, celebrations, or quiet evenings outdoors. The three-season room extends your living space and provides a wonderful place to enjoy the picturesque surroundings in comfort. Inside, the open-concept layout seamlessly connects the kitchen, dining, and living areas, creating a bright and functional space for everyday living and entertaining. Three comfortable bedrooms share a centrally located full bath with a full-size tub. Central air conditioning ensures year-round comfort, while convenient parking options are available from either Fisher Court or the access road off Singer Court, adding flexibility and ease to daily livi Ideally located close to everything Stratford has to offer, you'll enjoy easy access to local amenities, recreation, dining, and transportation. Short Beach is just 3.7 miles away and available to residents with a town beach sticker, while Paradise Green, with its popular restaurants, shops, and vibrant community atmosphere, is just 1.3 miles from home. Commuters will appreciate the exceptional convenience of this location. The Stratford Metro-North station is approximately 1.4 miles away, Bridgeport Amtrak station is just 2.6 miles away, and major routes including I-95 and the Merritt Parkway are only minutes away. Bridgeport Hospital is approximately 1.2 miles away. Travelers will also appreciate being just 3.1 miles from Sikorsky Memorial Airport and within easy reach of the Port Jefferson Ferry terminal, connecting Connecticut to Long Island. Offering privacy, charm, central air, versatile indoor and outdoor living spaces, and an unbeatable location, 61 Fisher Court is a wonderful place to call home. Don't miss this opportunity to enjoy all that this delightful Stratford property has to offer. The board requires a minimum credit score of 650, a monthly gross income minimum of $3,500, 2 consecutive years' income tax returns ($42,000) as well as other supporting documents. THESE UNITS MUST BE OWNER-OCUPIED
Accepting backups
$187,500
61 Fisher Court, Stratford, CT 06614
3beds
1,065sqft
:
Get pre-qualified$1,956/mo
Stock Cooperative, Townhouse
Built in 1941
-- sqft lot
$188,200 Zestimate®
$176/sqft
$645/mo HOA
What's special
Flower and vegetable gardensSun-filled three-season roomThree comfortable bedroomsBeautifully maintained outdoor space
- 8 days |
- 1,921 |
- 81 |
Zillow last checked:
Listing updated:
Listed by:
Dawn Hough (203)648-3467,
Coldwell Banker Realty 860-354-4111
Source: Smart MLS,MLS#: 24191961
Facts & features
Interior
Bedrooms & bathrooms
- Bedrooms: 3
- Bathrooms: 1
- Full bathrooms: 1
Primary bedroom
- Level: Upper
Bedroom
- Level: Upper
Bedroom
- Level: Upper
Kitchen
- Level: Main
Living room
- Level: Main
Sun room
- Level: Main
Heating
- Forced Air, Natural Gas
Cooling
- Central Air
Appliances
- Included: Gas Range, Range Hood, Refrigerator, Dishwasher, Gas Water Heater, Water Heater
- Laundry: Main Level
Features
- Basement: None
- Attic: Access Via Hatch
- Has fireplace: No
- Common walls with other units/homes: End Unit
Interior area
- Total structure area: 1,065
- Total interior livable area: 1,065 sqft
- Finished area above ground: 1,065
Property
Features
- Stories: 2
- Patio & porch: Patio
- Exterior features: Garden
Lot
- Features: Wooded, Level, Cul-De-Sac
Details
- Parcel number: 999999999
- Zoning: R1
Construction
Type & style
- Home type: Condo
- Architectural style: Townhouse
- Property subtype: Stock Cooperative, Townhouse
- Attached to another structure: Yes
Materials
- Vinyl Siding
Condition
- New construction: No
- Year built: 1941
Utilities & green energy
- Sewer: Public Sewer
- Water: Public
Community & HOA
Community
- Features: Basketball Court, Library, Medical Facilities, Playground, Public Rec Facilities, Near Public Transport, Shopping/Mall
- Subdivision: Stonybrook
HOA
- Has HOA: Yes
- Amenities included: Clubhouse, Management, Taxes
- Services included: Trash, Snow Removal, Water, Sewer, Pest Control
- HOA fee: $645 monthly
Location
- Region: Stratford
Financial & listing details
- Price per square foot: $176/sqft
- Date on market: 7/17/2026
Estimated market value
$188,200
$179,000 - $198,000
$2,510/mo
Price history
| Date | Event | Price |
|---|---|---|
| 7/17/2026 | Listed for sale | $187,500+120.6%$176/sqft |
Source:  Smart MLS #24191961 Report a problem Smart MLS #24191961 Report a problem | ||
| 12/19/2011 | Sold | $85,000$80/sqft |
Source: Smart MLS #98497248 Report a problem | ||
Public tax history
Tax history is unavailable.
Monthly payment
Est. payment
Payment breakdown
Explore the cost of this home by adjusting the details. Changes won't be saved.Climate risks
Neighborhood: 06614
Nearby schools
GreatSchools rating
- 4/10Second Hill Lane SchoolGrades: K-6Distance: 1 mi
- 4/10Harry B. Flood Middle SchoolGrades: 7-8Distance: 3 mi
- 8/10Bunnell High SchoolGrades: 9-12Distance: 1.6 mi
Schools provided by the listing agent
- Elementary: Second Hill Lane
- High: Bunnell
Source: Smart MLS. This data may not be complete. We recommend contacting the local school district to confirm school assignments for this home.
- $---- bd-- ba-- sqft49 Fisher Ct, Stratford, CT 06614Off Market
- $155,0002 bd1 ba740 sqft55 Fisher Ct, Stratford, CT 06614Sold
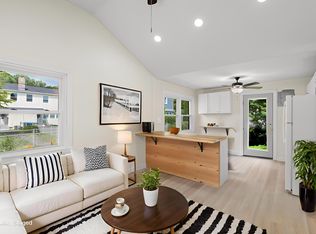
- $155,0003 bd1 ba1k sqft76 Fisher Ct, Stratford, CT 06614Sold
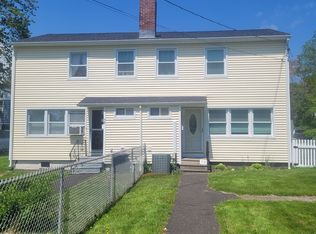
- $170,0003 bd1 ba1k sqft70 Fisher Ct, Stratford, CT 06614For Sale

- $120,0002 bd1 ba1.6k sqft72 Fisher Ct, Stratford, CT 06614Sold
- $438,5004 bd2 ba1.2k sqft525 Henry Avenue Ext, Stratford, CT 06614Off Market
- $403,0003 bd1 ba1.4k sqft515 Henry Avenue Ext, Stratford, CT 06614Off Market
- $473,9004 bd2 ba1.8k sqft535 Henry Avenue Ext, Stratford, CT 06614Off Market
A local agent can set up tours, give advice and negotiate with sellers.
Similar homes
- $170,0003 bd1 ba1k sqftStonybrook Gardens, Stratford, CT 06614For Sale
 MLS ID #24190055, Eveline Carvotta, Compass Connecticut, LLC. Smart MLS
 - $200,0002 bd2 ba995 sqftThe Stratford, Stratford, CT 06614For Sale
 MLS ID #24191894, Ralph Lewis, Coldwell Banker Realty. Smart MLS
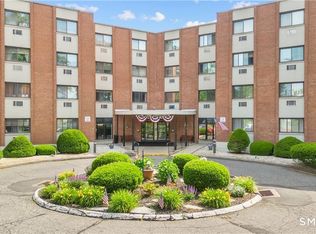
 - $184,9001 bd1 ba703 sqftThe Stratford, Stratford, CT 06614For Sale
 MLS ID #24177088, Luigi Dipalma, Real Estate Two. Smart MLS
 - $220,0001 bd1 ba1k sqftTide Harbor Towers Condo A, Stratford, CT 06615For Sale
 MLS ID #24191161, Chris Sinatra, Higgins Group Real Estate. Smart MLS
 - $215,0001 bd1 ba1k sqftTide Harbor Towers Condo A, Stratford, CT 06615For SaleMLS ID #24192879, Kayla Giacobbe, Compass Connecticut, LLC. Smart MLS
- $210,0002 bd1 ba850 sqftMadison Gardens, Bridgeport, CT 06606For SaleMLS ID #24179582, Martha Gomez, MG Team Realty. Smart MLS
- $225,0002 bd1 ba900 sqftNob Hill, Bridgeport, CT 06610For SaleMLS ID #24192340, George Papageorge, Regal Real Estate, LLC. Smart MLS
- $199,9001 bd1 ba687 sqftNorth Main Town House, Bridgeport, CT 06606For SaleMLS ID #24191805, Salvatore P. Spadaccino, Spadaccino Realty Team. Smart MLS
- $179,9003 bd2 ba1.1k sqftWilliam Street Condominium, Bridgeport, CT 06608For SaleMLS ID #24144940, Rashaad Carswell, Century 21 Scala Group. Smart MLS
- $185,0001 bd2 ba1k sqftLivingston House, Bridgeport, CT 06610For SaleMLS ID #24168785, Aharon Cowen, Roundtree Realty LLC. Smart MLS
- $159,000-- bd1 ba571 sqftEmbassy Towers, Bridgeport, CT 06604For SaleMLS ID #24187251, Hope Kern, Munson Real Estate. Smart MLS
- $215,0001 bd1 ba813 sqftEmbassy Towers, Bridgeport, CT 06604For SaleMLS ID #24193673, Sara Lampel, Compass Connecticut, LLC. Smart MLS
- $130,0003 bd2 ba800 sqftSuccess Village Apts Co-Op, Bridgeport, CT 06610For SaleMLS ID #24180901, Brethela Love, J & S Realty Services, LLC. Smart MLS
- $210,0001 bd2 ba837 sqftMadison Heights, Bridgeport, CT 06606For SaleMLS ID #24193066, Aileen O'Connell, Coldwell Banker Realty. Smart MLS
- $190,0001 bd1 ba664 sqftDelmar, Bridgeport, CT 06606For SaleMLS ID #24191641, Shan Guan, Coraland Realty. Smart MLS
- $145,0001 bd1 ba600 sqftDeerfield Woods, Stratford, CT 06614For SaleMLS ID #24181298, Erik Smith, Coldwell Banker Realty. Smart MLS
- $239,0002 bd2 ba1k sqftCoachlight Square, Bridgeport, CT 06606For SaleMLS ID #24192813, Pape Y. Ndao, RE/MAX Right Choice. Smart MLS
- $225,0002 bd1 ba930 sqftFederal Arms, Bridgeport, CT 06606For SaleMLS ID #24192270, Marie I. Matta-Isona, iVision Real Estate. Smart MLS
- $229,9003 bd1 ba1k sqftEatonwood, Bridgeport, CT 06608For SaleMLS ID #24186418, Adriana Castagnet, Regency Real Estate, LLC. Smart MLS
- $175,0002 bd1 ba680 sqftLofts On Lafayette, Bridgeport, CT 06604For SaleMLS ID #24187027, Andrei Balaj, Higgins Group Real Estate. Smart MLS
