Welcome to this beautifully renovated ranch in the heart of Patchogue! This move-in-ready home features 3 spacious bedrooms and 2 fully updated bathrooms, along with a stunning new kitchen showcasing modern cabinetry, countertops, and stainless steel appliances. The bright, open layout offers comfortable everyday living and entertaining. A fully finished basement with a separate outside entrance provides exceptional additional living space, perfect for recreation, a home office, or extended family. The detached garage adds extra storage and convenience. Conveniently located near shopping, restaurants, parks, schools, and major transportation. Don't miss the opportunity to own this beautifully updated home!
Pending
$629,000
61 Herbert Circle, Patchogue, NY 11772
3beds
912sqft
Single Family Residence, Residential
Built in 1959
9,148 Square Feet Lot
$-- Zestimate®
$690/sqft
$-- HOA
What's special
Modern cabinetryDetached garageBright open layoutStainless steel appliancesStunning new kitchen
- 107 days
- 52
- 2
Zillow last checked:
Listing updated:
Listed by:
Island Edge Homes 516-800-2217,
Rohit Garg 516-800-2217
Source: OneKey® MLS as distributed by MLS GRID,MLS#: 1024187
Facts & features
Interior
Bedrooms & bathrooms
- Bedrooms: 3
- Bathrooms: 2
- Full bathrooms: 2
Basement
- Description: Fully Finished Basement with Outside Entrance
- Level: Basement
Living room
- Description: Living Room Dining Room Kitchen 3 Bedrooms 1 Full Bathroom
- Level: First
Heating
- Baseboard, Oil
Cooling
- None
Appliances
- Included: Electric Range, Refrigerator
Features
- First Floor Bedroom, First Floor Full Bath
- Basement: Finished,Full,Walk-Out Access
- Attic: Full
Interior area
- Total structure area: 912
- Total interior livable area: 912 sqft
Property
Parking
- Total spaces: 1
- Parking features: Driveway
- Garage spaces: 1
- Has uncovered spaces: Yes
Lot
- Size: 9,148 Square Feet
Details
- Parcel number: 0200953000700024000
- Special conditions: None
Construction
Type & style
- Home type: SingleFamily
- Architectural style: Ranch
- Property subtype: Single Family Residence, Residential
Materials
- Frame, Vinyl Siding
Condition
- Year built: 1959
Utilities & green energy
- Sewer: Cesspool
- Water: Public
- Utilities for property: Electricity Connected, Water Connected
Community & HOA
HOA
- Has HOA: No
Location
- Region: Patchogue
Financial & listing details
- Price per square foot: $690/sqft
- Tax assessed value: $1,950
- Annual tax amount: $9,356
- Date on market: 7/9/2026
- Cumulative days on market: 107 days
- Listing agreement: Exclusive Right To Sell
- Electric utility on property: Yes
Estimated market value
Not available
Estimated sales range
Not available
Not available
Price history
| Date | Event | Price |
|---|---|---|
| 8/18/2026 | Pending sale | $629,000$690/sqft |
Source:  OneKey® MLS as distributed by MLS GRID #1024187 Report a problem OneKey® MLS as distributed by MLS GRID #1024187 Report a problem | ||
| 7/9/2026 | Listed for sale | $629,000+50.8%$690/sqft |
Source: OneKey® MLS as distributed by MLS GRID #1024187 Report a problem | ||
| 4/10/2026 | Sold | $417,000+19.1%$457/sqft |
Source: OneKey® MLS as distributed by MLS GRID #926766 Report a problem | ||
| 11/8/2022 | Listing removed | -- |
Source:  NY State MLS Report a problem NY State MLS Report a problem | ||
| 6/22/2022 | Pending sale | $349,999$384/sqft |
Source: NY State MLS #11038939 Report a problem | ||
| 12/11/2021 | Contingent | $349,999$384/sqft |
Source: NY State MLS #11038939 Report a problem | ||
| 12/10/2021 | Listing removed | -- |
Source: NY State MLS Report a problem | ||
| 12/4/2021 | Listed for sale | $349,999$384/sqft |
Source: NY State MLS #11038939 Report a problem | ||
| 11/10/2021 | Listing removed | -- |
Source: NY State MLS Report a problem | ||
| 8/5/2021 | Contingent | $349,999$384/sqft |
Source: NY State MLS #11005281 Report a problem | ||
| 8/4/2021 | Pending sale | $349,999$384/sqft |
Source: OneKey® MLS as distributed by MLS GRID #3326825 Report a problem | ||
| 7/3/2021 | Listed for sale | $349,999$384/sqft |
Source: OneKey® MLS as distributed by MLS GRID #3326825 Report a problem | ||
Public tax history
| Year | Property taxes | Tax assessment |
|---|---|---|
| 2025 | -- | $1,950 |
| 2024 | -- | $1,950 |
| 2023 | -- | $1,950 |
| 2022 | -- | $1,950 |
| 2021 | -- | $1,950 |
| 2020 | -- | $1,950 |
| 2019 | -- | $1,950 |
| 2018 | -- | $1,950 |
| 2017 | $6,743 | $1,950 |
| 2016 | -- | $1,950 |
| 2015 | -- | $1,950 |
| 2014 | -- | $1,950 |
| 2013 | -- | $1,950 |
| 2012 | -- | $1,950 -7.6% |
| 2011 | -- | $2,110 |
| 2010 | -- | $2,110 |
| 2009 | -- | $2,110 |
| 2008 | -- | $2,110 |
| 2007 | $1,711 -49.5% | $2,110 |
| 2005 | $3,389 -8.6% | $2,110 |
| 2004 | $3,708 +8.4% | $2,110 |
| 2003 | $3,421 -7.2% | $2,110 -12.1% |
| 2002 | $3,685 | $2,400 |
Find assessor info on the county website
Monthly payment
Climate risks
Neighborhood: North Patchogue
Nearby schools
Schools provided by the listing agent
- Elementary: Canaan Elementary School
- Middle: Saxton Middle School
- High: Patchogue-Medford High School
Source: OneKey® MLS as distributed by MLS GRID. This data may not be complete. We recommend contacting the local school district to confirm school assignments for this home.
Similar homes
- $639,9993 bd2 ba1.1k sqft194 Phyllis Drive, Patchogue, NY 11772For Sale
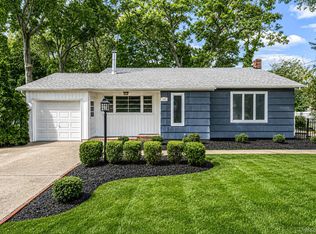
 MLS ID #1027403, Kevin Iglesias, Listing by: Signature Premier Properties. OneKey® MLS as distributed by MLS GRID
 - $644,9003 bd2 ba1.1k sqft57 Middle Island Avenue, Medford, NY 11763For Sale
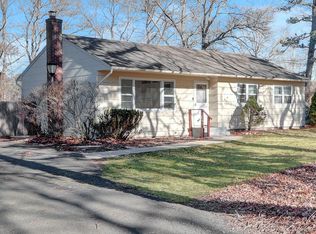 MLS ID #1058763, Robert J. Bianco, Listing by: Island Advantage Realty LLC. OneKey® MLS as distributed by MLS GRID
 - $629,0003 bd3 ba1.3k sqft28 Roslyn Avenue, Selden, NY 11784For Sale
 MLS ID #1066520, Rudy Rodriguez, Listing by: Signature Premier Properties. OneKey® MLS as distributed by MLS GRID
 - $615,0003 bd2 ba1k sqft177 Magnolia Drive, Selden, NY 11784For Sale
 MLS ID #1065097, Dina G. Runza, Listing by: Coldwell Banker American Homes. OneKey® MLS as distributed by MLS GRID
 - $575,0004 bd2 ba1.3k sqft651 Americus Avenue, East Patchogue, NY 11772For SaleMLS ID #985316, LaurensJames C. Seubert, Listing by: Rice Realty Group Inc. OneKey® MLS as distributed by MLS GRID
- $549,0003 bd2 ba1.1k sqft76 Lyman Road, East Patchogue, NY 11772For SaleMLS ID #1019066, Jonas J. Wagner AHWD CBR E-PRO PSA, Listing by: Link Brokerages New York LLC. OneKey® MLS as distributed by MLS GRID
- $639,9993 bd2 ba1.1k sqft41 Hopes Avenue, Holtsville, NY 11742For SaleMLS ID #1044943, Devang Patel SRES, Listing by: Douglas Elliman Real Estate. OneKey® MLS as distributed by MLS GRID
- $499,9994 bd2 ba1.1k sqft949 Taylor Avenue, East Patchogue, NY 11772For SaleMLS ID #1034333, Rachel V. Jackson, Listing by: Jones Hollow Realty Group Inc. OneKey® MLS as distributed by MLS GRID
- $599,9954 bd2 ba1k sqft703 Horseblock Road, Brookhaven, NY 11719For SaleMLS ID #1059798, Ivan S. Bonilla, Listing by: Professional RE of New York. OneKey® MLS as distributed by MLS GRID
- $629,0004 bd2 ba856 sqft21 Marie Lane, Central Islip, NY 11722For SaleMLS ID #1061620, Rigoberto Lopez, Listing by: Millennium Homes. OneKey® MLS as distributed by MLS GRID
- $629,9993 bd3 ba1.3k sqft666 Rosevale Avenue, Lake Ronkonkoma, NY 11779For SaleMLS ID #1041427, Nicole Chimento, Listing by: Coldwell Banker American Homes. OneKey® MLS as distributed by MLS GRID
- $580,0003 bd1 ba870 sqft331 Broadway, Port Jefferson, NY 11776For SaleMLS ID #996107, Maria Caifa, Listing by: Coldwell Banker American Homes. OneKey® MLS as distributed by MLS GRID
- $698,0003 bd2 ba1k sqft308 Hancock Street, Brentwood, NY 11717For SaleMLS ID #1031860, Cindy M. Oliva, Listing by: BH&G R E Realty Connect. OneKey® MLS as distributed by MLS GRID
- $579,9004 bd2 ba1k sqft11 mayfield Drive, Mastic Beach, NY 11951For SaleMLS ID #1059225, Joseph Intravaia, Listing by: Shoreline Real Estate Advisors. OneKey® MLS as distributed by MLS GRID
- $549,0003 bd1 ba1.3k sqft3 Alamo Drive, Farmingville, NY 11738For SaleMLS ID #1058567, Kelly A. Cafiso, Listing by: Coldwell Banker American Homes. OneKey® MLS as distributed by MLS GRID
- $595,9993 bd2 ba1.2k sqft83 McGaw Avenue, Lake Grove, NY 11755For SaleMLS ID #1057735, Matthew Hart, Listing by: World Prop Intl Sea to Sky. OneKey® MLS as distributed by MLS GRID
- $484,9993 bd1 ba1k sqft66 Norfleet Lane, Coram, NY 11727For SaleMLS ID #1066330, Luis F. Molina, Listing by: Vantage Realty Partners. OneKey® MLS as distributed by MLS GRID
- $427,0003 bd1 ba942 sqft501 Scherger Avenue, East Patchogue, NY 11772For SaleMLS ID #925280, Patricia D. Duggan SRS, Listing by: Douglas Elliman Real Estate. OneKey® MLS as distributed by MLS GRID
- $589,0003 bd1 ba1k sqft17 Lake Prom, Ronkonkoma, NY 11779For SaleMLS ID #1037474, Jeanne De Frisco CBR, Listing by: Netter Real Estate Inc. OneKey® MLS as distributed by MLS GRID
- $624,9996 bd2 ba1.2k sqft465 Clift Street, Central Islip, NY 11722For SaleMLS ID #1045739, Tristan D. Fraser, Listing by: Fave Realty Inc. OneKey® MLS as distributed by MLS GRID
