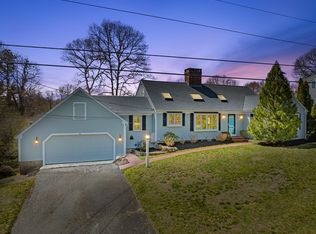
Come see this sophisticated Contemporary Cape in desirable area, Southside, near beaches and Centerville Village. Sold furnished and turnkey, this well-maintained home boasts cathedral ceiling, spacious kitchen with island and dining area perfect for gatherings, large fireplaced living room, first floor primary with walk in closet, laundry room, gleaming hardwood floors, three good sized second floor bedrooms and year-round sunroom. The skylights and many windows throughout; fill the house with natural sunlight. Improvements include brand new roof, newer furnace and hot water heater and new exterior paint. This home sits on .25 acres and has a large deck and outside shower. Surrounded by many other fine homes, its perfect for summer use and year-round. Stroll to Covell's or Craigville beach, have ice cream at Four Seas and enjoy all this area has to offer. Passing Title V Septic report in hand.
For sale
$789,000
61 Linda Ln, Barnstable, MA 02630
4beds
2,413sqft
Single Family Residence
Built in 1972
0.25 Acres Lot
$-- Zestimate®
$327/sqft
$-- HOA
What's special
Outside showerLarge deckCathedral ceilingLaundry roomGleaming hardwood floorsYear-round sunroomSpacious kitchen with island
- 73 days |
- 524 |
- 47 |
Likely to sell faster than
Zillow last checked:
Listing updated:
Listed by:
Kathleen Craig 508-958-6708,
Berkshire Hathaway HomeServices Robert Paul Properties 508-420-1414
Source: MLS PIN,MLS#: 73510882
Loading...
Facts & features
Interior
Bedrooms & bathrooms
- Bedrooms: 4
- Bathrooms: 2
- Full bathrooms: 2
Primary bedroom
- Features: Skylight, Ceiling Fan(s), Walk-In Closet(s), Flooring - Hardwood
- Level: First
Bedroom 2
- Features: Skylight, Closet, Flooring - Hardwood
- Level: Second
Bedroom 3
- Features: Skylight, Closet, Flooring - Hardwood
- Level: Second
Bedroom 4
- Features: Skylight, Closet, Flooring - Hardwood
- Level: Second
Dining room
- Features: Skylight, Cathedral Ceiling(s), Beamed Ceilings, Flooring - Stone/Ceramic Tile
- Level: First
Kitchen
- Features: Skylight, Cathedral Ceiling(s), Beamed Ceilings, Flooring - Stone/Ceramic Tile, Window(s) - Bay/Bow/Box, Dining Area, Recessed Lighting
- Level: First
Living room
- Features: Flooring - Hardwood, Recessed Lighting
- Level: First
Heating
- Baseboard, Natural Gas
Cooling
- Central Air, Wall Unit(s)
Appliances
- Included: Range, Dishwasher, Refrigerator, Washer, Dryer
- Laundry: First Floor
Features
- Ceiling Fan(s), Sun Room
- Flooring: Wood, Tile, Flooring - Stone/Ceramic Tile
- Basement: Full
- Number of fireplaces: 2
- Fireplace features: Living Room
Interior area
- Total structure area: 2,413
- Total interior livable area: 2,413 sqft
- Finished area above ground: 2,413
Property
Parking
- Total spaces: 4
- Parking features: Attached
- Attached garage spaces: 2
- Uncovered spaces: 2
Features
- Patio & porch: Deck - Exterior, Deck
- Exterior features: Deck, Outdoor Shower
- Waterfront features: Ocean, 1 to 2 Mile To Beach, Beach Ownership(Public)
Lot
- Size: 0.25 Acres
- Features: Cleared
Details
- Parcel number: M:248 L:222,2215367
- Zoning: R
Construction
Type & style
- Home type: SingleFamily
- Architectural style: Cape
- Property subtype: Single Family Residence
Materials
- Foundation: Concrete Perimeter
Condition
- Year built: 1972
Utilities & green energy
- Sewer: Inspection Required for Sale
- Water: Public
Community & HOA
Community
- Features: Golf, Marina
HOA
- Has HOA: No
Location
- Region: Barnstable
Financial & listing details
- Price per square foot: $327/sqft
- Tax assessed value: $751,100
- Annual tax amount: $6,963
- Date on market: 4/30/2026
Estimated market value
Not available
Estimated sales range
Not available
$3,003/mo
Price history
| Date | Event | Price |
|---|---|---|
| 4/30/2026 | Listed for sale | $789,000$327/sqft |
Source: MLS PIN #73510882 Report a problem | ||
Public tax history
Tax history is unavailable.
Monthly payment
Est. payment$--/mo
Payment breakdown
Explore the cost of this home by adjusting the details. Changes won't be saved.All calculations are estimates and provided by Zillow, Inc. for informational purposes only. Actual amounts may vary.
HOA fees may include property taxes on listings classified as Co-Ops. Contact the listing agent and/or owner for fee details.
Mortgage interest rates are dependent on a number of factors, including credit score, down payment, and repayment length. Interest rate data provided by Zillow Group Marketplace, Inc. as of 1/1/1970 from various mortgage lenders with which we have lead or other similar arrangements; the Estimated Payment is an average of those rates.
See how much you could borrow to make a competitive offer.
Climate risks
Neighborhood: Hyannis
Nearby schools
GreatSchools rating
- 1/10Hyannis West Elementary SchoolGrades: K-3Distance: 0.3 mi
- 3/10Barnstable High SchoolGrades: 8-12Distance: 0.3 mi
- 4/10Barnstable Intermediate SchoolGrades: 6-7Distance: 0.6 mi
- $789,0004 bd2 ba2.4k sqft61 Linda Ln, Hyannis, MA 02601For Sale
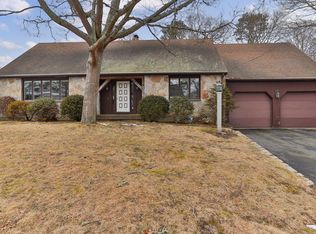
- $710,0004 bd3 ba2.3k sqft38 Carla Rd, Hyannis, MA 02601Sold
- $711,0004 bd2 ba1.8k sqft51 Linda Ln, Hyannis, MA 02601Off Market
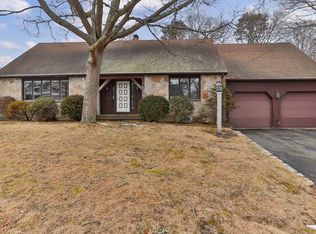
- $710,0004 bd3 ba2.3k sqft38 Carla Rd, Barnstable, MA 02630Sold
- $666,0003 bd2 ba1.5k sqft73 Linda Ln, Hyannis, MA 02601Off Market
- $656,0002 bd2 ba1.4k sqft24 Carla Rd, Hyannis, MA 02601Off Market
- $85,700-- bd-- ba-- sqft48 Carla Rd, Hyannis, MA 02601Off Market
- $914,3004 bd3 ba2.3k sqft45 Pine Valley Rd, Hyannis, MA 02601Off Market
A local agent can set up tours, give advice and negotiate with sellers.
Similar homes
- $789,0004 bd2 ba2.4k sqft61 Linda Lane, Hyannis, MA 02601For Sale
 MLS ID #22601869, Kathy D Craig, Berkshire Hathaway HomeServices Robert Paul Properties. CCIMLS
 - $599,9004 bd2 ba1.5k sqft40 Vandermint Ln, Barnstable, MA 02630For Sale
 MLS ID #73547354, Nicole DeFrancesco, Silverstone Capeside Realty Group. MLS PIN
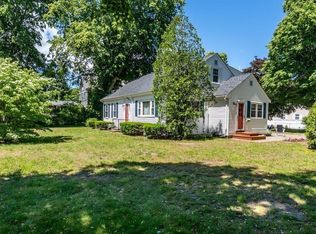
 - $685,0004 bd2 ba1.9k sqft251 Phinneys Ln, Barnstable, MA 02630For Sale
 MLS ID #73538708, Elaine Roy, Today Real Estate, Inc.. MLS PIN
 - $679,9004 bd3 ba2.5k sqft96 Saddler Ln, Barnstable, MA 02630For Sale
 MLS ID #73547610, Heather Miller, Cape Cod Real Estate Group. MLS PIN
 - $895,0004 bd2 ba2.1k sqft16 Maple Rd, Barnstable, MA 02630For SaleMLS ID #73529809, Ellen Valentgas, Sotheby's International Realty. MLS PIN
- $710,0003 bd3 ba2k sqft25 Nancy Lane, Hyannis, MA 02601For SaleMLS ID #22603334, Karla Andrade, Keller Williams Realty. CCIMLS
- $--3 bd2 ba1.2k sqft18 Anthony Dr, Barnstable, MA 02630AuctionAuction.com 2
- $699,0003 bd2 ba1.3k sqft18 Goat Field Ln, Barnstable, MA 02630For SaleMLS ID #73533882, Chuck Tuttle, William Raveis R.E. & Home Services. MLS PIN
- $849,9003 bd3 ba2k sqft442 Flint St, Barnstable, MA 02630For SaleMLS ID #73544403, Susan Ryan, Conway - Mattapoisett. MLS PIN
- $764,0003 bd2 ba1.4k sqft114 King Arthur Dr, Barnstable, MA 02630For SaleMLS ID #73534191, Christine Case, C. Case Realty, LLC. MLS PIN
- $699,4003 bd2 ba1.7k sqft152 River Ridge Dr, Barnstable, MA 02630For SaleMLS ID #73547919, Shirina Nguyen, Coldwell Banker Realty - Plymouth. MLS PIN
- $775,0002 bd2 ba2.1k sqft441 Old Mill Rd, Barnstable, MA 02630For SaleMLS ID #73503938, Diane Boudreau, Kinlin Grover Compass. MLS PIN
- $799,9003 bd3 ba1.6k sqft37 Old Salem Way, Barnstable, MA 02630For SaleMLS ID #73534900, Kyle Seyboth, Century 21 Limitless. MLS PIN
- $725,0003 bd2 ba1.4k sqft175 Old Post Rd, Barnstable, MA 02630For SaleMLS ID #73494413, Jay Schildge, Redfin Corp.. MLS PIN
- $685,0004 bd2 ba1.9k sqft251 Phinneys Lane, Centerville, MA 02632For SaleMLS ID #22602937, Elaine A Roy, Today Real Estate. CCIMLS
- $750,0003 bd2 ba1.4k sqft122 Salt Rock Road, Barnstable, MA 02630For SaleMLS ID #22602111, Lynda Bryson, Kinlin Grover Compass. CCIMLS
- $719,0003 bd3 ba2.5k sqft302 Ames Way, Barnstable, MA 02630For SaleMLS ID #73523459, Kim Hanlon, ALANTE Real Estate. MLS PIN
- $775,0003 bd3 ba2.6k sqft16 Old Toll Road, West Barnstable, MA 02668For SaleMLS ID #22602109, Jean E Schiffmann, Bayview Real Estate, LLC. CCIMLS
- $825,0003 bd2 ba1.8k sqft30 Currycomb Cir, Barnstable, MA 02630For SaleMLS ID #73541607, Scott Zaino, Keller Williams Realty. MLS PIN
- $699,0003 bd2 ba2.6k sqft10 Marthas Way, Centerville, MA 02632For SaleMLS ID #22602518, Eric Thomas, eXp Realty, LLC. CCIMLS
Nearby cities
Nearby neighborhoods
Nearby zip codes
Other Barnstable Topics
