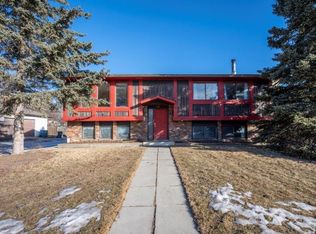
A FULLY RENOVATED DREAM! You've arrived at the beautiful 61 Cedarwood Hill SW. Go ahead and make yourself at home. This meticulously upgraded half duplex is simply remarkable. Tasteful, contemporary and gorgeous in every way, you instantly feel a sense of elevated style walking into this home. Once inside, you are greeted by the bright, open concept main level with kitchen, living and dining room. Every single thing has been stripped back and fully redone to offer you a rare chance to live the new construction life in this established, family neighbourhood. Large, energy efficient windows bathe the space in natural light throughout the day and recessed accent lighting moves to highlight your treasured wall art at night time. The kitchen with quartz countertops and all new stainless steel appliances, crisply centres the space and invites your friends and family to surround. Loads of counter space and storage with full-height cupboards ensure there's always more than enough space for every gadget and appliance to be stored with ease. Reclaimed steel inspired lighting accents draw one's attention to the height and breath of air you feel in this space. Continuing upstairs, you are greeted by the first two of three bedrooms, the dedicated laundry room and the main 5-piece bathroom. The master suite is complimented beautifully by an oversized closet and plush, high pile carpeting. The same pot lighting offers a true sense of modernity and profile to all the living spaces. Seamless and elegant in form, you are never far from storage when you most need it. The dedicated laundry is located on the upper level and complete with all hook-ups for your choice of system. More full-height cabinetry offers you the opportunity to store linens, bedding and supplies in one convenient place. The generous, designer 5-piece bath with dual vanity is a joy to behold. Custom tile work and gold details augment a contemporary colour palette. On the lower level, you enter a bright and spacious family room perfect for connecting with the family over a great movie or a board game. Plush carpeting offers a reprieve for tired feet and warms the whole room. Another large bedroom and designer 3-piece bath offer a space for guests or your growing family to live more privately and one can't help but notice all the small touches that make this home a rare find. The basement level boasts a massive rec room just waiting to be enjoyed and comes complete with in-wall cable runs to allow for a true cinematic home theatre experience. The room is large enough for games tables or an office space and would easily double as an exercise area for those with an active lifestyle. The plumbing has been fully redone and evidence of the significant upgrades is visible in the utility/furnace room. Back outside, the large patio on the side of the home eagerly awaits summer and the large backyard with rear lane would easily handle a 2-car garage should you wish to add one. This home is a rare find and will not last long. 2023-05-07
This property is off market, which means it's not currently listed for sale or rent on Zillow. This may be different from what's available on other websites or public sources.