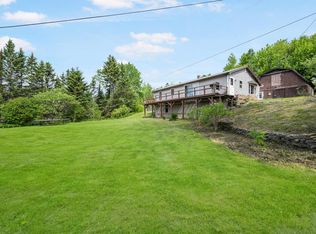
North Country Retreat with Pond & Flexible Living Space Welcome to 61 Old Country Lane in Pittsburg - a peaceful escape surrounded by the beauty of the Great North Woods. This thoughtfully designed 3-bedroom home offers comfortable one-level living with added flexibility to suit a variety of needs. The main level features a spacious layout, including a potential 4th bedroom option perfect for guests, a home office, or additional living space. A bright and inviting sunroom overlooks your private pond, creating the perfect setting to relax and take in the tranquil scenery year-round. Upstairs, an open landing provides additional versatile space ideal for a home office or reading nook, complete with elevated pond views that make working from home a pleasure. The two-car heated attached garage adds everyday convenience, while the overhead space above offers excellent potential for storage, a recreation area, or future expansion. Located just minutes from First Connecticut Lake and Lake Francis, this property offers easy access to fishing, boating, snowmobiling, and ATV trails—making it an ideal four-season getaway or full-time residence. Experience the perfect balance of comfort, nature, and versatility in this North Country gem.
Active under contract
Listed by: A Notch Above Real Estate LLC • Heather Little
Price cut: $25K (9/3)
$514,500
61 Old Country Lane, Pittsburg, NH 03592
3beds
1,702sqft
Single Family Residence
Built in 1940
2.81 Acres Lot
$-- Zestimate®
$302/sqft
$-- HOA
What's special
Two-car heated attached garageBright and inviting sunroomComfortable one-level living
- 161 days
- 307
- 4
Zillow last checked:
Listing updated:
Listed by:
Heather Little,
A Notch Above Real Estate LLC 603-538-9922
Source: PrimeMLS,MLS#: 5086821
Facts & features
Interior
Bedrooms & bathrooms
- Bedrooms: 3
- Bathrooms: 2
- Full bathrooms: 1
- 3/4 bathrooms: 1
Heating
- Hot Air
Cooling
- None
Appliances
- Laundry: Laundry Hook-ups
Features
- Cathedral Ceiling(s), Ceiling Fan(s), Dining Area, Kitchen Island, Kitchen/Dining, Kitchen/Living, Natural Light, Natural Woodwork, Indoor Storage
- Basement: Bulkhead,Climate Controlled,Concrete,Concrete Floor,Crawl Space,Full,Interior Stairs,Storage Space,Unfinished,Interior Access,Exterior Entry,Basement Stairs,Interior Entry
Interior area
- Total structure area: 2,206
- Total interior livable area: 1,702 sqft
- Finished area above ground: 1,702
- Finished area below ground: 0
Video & virtual tour
Property
Parking
- Total spaces: 2
- Parking features: Dirt, Gravel, Heated Garage, Driveway, Garage
- Garage spaces: 2
- Has uncovered spaces: Yes
Features
- Levels: Two
- Stories: 2
- Patio & porch: Enclosed Porch
- Exterior features: Deck, Storage
- On waterfront: Yes
- Body of water: _Unnamed
- Frontage length: Road frontage: 349
Lot
- Size: 2.81 Acres
- Features: Corner Lot, Country Setting, Level, Open Lot, Near Snowmobile Trails, Near ATV Trail
Details
- Parcel number: PTSBM00U16B000019L000000
- Zoning description: NONE
- Special conditions: Standard
Construction
Type & style
- Home type: SingleFamily
- Architectural style: Gambrel
- Property subtype: Single Family Residence
Materials
- Wood Frame, Vinyl Siding
- Foundation: Concrete
- Roof: Metal
Condition
- New construction: No
- Year built: 1940
Utilities & green energy
- Electric: Circuit Breakers
- Sewer: On-Site Septic Exists
- Utilities for property: Phone Available
Community & HOA
Community
- Security: Smoke Detector(s)
Location
- Region: Pittsburg
Financial & listing details
- Price per square foot: $302/sqft
- Tax assessed value: $407,100
- Annual tax amount: $3,908
- Date on market: 5/4/2026
- Exclusions: personal property
- Road surface type: Dirt, Gravel
Estimated market value
Not available
Estimated sales range
Not available
Not available
Price history
| Date | Event | Price |
|---|---|---|
| 9/3/2026 | Price change | $514,500-4.6%$302/sqft |
Source:  PrimeMLS #5086821 Report a problem PrimeMLS #5086821 Report a problem | ||
| 7/10/2026 | Price change | $539,500-1.9%$317/sqft |
Source: PrimeMLS #5086821 Report a problem | ||
| 5/4/2026 | Listed for sale | $550,000$323/sqft |
Source: PrimeMLS #5086821 Report a problem | ||
| 10/25/2022 | Listing removed | -- |
Source:  RE/MAX International Report a problem RE/MAX International Report a problem | ||
| 6/16/2022 | Price change | $550,000-5.2%$323/sqft |
Source: PrimeMLS #4907715 Report a problem | ||
| 5/2/2022 | Listed for sale | $579,900+231.4%$341/sqft |
Source: PrimeMLS #4907715 Report a problem | ||
| 7/11/2012 | Sold | $175,000-10.7%$103/sqft |
Source: Public Record Report a problem | ||
| 4/26/2012 | Price change | $195,900-2%$115/sqft |
Source: Buck Rub Realty #4116350 Report a problem | ||
| 10/26/2011 | Price change | $199,900-2.4%$117/sqft |
Source: Combined Realty #2788844 Report a problem | ||
| 10/5/2011 | Price change | $204,900-2.4%$120/sqft |
Source: Combined Realty #2788844 Report a problem | ||
| 8/6/2011 | Price change | $209,900-8.7%$123/sqft |
Source: Combined Realty #2788844 Report a problem | ||
| 6/23/2011 | Price change | $229,900-4.2%$135/sqft |
Source: Combined Realty #2788844 Report a problem | ||
| 5/29/2011 | Price change | $239,900-4%$141/sqft |
Source: Combined Realty #2788844 Report a problem | ||
| 5/14/2011 | Price change | $249,900-3.8%$147/sqft |
Source: Combined Realty #2788844 Report a problem | ||
| 4/11/2011 | Price change | $259,900-3.7%$153/sqft |
Source: Combined Realty #2788844 Report a problem | ||
| 2/7/2011 | Price change | $269,900-6.9%$159/sqft |
Source: Combined Realty #2788844 Report a problem | ||
| 6/23/2010 | Price change | $289,900-3.3%$170/sqft |
Source: Combined Realty #2788844 Report a problem | ||
| 2/27/2010 | Price change | $299,900-7.7%$176/sqft |
Source: Combined Realty #2788844 Report a problem | ||
| 8/16/2009 | Price change | $324,900-7.1%$191/sqft |
Source: Combined Realty #2788844 Report a problem | ||
| 7/18/2009 | Listed for sale | $349,900$206/sqft |
Source: Combined Realty #2788844 Report a problem | ||
Public tax history
| Year | Property taxes | Tax assessment |
|---|---|---|
| 2024 | $3,908 | $407,100 |
| 2023 | $3,908 +9.6% | $407,100 +81.6% |
| 2022 | $3,565 +9.8% | $224,200 +8.7% |
| 2021 | $3,248 | $206,200 |
| 2020 | $3,248 -1.5% | $206,200 |
| 2019 | $3,299 +5.4% | $206,200 |
| 2018 | $3,130 +5.7% | $206,200 +9.3% |
| 2016 | $2,961 -3.7% | $188,600 |
| 2015 | $3,074 -5.5% | $188,600 |
| 2014 | $3,253 +3.3% | $188,600 |
| 2013 | $3,150 +0.9% | $188,600 -14.5% |
| 2012 | $3,121 +1.8% | $220,600 |
| 2011 | $3,066 +4.1% | $220,600 |
| 2010 | $2,945 -1.1% | $220,600 |
| 2009 | $2,978 -7.5% | $220,600 -9.2% |
| 2008 | $3,218 +66.7% | $242,900 +66.1% |
| 2007 | $1,930 | $146,200 |
Find assessor info on the county website
Monthly payment
Est. payment
Payment breakdown
Explore the cost of this home by adjusting the details. Changes won't be saved.Climate risks
Neighborhood: 03592
Nearby schools
Schools provided by the listing agent
- Elementary: Pittsburg School
- High: Pittsburg School
- District: Pittsburg
Source: PrimeMLS. This data may not be complete. We recommend contacting the local school district to confirm school assignments for this home.
Similar homes
- $349,9003 bd1 ba2.1k sqft25 Lake Francis Drive, Pittsburg, NH 03592Active
 MLS ID #5093209, Kimberlie Hamel. PrimeMLS
 - $419,0002 bd2 ba1.8k sqft26 Ad Chase Road, Pittsburg, NH 03592Active
 MLS ID #5092086, Kristie P Champagne. PrimeMLS
 - $399,0003 bd1 ba1.4k sqft94 indian stream Road, Pittsburg, NH 03592Active
 MLS ID #5098000, Amber R Anderson. PrimeMLS
 - $342,9002 bd1 ba1k sqft7 Philbrook Road, Pittsburg, NH 03592Active
 MLS ID #5108507, Kimberly Tracy. PrimeMLS
