Skip main navigation
Sold for $500,000
  • $500,000

    61 Tucker Street #61, Danbury, CT 06810

    2beds
    1,872sqft
    Condominium, Townhouse
    Built in 2012
    -- sqft lot
    $501,400 Zestimate®
    $267/sqft
    $3,337 Estimated rent

    Home value

    $501,400

    $456,000 - $552,000

    $3,337/mo

    Zestimate® history
    Loading
    Loading...

    Owner options

    List your home for rent

    $3,337/mo

    Rent Zestimate®

    Find your next renter with Zillow Rental Manager. Plus, with online applications, you can quickly screen prospective tenants – for free.

    Learn more

    $3,337/mo

    Rent Zestimate®

    Refinance and save

    $3,893/mo

    Est. payment

    Refinancing to a lower rate could help reduce your monthly payments and save thousands over the life of the loan.

    See today's rates

    $3,893/mo

    Est. payment

    Explore your selling options

    Work with a Zillow partner agent

    Leverage their expertise and Zillow's premium Showcase listings to get your home seen by more buyers.

    Get started

    List with your own agent

    Get your home in front of millions of buyers by listing it on Zillow.

    Learn how to do it

    Sell it yourself

    Take full control of how buyers see your home on Zillow by listing For Sale by Owner (FSBO).

    List your home

    What's special

    Cozy fireplaceBeautifully maintained groundsSerene primary suiteVersatile lower levelWalk-in closetSliding glass doorsVaulted ceiling
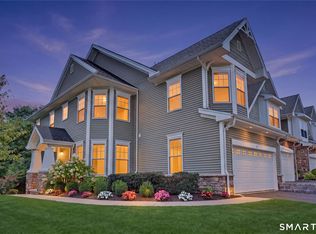
    Experience easy, elevated living in the sought-after Villages at Timber Oak! This beautifully maintained tri-level townhome blends comfort, style, and convenience, surrounded by beautifully maintained grounds and resort-style amenities. The welcoming open-concept main level showcases 9-foot ceilings, gleaming hardwood floors, and a cozy fireplace. The updated kitchen features granite countertops, stainless steel appliances, abundant cabinetry, and a dedicated dining area-perfect for everyday living and entertaining. The expansive living room features sliding glass doors that open to a private, spacious deck. Upstairs, two generously sized bedrooms offer hardwood flooring, including a serene primary suite with vaulted ceiling, full bath, and walk-in closet. The versatile lower level provides flexible space ideal for a home office, playroom, or media room, with direct access to the attached two-car garage. Residents enjoy resort-style amenities including a pool, clubhouse, fitness center, and tennis courts. A wonderful opportunity offering space, style, and convenience- don't miss it!

    Zillow last checked:

    Listing updated:

    Listed by:

    Tim Dent Team,

    Tim M. Dent (203)244-2277,

    Coldwell Banker Realty 203-438-9000

    Bought with:

    Shelly Seidemann, RES.0819691

    KW Legacy Partners

    Source: Smart MLS,MLS#: 24166258MLS Logo

    Facts & features

    Interior

    Bedrooms & bathrooms
    • Bedrooms: 2
    • Bathrooms: 3
    • Full bathrooms: 2
    • 1/2 bathrooms: 1
    Primary bedroom
    • Features: Vaulted Ceiling(s), Ceiling Fan(s), Full Bath, Walk-In Closet(s), Hardwood Floor
    • Level: Upper
    • Area: 192 Square Feet
    • Dimensions: 12 x 16
    Bedroom
    • Features: Hardwood Floor
    • Level: Upper
    • Area: 144 Square Feet
    • Dimensions: 12 x 12
    Dining room
    • Features: High Ceilings, Hardwood Floor
    • Level: Main
    • Area: 150 Square Feet
    • Dimensions: 10 x 15
    Family room
    • Features: High Ceilings, Balcony/Deck, Fireplace, Sliders, Hardwood Floor
    • Level: Main
    • Area: 300 Square Feet
    • Dimensions: 15 x 20
    Kitchen
    • Features: High Ceilings, Breakfast Bar, Granite Counters, Kitchen Island, Pantry, Hardwood Floor
    • Level: Main
    • Area: 220 Square Feet
    • Dimensions: 11 x 20
    Rec play room
    • Features: Hardwood Floor
    • Level: Lower
    • Area: 380 Square Feet
    • Dimensions: 19 x 20
    Heating
    • Forced Air, Natural Gas
    Cooling
    • Central Air
    Appliances
    • Included: Gas Range, Microwave, Refrigerator, Dishwasher, Washer, Dryer, Water Heater
    • Laundry: Upper Level
    Features
    • Basement: Full,Garage Access
    • Attic: Access Via Hatch
    • Number of fireplaces: 1
    Interior area
    • Total structure area: 1,872
    • Total interior livable area: 1,872 sqft
    • Finished area above ground: 1,510
    • Finished area below ground: 362

    Property

    Parking
    • Total spaces: 2
    • Parking features: Attached
    • Attached garage spaces: 2
    Features
    • Stories: 3
    • Patio & porch: Deck
    • Has private pool: Yes
    • Pool features: Fenced, In Ground
    Lot
    • Features: Level
    Details
    • Parcel number: 2569073
    • Zoning: RMF46

    Construction

    Type & style
    • Home type: Condo
    • Architectural style: Townhouse
    • Property subtype: Condominium, Townhouse
    Materials
    • Vinyl Siding
    Condition
    • New construction: No
    • Year built: 2012
    Details
    • Builder model: Huntington

    Utilities & green energy

    • Sewer: Public Sewer
    • Water: Public

    Community & HOA

    Community
    • Features: Health Club, Library, Medical Facilities, Park, Shopping/Mall, Tennis Court(s)
    HOA
    • Has HOA: Yes
    • Amenities included: Clubhouse, Exercise Room/Health Club, Pool, Tennis Court(s), Management
    • Services included: Maintenance Grounds, Trash, Water, Pool Service
    • HOA fee: $489 monthly
    Location
    • Region: Danbury

    Financial & listing details

    • Price per square foot: $267/sqft
    • Tax assessed value: $285,950
    • Annual tax amount: $7,146
    • Date on market: 4/16/2026

    Price history

    DateEventPrice
    6/8/2026Sold$500,000+2.2%$267/sqft
    Source: Smart MLS #24166258 Report a problem
    5/8/2026Pending sale$489,000$261/sqft
    Source: Smart MLS #24166258 Report a problem
    4/16/2026Listed for sale$489,000+52.8%$261/sqft
    Source: Smart MLS #24166258 Report a problem
    7/13/2020Sold$320,000-4.5%$171/sqft
    Source: Smart MLS #170300311 Report a problem
    6/2/2020Pending sale$335,000$179/sqft
    Source: Keller Williams Realty #170300311 Report a problem
    5/30/2020Listed for sale$335,000$179/sqft
    Source: Keller Williams Realty #170300311 Report a problem

    Public tax history

    Tax history is unavailable.

    Neighborhood: 06810

    Nearby schools

    GreatSchools rating
    Get pre-qualified for a loan
    At Zillow Home Loans, we can pre-qualify you in as little as 5 minutes with no impact to your credit score.

    An equal housing lender. NMLS #10287.

    Sell for more on Zillow
    Get a Zillow Showcase℠ listing at no additional cost and you could sell for .
    $501,400
    2% more
    +$10,028
    With Zillow Showcase(estimated)
    $511,428