Skip main navigation
Sold for $560,000
  • $560,000

    41 Tucker Street #41, Danbury, CT 06810

    3beds
    2,495sqft
    Condominium, Townhouse
    Built in 2007
    -- sqft lot
    $595,000 Zestimate®
    $224/sqft
    $3,938 Estimated rent

    Home value

    $595,000

    $530,000 - $666,000

    $3,938/mo

    Zestimate® history
    Loading
    Loading...

    Owner options

    List your home for rent

    $3,938/mo

    Rent Zestimate®

    Find your next renter with Zillow Rental Manager. Plus, with online applications, you can quickly screen prospective tenants – for free.

    Learn more

    $3,938/mo

    Rent Zestimate®

    Refinance and save

    $4,253/mo

    Est. payment

    Refinancing to a lower rate could help reduce your monthly payments and save thousands over the life of the loan.

    See today's rates

    $4,253/mo

    Est. payment

    Explore your selling options

    Work with a Zillow partner agent

    Leverage their expertise and Zillow's premium Showcase listings to get your home seen by more buyers.

    Get started

    List with your own agent

    Get your home in front of millions of buyers by listing it on Zillow.

    Learn how to do it

    Sell it yourself

    Take full control of how buyers see your home on Zillow by listing For Sale by Owner (FSBO).

    List your home

    What's special

    Cozy fireplacePrivate back deckQuartz countertopsFinished basementBeautiful hardwood floorsCustom built walk-in closetsGenerously sized bedrooms
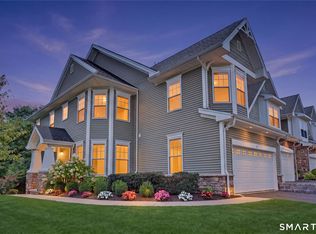
    Welcome to this very well-maintained home in Timber Oaks. First time on the market with the original owner. Built in 2007 this charming townhouse boasts 3 generously sized bedrooms and 3 full baths, making it an ideal space for multiple occupants or extra room for guests or a home office. The bright and welcoming interior is enhanced by the strategic orientation of the home, which faces east in the morning and west in the afternoon. This Franklin Model allows for an abundance of natural light to flow through the living spaces, creating a warm and inviting atmosphere throughout the day. The kitchen has quartz countertops and tiled backsplash while the main level showcases beautiful hardwood floors that adds elegance to the home. The main level and main level bathroom is wheelchair accessible. The garage leads to the main level so no carrying groceries upstairs. The deck is private and perfect for morning coffee. Ascend to the upper level, where you'll find newer carpet leading to the spacious bedrooms, each designed for comfort and privacy with custom built walk-in closets. The finished basement serves as an excellent entertainment area, complete with a cozy fireplace and a walkout that seamlessly connects to the outdoor space. This versatile area can be transformed into a playroom, a media room, or an additional guest suite, accommodating a variety of lifestyles. This townhouse offers a perfect balance of comfort, style, and practicality for today's discerning home buyer. The home is in a great location within the Timber Oaks community, close to mailboxes, guest parking and allows for a more private back deck.

    Zillow last checked:

    Listing updated:

    Listed by:

    Britta R. Pedersen 203-240-2509,

    Dream House Realty 203-312-7750,

    Catherine Mollenthiel 203-240-6925,

    Dream House Realty

    Bought with:

    Douglas Rose, RES.0766383

    Scalzo Real Estate

    Source: Smart MLS,MLS#: 24082004MLS Logo

    Facts & features

    Interior

    Bedrooms & bathrooms
    • Bedrooms: 3
    • Bathrooms: 3
    • Full bathrooms: 3
    Primary bedroom
    • Features: Skylight, Vaulted Ceiling(s), Full Bath, Whirlpool Tub, Walk-In Closet(s), Wall/Wall Carpet
    • Level: Upper
    Bedroom
    • Features: Ceiling Fan(s), Walk-In Closet(s), Wall/Wall Carpet
    • Level: Upper
    Bedroom
    • Features: Ceiling Fan(s), Walk-In Closet(s), Wall/Wall Carpet
    • Level: Upper
    Dining room
    • Features: High Ceilings, Hardwood Floor
    • Level: Main
    Kitchen
    • Features: High Ceilings, Balcony/Deck, Quartz Counters, Double-Sink, Hardwood Floor
    • Level: Main
    Living room
    • Features: High Ceilings, Hardwood Floor
    • Level: Main
    Heating
    • Forced Air, Natural Gas
    Cooling
    • Central Air, Zoned
    Appliances
    • Included: Gas Cooktop, Gas Range, Microwave, Dishwasher, Washer, Dryer, Water Heater
    • Laundry: Upper Level
    Features
    • Basement: Full,Heated,Storage Space,Finished,Cooled,Walk-Out Access,Liveable Space
    • Attic: Access Via Hatch
    • Number of fireplaces: 1
    Interior area
    • Total structure area: 2,495
    • Total interior livable area: 2,495 sqft
    • Finished area above ground: 1,862
    • Finished area below ground: 633

    Property

    Parking
    • Total spaces: 2
    • Parking features: Attached, Garage Door Opener
    • Attached garage spaces: 2
    Features
    • Stories: 3
    • Patio & porch: Deck
    • Exterior features: Tennis Court(s), Lighting, Underground Sprinkler
    • Has private pool: Yes
    • Pool features: In Ground
    Lot
    • Features: Few Trees, Sloped
    Details
    • Additional structures: Gazebo
    • Parcel number: 2539998
    • Zoning: RMF46

    Construction

    Type & style
    • Home type: Condo
    • Architectural style: Townhouse
    • Property subtype: Condominium, Townhouse
    Materials
    • Vinyl Siding, Stone
    Condition
    • New construction: No
    • Year built: 2007
    Details
    • Builder model: Franklin

    Utilities & green energy

    • Sewer: Public Sewer
    • Water: Public

    Community & neighborhood

    Community
    • Community features: Health Club, Library, Medical Facilities, Park
    Location
    • Region: Danbury

    HOA & financial

    HOA
    • Has HOA: Yes
    • HOA fee: $461 monthly
    • Amenities included: Clubhouse, Health Club, Pool, Tennis Court(s), Management
    • Services included: Maintenance Grounds, Pool Service, Insurance

    Price history

    DateEventPrice
    4/23/2025Sold$560,000+4.7%$224/sqft
    Source: Smart MLS #24082004 Report a problem
    4/2/2025Pending sale$535,000$214/sqft
    Source: Smart MLS #24082004 Report a problem
    3/25/2025Listed for sale$535,000$214/sqft
    Source: Smart MLS #24082004 Report a problem

    Public tax history

    Tax history is unavailable.

    Neighborhood: 06810

    Nearby schools

    GreatSchools rating
    Get pre-qualified for a loan
    At Zillow Home Loans, we can pre-qualify you in as little as 5 minutes with no impact to your credit score.

    An equal housing lender. NMLS #10287.