CT-Inspired Luxury Living at The Villages of Timber Oaks. This Limited Edison Model offers nearly 3,078 sq. ft.of upscale living set against a beautifully landscaped backdrop in this sought-after community. Spanning 52 acres of lush greenery, this tranquil neighborhood of 325 residences offers the perfect blend of privacy and luxury. The Edison model (End Unit) at 43 Tucker Street seamlessly pairs classic architecture with modern design. Bespoke finishes throughout include rich hardwood floors, detailed custom millwork, and designer lighting fixtures, while expansive windows flood the home with natural light and scenic views. Interior & Outdoor Highlights-Gourmet Kitchen: Equipped with top-tier appliances, custom cabinetry, and a spacious center island. Formal Dining: Elegant dining space tailored for seamless entertaining. Primary Suite: A luxurious retreat featuring a private sitting area and an opulent en-suite master-bath. Finished Walk-out Basement: Opens directly to a stone-paved patio, perfect for outdoor relaxation. Private Deck & Terrace: Overlooks manicured lawns and mature trees. Resort-Style Community Amenities, Residents enjoy access to a premier clubhouse complete with a fitness center, social lounge, tennis and paddle courts, locker rooms, and an outdoor heated swimming pool.Conveniently located near top-rated schools, premier shopping and dining.This home has been fully redone at a cost of $100,000+over past 3 years...Come relax and enjoy - Welcome Home! Fully Updated $100,000.00+ entire home: Kitchen,Appliance's, Bathrooms, Architectural Trim Work,Flooring, Fully repainted. Hot Water Tank...Replaced. and serviced prior to closing.
Accepting backups
$725,000
43 Tucker Street #43, Danbury, CT 06810
3beds
3,078sqft
Condominium, Townhouse
Built in 2007
-- sqft lot
$-- Zestimate®
$236/sqft
$489/mo HOA
What's special
Detailed custom millworkSpacious center islandLush greeneryBeautifully landscaped backdropRich hardwood floorsDesigner lighting fixturesGourmet kitchen
- 33 days
- 262
- 14
Zillow last checked:
Listing updated:
Listed by:
Anthony S. Cioffi (203)509-6500,
Houlihan Lawrence 203-746-6565
Source: Smart MLS,MLS#: 24200947
Facts & features
Interior
Bedrooms & bathrooms
- Bedrooms: 3
- Bathrooms: 4
- Full bathrooms: 2
- 1/2 bathrooms: 2
Primary bedroom
- Features: High Ceilings, Bedroom Suite, Full Bath, Walk-In Closet(s), Wall/Wall Carpet
- Level: Upper
- Area: 304 Square Feet
- Dimensions: 16 x 19
Bedroom
- Features: High Ceilings, Wall/Wall Carpet
- Level: Upper
- Area: 154 Square Feet
- Dimensions: 11 x 14
Bedroom
- Features: High Ceilings, Wall/Wall Carpet
- Level: Upper
- Area: 154 Square Feet
- Dimensions: 11 x 14
Bathroom
- Features: Stall Shower, Tile Floor
- Level: Upper
Bathroom
- Features: Tile Floor
- Level: Third,Main
Bathroom
- Level: Lower
Bathroom
- Features: Tub w/Shower, Tile Floor
- Level: Upper
Dining room
- Features: High Ceilings, Hardwood Floor
- Level: Main
- Area: 168 Square Feet
- Dimensions: 12 x 14
Family room
- Features: High Ceilings, Gas Log Fireplace, Half Bath, Patio/Terrace, Wall/Wall Carpet
- Level: Lower
- Area: 650 Square Feet
- Dimensions: 25 x 26
Kitchen
- Features: Remodeled, High Ceilings, Balcony/Deck, Granite Counters, Sliders, Hardwood Floor
- Level: Main
- Area: 156 Square Feet
- Dimensions: 12 x 13
Living room
- Features: High Ceilings, Fireplace, Hardwood Floor
- Level: Main
- Area: 221 Square Feet
- Dimensions: 13 x 17
Office
- Features: High Ceilings, Hardwood Floor
- Level: Main
- Area: 137.8 Square Feet
- Dimensions: 10.6 x 13
Heating
- Forced Air, Natural Gas
Cooling
- Ceiling Fan(s), Central Air, Zoned
Appliances
- Included: Oven/Range, Microwave, Range Hood, Refrigerator, Ice Maker, Dishwasher, Dryer, Water Heater
- Laundry: Upper Level
Features
- Wired for Data, Open Floorplan, Smart Thermostat
- Windows: Thermopane Windows
- Basement: Full,Heated,Storage Space,Finished,Cooled
- Attic: Access Via Hatch
- Number of fireplaces: 2
- Common walls with other units/homes: End Unit
Interior area
- Total structure area: 3,078
- Total interior livable area: 3,078 sqft
- Finished area above ground: 2,323
- Finished area below ground: 755
Video & virtual tour
Property
Parking
- Total spaces: 2
- Parking features: Attached, Garage Door Opener
- Attached garage spaces: 2
Features
- Stories: 3
- Patio & porch: Terrace, Deck
- Exterior features: Sidewalk, Tennis Court(s), Rain Gutters, Lighting, Underground Sprinkler
- Has private pool: Yes
- Pool features: Concrete, Tile, In Ground
Lot
- Features: Wooded, Level
Details
- Parcel number: 2540005
- Zoning: RMF46
Construction
Type & style
- Home type: Condo
- Architectural style: Townhouse
- Property subtype: Condominium, Townhouse
- Attached to another structure: Yes
Materials
- Vinyl Siding
Condition
- New construction: No
- Year built: 2007
Details
- Builder model: Edison (End Unit)
Utilities & green energy
- Sewer: Public Sewer
- Water: Public
- Utilities for property: Underground Utilities
Green energy
- Energy efficient items: Thermostat, Windows
Community & HOA
Community
- Features: Golf, Library, Near Public Transport, Shopping/Mall
- Security: Security System
- Subdivision: Shelter Rock
HOA
- Has HOA: Yes
- Amenities included: Exercise Room/Health Club, Paddle Tennis, Pool, Tennis Court(s), Clubhouse
- Services included: Maintenance Grounds, Trash, Snow Removal, Water, Sewer, Pool Service
- HOA fee: $489 monthly
Location
- Region: Danbury
Financial & listing details
- Price per square foot: $236/sqft
- Tax assessed value: $371,700
- Annual tax amount: $9,289
- Date on market: 9/3/2026
Estimated market value
Not available
Estimated sales range
Not available
Not available
Price history
| Date | Event | Price |
|---|---|---|
| 9/3/2026 | Listed for sale | $725,000+26.5%$236/sqft |
Source:  Smart MLS #24200947 Report a problem Smart MLS #24200947 Report a problem | ||
| 11/23/2022 | Sold | $573,000-2%$186/sqft |
Source: Smart MLS #170515001 Report a problem | ||
| 11/11/2022 | Contingent | $584,900$190/sqft |
Source: Smart MLS #170515001 Report a problem | ||
| 10/11/2022 | Pending sale | $584,900$190/sqft |
Source:  RE/MAX International #170515001 Report a problem RE/MAX International #170515001 Report a problem | ||
| 10/5/2022 | Price change | $584,900-2.4%$190/sqft |
Source: Smart MLS #170515001 Report a problem | ||
| 8/10/2022 | Listed for sale | $599,000+44.3%$195/sqft |
Source: Smart MLS #170515001 Report a problem | ||
| 10/14/2016 | Listing removed | $415,000$135/sqft |
Source: RE/MAX RIGHT CHOICE REAL ESTATE (TRUMBULL)(BRIDGEPORT) #99147675 Report a problem | ||
| 5/28/2016 | Price change | $415,000-3.3%$135/sqft |
Source: RE/MAX RIGHT CHOICE REAL ESTATE (TRUMBULL)(BRIDGEPORT) #99147675 Report a problem | ||
| 5/24/2016 | Listed for sale | $429,000$139/sqft |
Source: RE/MAX RIGHT CHOICE REAL ESTATE (TRUMBULL)(BRIDGEPORT) #99147675 Report a problem | ||
Public tax history
Tax history is unavailable.
Monthly payment
Est. payment
Payment breakdown
Explore the cost of this home by adjusting the details. Changes won't be saved.Climate risks
Neighborhood: 06810
Nearby schools
Schools provided by the listing agent
- High: Danbury
Source: Smart MLS. This data may not be complete. We recommend contacting the local school district to confirm school assignments for this home.


Similar homes
- $699,5004 bd4 ba3.5k sqftTobins Farm, Danbury, CT 06810For Sale

 MLS ID #24195202, Ruthanne Salvatore, Coldwell Banker Realty. Smart MLS
 - $888,0004 bd3 ba3.4k sqft29 Maplewood Drive, Danbury, CT 06811For Sale
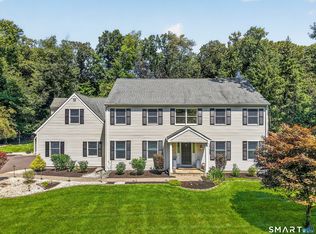 MLS ID #24200847, Julie Setterlund, William Pitt Sotheby's Int'l. Smart MLS
 - $599,0003 bd3 ba1.7k sqft8 Payne Road, Bethel, CT 06801For Sale
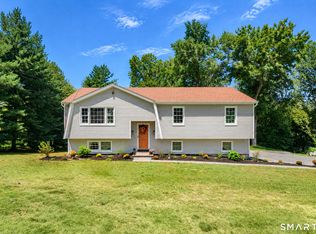 MLS ID #24209192, Lisa Gallagher, William Raveis Real Estate. Smart MLS
 - $759,9004 bd3 ba2.3k sqft138 Myrtle Avenue, Mahopac, NY 10541For Sale

 MLS ID #1056765, Silvia Delgado, Listing by: Keller Williams Realty Partner. OneKey® MLS as distributed by MLS GRID
 - $699,0004 bd3 ba2.2k sqft1344 Monroe Turnpike, Monroe, CT 06468For SaleMLS ID #24202605, Matt Nuzie, RE/MAX Right Choice. Smart MLS
- $415,0003 bd3 ba2k sqftWestwood Village, Danbury, CT 06811For SaleMLS ID #24202757, Raymond Magnani, Houlihan Lawrence. Smart MLS
- $699,9003 bd3 ba3.4k sqft4 Plum Tree Court, Brewster, NY 10509For SaleMLS ID #1012164, Mark Boyland, Listing by: Keller Williams Realty Partner. OneKey® MLS as distributed by MLS GRID
- $700,0003 bd3 ba2.3k sqft257 Smith Ridge Road, South Salem, NY 10590For SaleMLS ID #1051757, Spencer A. Matthews, Listing by: Houlihan Lawrence Inc.. OneKey® MLS as distributed by MLS GRID
- $749,0004 bd4 ba3.7k sqft21 Heritage Drive, New Milford, CT 06776For SaleMLS ID #24207856, Joe Chemero, Coldwell Banker Realty. Smart MLS
- $849,0004 bd3 ba3.1k sqft15 Fire Hill Lane, Redding, CT 06896For SaleMLS ID #24199054, Laura Brodie, Coldwell Banker Realty. Smart MLS
- $699,0003 bd3 ba2.7k sqft49 Millstream Court, Pawling, NY 12564For SaleMLS ID #1046647, Brittany N. Pisco, Listing by: William Raveis-New York, LLC. OneKey® MLS as distributed by MLS GRID
- $759,0004 bd3 ba2.7k sqft11 Cobblers Mill Road, Newtown, CT 06482For SaleMLS ID #24192343, Christina Zainc, BHGRE Gaetano Marra Homes. Smart MLS
- $725,0004 bd3 ba2.3k sqft33 Orchard Court, Brewster, NY 10509For SaleMLS ID #990889, Edmond P. Albano III, Listing by: Keller Williams NY Realty. OneKey® MLS as distributed by MLS GRID
- $679,9003 bd3 ba2.4k sqft201 Transylvania Road, Woodbury, CT 06798For SaleMLS ID #24204212, Kary Apanovitch, Coldwell Banker Realty. Smart MLS
- $839,0004 bd3 ba2.8k sqft25 North Lake Shore Drive, Brookfield, CT 06804For SaleMLS ID #24198728, Danielle Valenti, Compass Connecticut, LLC. Smart MLS
- $719,0004 bd2 ba2.4k sqft9 Birch Road, New Milford, CT 06776For SaleMLS ID #24195489, Emily Fritz, Real Estate By Teresa LLC. Smart MLS
- $725,0004 bd2 ba1.8k sqft18 Koger Road, Trumbull, CT 06611For SaleMLS ID #24211483, Katie Sparkman, William Raveis Real Estate. Smart MLS
- $570,0003 bd2 ba1.8k sqft30 Maple Ave Extension, Bethel, CT 06801For SaleMLS ID #24189977, Melissa Luks Fidanza, Luks Realty. Smart MLS
- $859,0004 bd4 ba3.8k sqft299 Redding Road, Redding, CT 06896For SaleMLS ID #24181978, Natalia Rathbauer, William Pitt Sotheby's Int'l. Smart MLS
- $785,0004 bd3 ba3.1k sqft15 Mountain Manor Road, Newtown, CT 06482For SaleMLS ID #24189071, Katie Keogler, Compass Connecticut, LLC. Smart MLS
