Your chance to live in the highly desirable Villages at Timber Oak community. This OPEN FLOOR plan Wolcott townhome has 3 bedrooms, 2.5 baths and is in LIKE NEW condition. Be impressed by the gleaming hardwood floors, fully appointed kitchen with granite countertops, large island, stainless steel appliances, a large pull out pantry and sunlit breakfast nook overlooking your private deck. This level also offers a dining room, living room with a gas fireplace and a powder room. The spacious 2 car attached garage offers a 1 step entry into this level. Upstairs is your fabulous primary suite boasting a vaulted ceiling, hardwood floor, large walk in closet and spacious, bright bathroom with double vanity, deep soaking tub and separate tiled shower. 2 additional bedrooms, each with walk in closets, and a full bath and laundry area complete this level. The spacious finished lower level carpeted family room offers yet another walk-in closet and storage area. This space lends itself to any number of uses. Abundant guest parking is across the street. Unit is a mere 2 minute walk to the clubhouse, heated outdoor pool, tennis court and fully equipped gym. The HOA includes water and sewer. This stunning park like complex is located on the Danbury/Bethel line and is convenient to shopping, restaurants and entertainment that each town has to offer. Seller requests that offers be submitted on the Standard Form Real Estate Contract. HIGHEST AND BEST OFFERS DUE TUESDAY 5/7 AT NOON.
Sold for $575,000
$575,000
74 Tucker Street, Danbury, CT 06810
3beds
2,525sqft
Condominium, Townhouse
Built in 2013
-- sqft lot
$599,500 Zestimate®
$228/sqft
$4,345 Estimated rent
Home value
$599,500
$570,000 - $629,000
$4,345/mo
Zestimate® history
Owner options
List your home for rent
$4,345/mo
Rent Zestimate®
Find your next renter with Zillow Rental Manager. Plus, with online applications, you can quickly screen prospective tenants – for free.
$4,345/mo
Rent Zestimate®
Refinance and save
$4,567/mo
Est. payment
Refinancing to a lower rate could help reduce your monthly payments and save thousands over the life of the loan.
$4,567/mo
Est. payment
Explore your selling options
Work with a Zillow partner agent
Leverage their expertise and Zillow's premium Showcase listings to get your home seen by more buyers.
Get startedList with your own agent
Get your home in front of millions of buyers by listing it on Zillow.
Learn how to do itSell it yourself
Take full control of how buyers see your home on Zillow by listing For Sale by Owner (FSBO).
List your homeWhat's special
Gas fireplaceHeated outdoor poolTennis courtPrivate deckAbundant guest parkingLarge islandStorage area
Zillow last checked:
Listing updated:
Listed by:
Debbie Balmaseda 203-733-7240,
William Pitt Sotheby's Int'l 203-796-7700
Bought with:
Amy Farley, RES.0821198
William Raveis Real Estate
Source: Smart MLS,MLS#: 24012711
Facts & features
Interior
Bedrooms & bathrooms
- Bedrooms: 3
- Bathrooms: 3
- Full bathrooms: 2
- 1/2 bathrooms: 1
Primary bedroom
- Features: Vaulted Ceiling(s), Full Bath, Walk-In Closet(s), Hardwood Floor
- Level: Upper
- Area: 267.92 Square Feet
- Dimensions: 13.6 x 19.7
Bedroom
- Features: Walk-In Closet(s), Hardwood Floor
- Level: Upper
- Area: 143 Square Feet
- Dimensions: 10 x 14.3
Bedroom
- Features: Walk-In Closet(s), Wall/Wall Carpet
- Level: Upper
- Area: 128.88 Square Feet
- Dimensions: 11.11 x 11.6
Primary bathroom
- Features: Granite Counters, Double-Sink, Full Bath, Stall Shower, Tile Floor
- Level: Upper
Bathroom
- Features: Full Bath, Tub w/Shower, Tile Floor
- Level: Upper
Dining room
- Features: High Ceilings, Hardwood Floor
- Level: Main
- Area: 124.23 Square Feet
- Dimensions: 12.3 x 10.1
Family room
- Features: Walk-In Closet(s), Wall/Wall Carpet
- Level: Lower
- Area: 421.2 Square Feet
- Dimensions: 19.5 x 21.6
Kitchen
- Features: Breakfast Nook, Granite Counters, Kitchen Island, Pantry, Hardwood Floor
- Level: Main
- Area: 200 Square Feet
- Dimensions: 10 x 20
Living room
- Features: High Ceilings, Balcony/Deck, Gas Log Fireplace, Hardwood Floor
- Level: Main
- Area: 236.4 Square Feet
- Dimensions: 12 x 19.7
Heating
- Forced Air, Zoned, Natural Gas
Cooling
- Central Air
Appliances
- Included: Gas Range, Microwave, Range Hood, Refrigerator, Ice Maker, Dishwasher, Disposal, Washer, Dryer, Gas Water Heater, Water Heater
- Laundry: Upper Level
Features
- Wired for Data, Open Floorplan, Smart Thermostat
- Basement: Full,Heated,Storage Space,Finished,Cooled,Interior Entry,Liveable Space
- Attic: Access Via Hatch
- Number of fireplaces: 1
Interior area
- Total structure area: 2,525
- Total interior livable area: 2,525 sqft
- Finished area above ground: 1,792
- Finished area below ground: 733
Property
Parking
- Total spaces: 2
- Parking features: Attached, Garage Door Opener
- Attached garage spaces: 2
Accessibility
- Accessibility features: Lever Door Handles, Lever Faucets
Features
- Stories: 3
- Patio & porch: Deck
- Exterior features: Outdoor Grill, Sidewalk, Rain Gutters, Garden, Lighting
- Has private pool: Yes
- Pool features: Heated, Fenced, In Ground
Lot
- Features: Level
Details
- Parcel number: 2569086
- Zoning: RMF46
Construction
Type & style
- Home type: Condo
- Architectural style: Townhouse
- Property subtype: Condominium, Townhouse
Materials
- Vinyl Siding, Stone
Condition
- New construction: No
- Year built: 2013
Details
- Builder model: Wolcott
Utilities & green energy
- Sewer: Public Sewer
- Water: Public
- Utilities for property: Cable Available
Community & HOA
Community
- Features: Near Public Transport, Library, Medical Facilities, Park, Private School(s), Public Rec Facilities, Shopping/Mall
HOA
- Has HOA: Yes
- Amenities included: Clubhouse, Exercise Room/Health Club, Playground, Pool, Tennis Court(s), Management
- Services included: Maintenance Grounds, Trash, Snow Removal, Water, Sewer, Pool Service
- HOA fee: $419 monthly
Location
- Region: Danbury
Financial & listing details
- Price per square foot: $228/sqft
- Tax assessed value: $316,540
- Annual tax amount: $7,385
- Date on market: 7/3/2024
- Exclusions: Please see Inclusion/Exclusion Addendum
Price history
| Date | Event | Price |
|---|---|---|
| 7/2/2024 | Sold | $575,000+8.1%$228/sqft |
Source:  Smart MLS #24012711 Report a problem Smart MLS #24012711 Report a problem | ||
| 5/24/2024 | Pending sale | $532,000$211/sqft |
Source: Smart MLS #24012711 Report a problem | ||
| 5/3/2024 | Listed for sale | $532,000$211/sqft |
Source: Smart MLS #24012711 Report a problem | ||
Public tax history
| Year | Property taxes | Tax assessment |
|---|---|---|
| 2025 | $7,910 +2.2% | $316,540 |
| 2024 | $7,736 +4.8% | $316,540 |
| 2023 | $7,385 +6.1% | $316,540 +28.4% |
| 2022 | $6,959 +2.2% | $246,600 |
| 2021 | $6,806 | $246,600 |
| 2020 | $6,806 | $246,600 |
| 2019 | $6,806 | $246,600 |
| 2018 | $6,806 -7.4% | $246,600 -2.9% |
| 2017 | $7,353 +0.9% | $254,000 |
| 2016 | $7,285 +1.5% | $254,000 |
| 2015 | $7,178 | $254,000 |
Find assessor info on the county website
Neighborhood: 06810
Nearby homes
- $570,0003 bd3 ba2.5k sqft81 Tucker St, Danbury, CT 06810Sold

- $560,0003 bd3 ba2.4k sqft41 Tucker St #41, Danbury, CT 06810Sold

- $500,0002 bd3 ba1.8k sqft61 Tucker St #61, Danbury, CT 06810Sold

- $725,0003 bd4 ba3k sqft43 Tucker St #43, Danbury, CT 06810For Sale
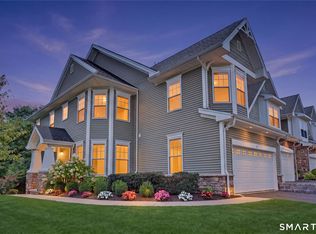
- $575,0003 bd3 ba2.5k sqft65 Lawrence Ave, Danbury, CT 06810Sold
- $515,0003 bd3 ba2.1k sqft18 Lawrence Ave #18, Danbury, CT 06810For Sale
- $647,0003 bd4 ba3k sqft73 Lawrence Ave #73, Danbury, CT 06810Sold
- $520,0003 bd3 ba2.2k sqft68 Lawrence Ave #68, Danbury, CT 06810Sold
Nearby schools
GreatSchools rating
- 4/10Shelter Rock SchoolGrades: K-5Distance: 0.8 mi
- 3/10Rogers Park Middle SchoolGrades: 6-8Distance: 0.7 mi
- 2/10Danbury High SchoolGrades: 9-12Distance: 3.1 mi
Schools provided by the listing agent
- High: Danbury
Source: Smart MLS. This data may not be complete. We recommend contacting the local school district to confirm school assignments for this home.
Sell for more on Zillow
Get a Zillow Showcase℠ listing at no additional cost and you could sell for .
$599,500
2% more
+$11,990
With Zillow Showcase(estimated)
$611,490
Sell for more on Zillow
Get a Zillow Showcase℠ listing at no additional cost and you could sell for .
$599,500
2% more
+$11,990
With Zillow Showcase(estimated)
$611,490
- Connecticut
- Fairfield County
- Danbury
- 06810
- 74 Tucker Street
