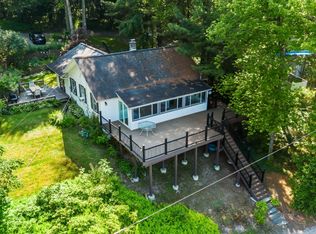
MILLION DOLLAR VIEWS come with this Laurel Lake Cottage as well as Lake Rights! You get a ROW and the dock is already there! This cottage comes with a nice sized deck to enjoy the amazing lake view!! There is a stone patio too. Garage is detached and sits at the road. There is an additional out building as well. Open floorplan in the cottage. New walls, electric, outlets, bathroom and kitchen! Recessed lighting. Cathedral ceilings and sliding glass doors facing the lake in the bedroom. Metal roof. Beautiful stone chimney/fireplace! Rustic yet updated. Wall of windows in the sunroom looking out to the lake. Nicely appointed cottage to enjoy the best views possible! Well head is above ground and is near the stone patio. Washer/Dryer stay! Private road out back and in front add to the peaceful surroundings. Motor boats allowed. Community Septic. Optional association membership.
For sale
Price cut: $10K (7/23)
$139,900
61 Upper Woodside Dr, Brackney, PA 18812
1beds
700sqft
:
Get pre-qualified$944/mo
Single Family Residence
Built in 1900
0.34 Acres Lot
$-- Zestimate®
$200/sqft
$-- HOA
What's special
Additional out buildingOpen floorplanDock is already thereStone patioRustic yet updatedRecessed lightingMetal roof
- 37 days |
- 2,249 |
- 85 |
Likely to sell faster than
Zillow last checked:
Listing updated:
Listed by:
Patricia A. Mulrooney,
CENTURY 21 NORTH EAST 607-757-2100
Source: GBMLS,MLS#: 336737 Originating MLS: Greater Binghamton Association of REALTORS
Originating MLS: Greater Binghamton Association of REALTORSFacts & features
Interior
Bedrooms & bathrooms
- Bedrooms: 1
- Bathrooms: 1
- Full bathrooms: 1
Bedroom
- Level: First
- Dimensions: 10x16
Bathroom
- Level: First
- Dimensions: 5x5
Great room
- Level: First
- Dimensions: 15x15
Kitchen
- Level: First
- Dimensions: 12x15
Utility room
- Level: First
- Dimensions: laundry and utility
Heating
- Other, See Remarks
Cooling
- Ceiling Fan(s)
Appliances
- Included: Dryer, Exhaust Fan, Electric Water Heater, Refrigerator, Washer
- Laundry: Washer Hookup, Dryer Hookup
Features
- Cathedral Ceiling(s), Vaulted Ceiling(s)
- Flooring: Carpet, Laminate, Wood
- Windows: Insulated Windows
- Number of fireplaces: 1
- Fireplace features: Great Room, Wood Burning
Interior area
- Total interior livable area: 700 sqft
- Finished area above ground: 700
- Finished area below ground: 0
Video & virtual tour
Property
Parking
- Total spaces: 1
- Parking features: Detached, Garage, One Car Garage
- Garage spaces: 1
Features
- Patio & porch: Deck, Open, Patio
- Exterior features: Deck, Mature Trees/Landscape, Patio, Propane Tank - Leased
- Has view: Yes
- Waterfront features: Deeded Access
Lot
- Size: 0.34 Acres
- Features: Cul-De-Sac, Views
Details
- Parcel number: 046.131038.00000
Construction
Type & style
- Home type: SingleFamily
- Architectural style: Cottage
- Property subtype: Single Family Residence
Materials
- Other
- Foundation: Pillar/Post/Pier
Condition
- Year built: 1900
Utilities & green energy
- Sewer: Septic Tank
- Water: Well
Community & HOA
Location
- Region: Brackney
Financial & listing details
- Price per square foot: $200/sqft
- Tax assessed value: $24,500
- Annual tax amount: $2,001
- Date on market: 6/30/2026
- Listing agreement: Exclusive Right To Sell
- Inclusions: LIGHTING FIXTURE
- Ownership: OWNER
Estimated market value
Not available
Estimated sales range
Not available
Not available
Price history
| Date | Event | Price |
|---|---|---|
| 7/23/2026 | Price change | $139,900-6.7%$200/sqft |
Source:  GBMLS #336737 Report a problem GBMLS #336737 Report a problem | ||
| 6/30/2026 | Listed for sale | $149,900+218.9%$214/sqft |
Source: GBMLS #336737 Report a problem | ||
| 7/19/2016 | Sold | $47,000-21.5%$67/sqft |
Source: Public Record Report a problem | ||
| 6/14/2016 | Listed for sale | $59,900$86/sqft |
Source: Timberline Real Estate #30601 Report a problem | ||
| 5/3/2016 | Pending sale | $59,900$86/sqft |
Source: Timberline Real Estate #30601 Report a problem | ||
| 2/23/2016 | Listed for sale | $59,900$86/sqft |
Source: Timberline Real Estate #30601 Report a problem | ||
Public tax history
| Year | Property taxes | Tax assessment |
|---|---|---|
| 2025 | $1,976 +6.3% | $24,500 |
| 2024 | $1,859 +5.7% | $24,500 |
| 2023 | $1,758 | $24,500 |
| 2022 | $1,758 +2.4% | $24,500 |
| 2021 | $1,717 | $24,500 |
| 2020 | $1,717 +9875.4% | $24,500 |
| 2019 | $17 +2.5% | $24,500 |
| 2018 | $17 | $24,500 |
| 2017 | -- | $24,500 |
| 2016 | $24,500 +9423.8% | $24,500 |
| 2015 | $257 | $24,500 |
| 2014 | -- | $24,500 |
| 2013 | -- | $24,500 |
| 2012 | -- | $24,500 |
| 2011 | -- | $24,500 |
| 2010 | -- | $24,500 |
Find assessor info on the county website
Monthly payment
Est. payment
Payment breakdown
Explore the cost of this home by adjusting the details. Changes won't be saved.Climate risks
Neighborhood: Laurel Lake
Nearby schools
GreatSchools rating
- 7/10Choconut Valley El SchoolGrades: K-6Distance: 4.5 mi
- 6/10Montrose Area Junior-Senior High SchoolGrades: 7-12Distance: 8.2 mi
Schools provided by the listing agent
- Elementary: Choconut
- District: Montrose
Source: GBMLS. This data may not be complete. We recommend contacting the local school district to confirm school assignments for this home.
- $4,600-- bd-- ba-- sqftUppr Woodside Dr, Brackney, PA 18812Off Market
- $5,200-- bd-- ba-- sqftUppr Woodside Dr, Brackney, PA 18812Off Market
- $300,0002 bd2 ba1.3k sqft81 Upper Woodside Dr, Brackney, PA 18812Sold
- $423,000-- bd-- ba-- sqft117 Lower Woodside Dr, Brackney, PA 18812Sold
- $148,200-- bd-- ba-- sqft2842 John C McNamara Dr, Brackney, PA 18812Off Market
- $246,800-- bd-- ba-- sqft15 Upper Woodside Dr, Brackney, PA 18812Off Market
- $309,300-- bd-- ba-- sqft127 Lower Woodside Dr, Brackney, PA 18812Off Market
- $60,0002 bd1 ba-- sqft131 Upper Woodside Dr, Brackney, PA 18812Sold
A local agent can set up tours, give advice and negotiate with sellers.
A local lender can help you make sure your offer is ready when you are.
Similar homes
- $174,0002 bd2 ba1k sqft2005 Glenwood Rd, Vestal, NY 13850For Sale
 MLS ID #337339, Laura Melville, Listing by: WARREN REAL ESTATE (FRONT STREET). GBMLS
 - $139,9002 bd1 ba787 sqft18 Lakeview Rd, Susquehanna, PA 18847For Sale
 MLS ID #SC263756, The Karissa Chamberlain & Benny Diaz Team, Coldwell Banker Town & Country Properties Montrose. GSBR as distributed by MLS GRID
 - $144,9003 bd2 ba1k sqft197 Bevier St, Binghamton, NY 13904For Sale
 MLS ID #334897, Jennifer Greenmun, Listing by: EXIT REALTY HOMEWARD BOUND. GBMLS
 - $164,9002 bd1 ba984 sqft9 Carmichael Road, Binghamton, NY 13901For Sale

 MLS ID #1034085, Farhad Mayar, Listing by: Iaquinta Premier Properties. OneKey® MLS as distributed by MLS GRID
 - $130,0002 bd1 ba900 sqft222 Duell Rd, Binghamton, NY 13904For SaleMLS ID #336175, Yelena Reporyeva, Listing by: KELLER WILLIAMS REALTY GREATER BINGHAMTON. GBMLS
- $154,0003 bd1 ba980 sqft185 S Washington St, Binghamton, NY 13903For SaleMLS ID #336646, Amy M Valls, Listing by: EXIT REALTY HOMEWARD BOUND. GBMLS
- $157,5003 bd1 ba1k sqft513 Grand Ave, Johnson City, NY 13790For SaleMLS ID #337366, Liam P Mallon, Listing by: WARREN REAL ESTATE (FRONT STREET). GBMLS
- $189,9001 bd1 ba750 sqft286 N Lake Rd, Montrose, PA 18801For SaleMLS ID #SC263525, The Karissa Chamberlain & Benny Diaz Team, Coldwell Banker Town & Country Properties Montrose. GSBR as distributed by MLS GRID
- $129,9002 bd1 ba826 sqft119 Bigelow St, Binghamton, NY 13904For SaleMLS ID #335784, Ty Fish, Listing by: HOWARD HANNA. GBMLS
- $155,0002 bd1 ba1k sqft1739 Howell Rd, New Milford, PA 18834For SaleMLS ID #SC263512, Kelli Yeakel, Howard Hanna Real Estate. GSBR as distributed by MLS GRID
- $99,0003 bd1 ba960 sqft3473 Everline St, Binghamton, NY 13903For SaleMLS ID #337166, Jennifer Greenmun, Listing by: EXIT REALTY HOMEWARD BOUND. GBMLS
- $74,9002 bd1 ba860 sqft8-10 Harding Ave, Binghamton, NY 13903For SaleMLS ID #337228, Coty Lunn, Listing by: INNOVATIVE COMMERCIAL ADVISORS. GBMLS
- $124,9002 bd1 ba870 sqft6 Waldorf St, Binghamton, NY 13904For SaleMLS ID #336097, Vincent Saraceno, Listing by: HOWARD HANNA. GBMLS
- $129,0002 bd1 ba1k sqft21 Robble Ave, Endicott, NY 13760For SaleMLS ID #336116, Robert G. Potochniak, Listing by: EXIT REALTY HOMEWARD BOUND. GBMLS
- $109,0003 bd1 ba1k sqft2 Payne Way, Binghamton, NY 13903For SaleMLS ID #335689, Kristi Frantellizzi, Listing by: EXIT REALTY FRONT AND CENTER. GBMLS
- $185,0003 bd1 ba1k sqft124 De Rose Rd, Hallstead, PA 18822For SaleMLS ID #SC261669, Frankie Darrow, Keller Williams Realty Greater Binghamton. GSBR as distributed by MLS GRID
- $112,0002 bd1 ba1k sqft805 Pine St, Endicott, NY 13760For SaleMLS ID #335812, Lee A. Tokos, Listing by: EXIT REALTY HOMEWARD BOUND. GBMLS
- $165,0003 bd1 ba960 sqft5550 Leisure Lakes Rd, Stevensville, PA 18845For SaleMLS ID #SC262906, Benjamin Lawson, Sherlock Homes and Properties. GSBR as distributed by MLS GRID
- $122,0003 bd2 ba950 sqft84 Spring St, Great Bend, PA 18821For SaleMLS ID #SC254263, Alan and Angie Hall Team, Howard Hanna Real Estate. GSBR as distributed by MLS GRID
- $150,0002 bd1 ba950 sqft201 Evergreen St APT 4-3E, Vestal, NY 13850For SaleMLS ID #336879, Derek Schoenfeldt, Listing by: HOWARD HANNA. GBMLS
