Discover the possibilities in this 3-bedroom, 1.5-story home situated on a corner double lot in a convenient Dassel location, just one block from the elementary school and downtown. Inside, you'll find hardwood floors, extensive kitchen cabinet storage, and plenty of storage throughout. The main-floor family room is currently being used as a primary bedroom, offering flexible living space to suit your needs. Enjoy the welcoming four-season porch, complete with a wood stove, or unwind in the basement sauna.
One of the standout features is the extra-large 62' x 24' heated garage and shop, complete with two overhead garage doors—ideal for hobbies, projects, or entertaining. The backyard offers an expansive deck, above-ground pool, and a playhouse that stays with the property, creating a great space to enjoy the outdoors.
With its spacious lot, versatile living areas, and exceptional garage and shop space, this home offers plenty of potential to build equity through updates and personal touches. Bring your ideas and make this property your own!
Active with contingency
$200,000
610 2nd St N, Dassel, MN 55325
3beds
1,685sqft
Single Family
Built in 1900
0.32 Acres Lot
$-- Zestimate®
$119/sqft
$-- HOA
What's special
- 7 days
- 732
- 60
Likely to sell faster than
Zillow last checked:
Listing updated:
Listed by:
Dana Pettit 320-296-1223,
Jason Mitchell Group
Source: NorthstarMLS as distributed by MLS GRID,MLS#: 7159637
Facts & features
Interior
Bedrooms & bathrooms
- Bedrooms: 3
- Bathrooms: 1
- 3/4 bathrooms: 1
Bedroom
- Level: Upper
- Area: 208 Square Feet
- Dimensions: 16x13
Bedroom 2
- Level: Upper
- Area: 160 Square Feet
- Dimensions: 16x10
Bedroom 3
- Level: Main
- Area: 189 Square Feet
- Dimensions: 21x9
Dining room
- Level: Main
- Area: 195 Square Feet
- Dimensions: 15x13
Family room
- Level: Main
- Area: 210 Square Feet
- Dimensions: 15x14
Flex room
- Level: Upper
- Area: 90 Square Feet
- Dimensions: 15x6
Other
- Level: Main
- Area: 256 Square Feet
- Dimensions: 16x16
Foyer
- Level: Main
- Area: 105 Square Feet
- Dimensions: 15x7
Kitchen
- Level: Main
- Area: 204 Square Feet
- Dimensions: 17x12
Heating
- Baseboard, Boiler, Wood Stove
Cooling
- Window Unit(s)
Appliances
- Included: Dishwasher, Dryer, Electric Water Heater, Microwave, Range, Refrigerator, Washer
- Laundry: Electric Dryer Hookup, Main Level
Features
- Basement: Drain Tiled,Sump Pump,Unfinished
- Number of fireplaces: 1
- Fireplace features: Wood Burning
Interior area
- Total structure area: 1,685
- Total interior livable area: 1,685 sqft
- Finished area above ground: 1,685
- Finished area below ground: 0
Property
Parking
- Total spaces: 3
- Parking features: Detached Garage, Heated Garage
- Garage spaces: 3
- Details: Garage Dimensions (62x24)
Accessibility
- Accessibility features: None
Features
- Levels: One and One Half
- Stories: 1.5
- Patio & porch: Deck
- Has private pool: Yes
- Pool features: Above Ground
- Fencing: Partial,Wood
Lot
- Size: 0.32 Acres
- Dimensions: 140 x 100
- Features: Corner Lot, Tree Coverage - Medium
Details
- Additional structures: Other
- Foundation area: 1
- Parcel number: 230355000
- Zoning description: Residential-Single Family
Construction
Type & style
- Home type: SingleFamily
- Property subtype: Single Family
Materials
- Frame
- Roof: Age Over 8 Years,Asphalt
Condition
- New construction: No
- Year built: 1900
Utilities & green energy
- Electric: Power Company: Xcel Energy
- Gas: Natural Gas
- Sewer: City Sewer/Connected, Septic System Compliant - Yes
- Water: City Water/Connected
Community & HOA
Community
- Subdivision: Rudbergs Add
HOA
- Has HOA: No
Location
- Region: Dassel
Financial & listing details
- Price per square foot: $119/sqft
- Tax assessed value: $268,200
- Annual tax amount: $3,144
- Date on market: 10/14/2026
Estimated market value
Not available
Estimated sales range
Not available
Not available
Price history
| Date | Event | Price |
|---|---|---|
| 10/15/2026 | Listed for sale | $200,000+94.6%$119/sqft |
Source:  NorthstarMLS as distributed by MLS GRID #7159637 Report a problem | ||
| 3/1/2004 | Sold | $102,800$61/sqft |
Source: Agent Provided Report a problem | ||
Public tax history
| Year | Property taxes | Tax assessment |
|---|---|---|
| 2025 | $3,144 +10.2% | $268,200 +8.5% |
| 2024 | $2,852 -13.2% | $247,300 +10% |
| 2023 | $3,286 +3.5% | $224,800 +21.4% |
| 2022 | $3,174 -0.3% | $185,100 +5.5% |
| 2021 | $3,182 +6.7% | $175,400 +1.9% |
| 2020 | $2,982 | $172,100 +9.7% |
| 2019 | $2,982 +131.9% | $156,900 +10% |
| 2018 | $1,286 | $142,600 +3.3% |
| 2017 | $1,286 | $138,000 -1% |
| 2016 | $1,286 | $139,400 |
| 2015 | $1,286 | -- |
| 2014 | $1,286 | -- |
| 2013 | -- | -- |
| 2012 | -- | -- |
| 2011 | -- | -- |
| 2010 | -- | -- |
Find assessor info on the county website
Monthly payment
Est. payment
Payment breakdown
Explore the cost of this home by adjusting the details. Changes won't be saved.Climate risks
Neighborhood: 55325

Similar homes
- $199,9003 bd1 ba1.3k sqft510 1st St N, Dassel, MN 55325For Sale
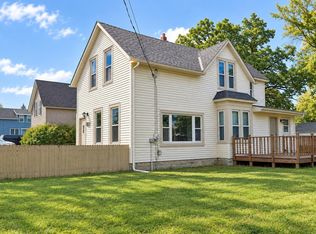
 MLS ID #7151189, Amy B Adam, Jason Mitchell Group. NorthstarMLS as distributed by MLS GRID
- $180,0003 bd1 ba1.6k sqft250 2nd St, Dassel, MN 55325For Sale
 MLS ID #7067074, Jacqueline Pozorski, Edina Realty, Inc. NorthstarMLS as distributed by MLS GRID
- $220,0003 bd2 ba987 sqft601 5th St N, Dassel, MN 55325For Sale
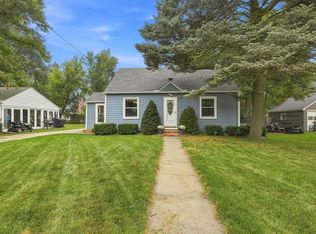 MLS ID #7137408, Maribel E Cruz-Longley, Edina Realty, Inc.. NorthstarMLS as distributed by MLS GRID
- $299,9004 bd2 ba2k sqft880 5th St N, Dassel, MN 55325For Sale
 MLS ID #7142415, Penny J Markwardt, RE/MAX Results. NorthstarMLS as distributed by MLS GRID
- $279,0003 bd2 ba1.6k sqft580 Simon Ave W, Dassel, MN 55325For SaleMLS ID #7129286, Andrew Rosenquist, Elevate Realty LLC. NorthstarMLS as distributed by MLS GRID
- $289,9003 bd2 ba1.9k sqft640 3rd St N, Dassel, MN 55325For SaleMLS ID #7105804, Steven J Knisley, Riverwood Realty. NorthstarMLS as distributed by MLS GRID
- $299,9002 bd2 ba1.2k sqft413 Circle View Dr, Dassel, MN 55325For SaleMLS ID #7156894, Bonni Halverson, Lakes Area Realty. NorthstarMLS as distributed by MLS GRID
- $179,9004 bd2 ba2.4k sqft604 S Swift Ave, Litchfield, MN 55355For SaleMLS ID #7161688, Chad T Loch, RE/MAX Today's Properties. NorthstarMLS as distributed by MLS GRID
- $232,9992 bd2 ba1.4k sqft440 3rd St SW, Cokato, MN 55321For SaleMLS ID #7147117, Paul E Boger, Boger Realty. NorthstarMLS as distributed by MLS GRID
- $215,0002 bd2 ba1.2k sqft124 E Saint Paul St, Darwin, MN 55324For SaleMLS ID #7155862, Tammie Heinbaugh, Keller Williams Realty Integrity Northwest. NorthstarMLS as distributed by MLS GRID
- $219,9002 bd2 ba1.9k sqft909 7th Ave, Howard Lake, MN 55349For SaleMLS ID #7158598, Jennifer Loebertmann, Lakes Area Realty. NorthstarMLS as distributed by MLS GRID
- $179,9002 bd2 ba1.5k sqft611 S Swift Ave, Litchfield, MN 55355For SaleMLS ID #7160731, Chad T Loch, RE/MAX Today's Properties. NorthstarMLS as distributed by MLS GRID
- $207,9004 bd2 ba1.5k sqft411 Meeker Ave N, Watkins, MN 55389For SaleMLS ID #7145700, Jeffrey Hagel, Jeff Hagel. NorthstarMLS as distributed by MLS GRID
- $194,0004 bd1 ba1.3k sqft424 N Sibley Ave, Litchfield, MN 55355For SaleMLS ID #7144307, Kimberly A Olson, RE/MAX Today's Properties. NorthstarMLS as distributed by MLS GRID
- $219,8884 bd1 ba1.6k sqft413 S Donnelly Ave, Litchfield, MN 55355For SaleMLS ID #7140380, Zach J Rogness, RE/MAX Today's Properties. NorthstarMLS as distributed by MLS GRID
- $209,9003 bd2 ba1k sqft511 Ellsworth Ave, South Haven, MN 55382For SaleMLS ID #7155859, William Huffman, RE/MAX Results. NorthstarMLS as distributed by MLS GRID
