Incredible opportunity to acquire your own HOTSPRINGS! Listed as Low Risk on the CoreLogic forest fire map, this stunning property in Cascade's Long Valley boasts panoramic mountain views featuring an accessible natural HOTSPRINGS. This geothermal water provides radiant floor heat throughout this well insulated house and garage significantly reducing utility costs! Crystal clear water from the HOTSPRINGS fills an outdoor 12' Onsen soaking pool plus an indoor double soaking tub. A second Geothermal water source from an existing Commercial well provides opportunities for a second Geothermal home or business with current approved septic permit and electric meter in place. The snow fed Moores Creek meanders through acreage covered in Timothy grass. The home is in close proximity to all amenities with endless recreational opportunities. Has two efficient heat pumps, new Bosch appliances, 36" gas stove, Adobe fireplace, certified green cabinets, and a large fenced organic garden. A one-of-a-kind property that must be seen to fully appreciate its incredible setting and potential.
Active
Price cut: $150K (8/20)
$2,097,000
610 Cabarton Rd, Cascade, ID 83611
3beds
3baths
2,180sqft
Single Family Residence
Built in 2007
9.8 Acres Lot
$-- Zestimate®
$962/sqft
$-- HOA
What's special
Adobe fireplaceLarge fenced organic gardenPanoramic mountain viewsAccessible natural hotspringsTwo efficient heat pumpsNew bosch appliancesCertified green cabinets
- 817 days
- 345
- 22
Zillow last checked:
Listing updated:
Listed by:
Austin Callison Main:208-870-1757,
Hayden Outdoors Real Estate
Source: IMLS,MLS#: 98914448
Facts & features
Interior
Bedrooms & bathrooms
- Bedrooms: 3
- Bathrooms: 3
- Main level bathrooms: 1
- Main level bedrooms: 1
Primary bedroom
- Level: Upper
Bedroom 2
- Level: Upper
Bedroom 3
- Level: Main
Kitchen
- Level: Main
Living room
- Level: Main
Heating
- Forced Air, Geothermal, Heat Pump, Hot Water, Propane, Groundwater Source
Cooling
- Central Air
Appliances
- Included: Electric Water Heater, Water Heater, Dishwasher, Disposal, Oven/Range Freestanding, Refrigerator, Washer, Dryer, Gas Oven, Gas Range
Features
- Bath-Master, Guest Room, Double Vanity, Breakfast Bar, Pantry, Granite Counters, Number of Baths Main Level: 1, Number of Baths Upper Level: 2
- Flooring: Bamboo/Cork, Carpet, Concrete
- Has basement: No
- Has fireplace: Yes
- Fireplace features: Propane
Interior area
- Total structure area: 2,180
- Total interior livable area: 2,180 sqft
- Finished area above ground: 2,180
- Finished area below ground: 0
Property
Parking
- Total spaces: 2
- Parking features: Attached
- Attached garage spaces: 2
Features
- Levels: Two
- Patio & porch: Covered Patio/Deck
- Has private pool: Yes
- Pool features: In Ground, Private
- Has spa: Yes
- Spa features: Heated
- Fencing: Wood
- Has view: Yes
- On waterfront: Yes
- Waterfront features: Waterfront
Lot
- Size: 9.8 Acres
- Features: 5 - 9.9 Acres, Garden, Geothermal Water, Horses, Views, Chickens, Auto Sprinkler System
Details
- Parcel number: RP13N03E131807
- Horses can be raised: Yes
Construction
Type & style
- Home type: SingleFamily
- Property subtype: Single Family Residence
Materials
- Stucco
- Roof: Composition
Condition
- Year built: 2007
Utilities & green energy
- Sewer: Septic Tank
- Water: Well
Community & HOA
Location
- Region: Cascade
Financial & listing details
- Price per square foot: $962/sqft
- Tax assessed value: $848,659
- Annual tax amount: $1,771
- Date on market: 6/17/2024
- Listing terms: Cash,Conventional
- Ownership: Fee Simple
Estimated market value
Not available
Estimated sales range
Not available
$2,804/mo
Price history
Price history is unavailable.
Public tax history
| Year | Property taxes | Tax assessment |
|---|---|---|
| 2025 | $1,672 +8.4% | $848,659 +0.2% |
| 2024 | $1,542 | $846,778 -2.7% |
| 2023 | $1,542 -22.1% | $870,019 +0.4% |
| 2022 | $1,981 -5.6% | $866,744 +66.5% |
| 2021 | $2,099 | $520,482 +27.6% |
| 2020 | $2,099 | $408,056 |
Find assessor info on the county website
Monthly payment
Est. payment
Payment breakdown
Explore the cost of this home by adjusting the details. Changes won't be saved.Climate risks
Neighborhood: 83611
Nearby schools
Schools provided by the listing agent
- Elementary: Cascade
- Middle: Cascade Jr High
- High: Cascade
- District: Cascade District #422
Source: IMLS. This data may not be complete. We recommend contacting the local school district to confirm school assignments for this home.
Similar homes
- $2,097,0003 bd3 ba2.1k sqft610 Cabarton Rd, Cascade, ID 83611For Sale
 MLS ID #11289280, Austin Callison, Hayden Outdoors Real Estate. My State MLS
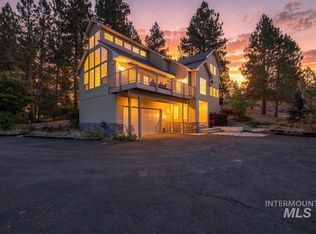
 - $1,199,0003 bd3 ba2.8k sqft1610 Pine Lakes Ranch Dr, Cascade, ID 83611Active
 MLS ID #98999385, Molly Wegener, Cascade Lake Realty INC. IMLS
 - $1,199,0002 bd3 ba1.9k sqft40 Atkin Ln, Cascade, ID 83611Active
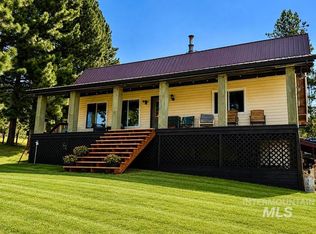 MLS ID #98994089, Amanda Jackson, Cascade Lake Realty INC. IMLS
 - $2,495,0003 bd2 ba2.9k sqft10220 Skunk Creek Rd, Cascade, ID 83611For Sale
 MLS ID #544879, Kathleen Schon. MCAR
